
8314 Nottingham Pkwy, Louisville, KY 40222
Local realty services provided by:Schuler Bauer Real Estate ERA Powered
8314 Nottingham Pkwy,Louisville, KY 40222
$475,000
- 4 Beds
- 4 Baths
- 3,018 sq. ft.
- Single family
- Active
Upcoming open houses
- Sun, Sep 2702:00 pm - 04:00 pm
Listed by: jennifer fuchs
Office: re/max premier properties
MLS#:1729954
Source:KY_MSMLS
Price summary
- Price:$475,000
- Price per sq. ft.:$214.06
About this home
If you've been looking for space to spread out, this is the one! Tucked into the established Hurstbourne neighborhood, this all-brick traditional two-story delivers 4 bedrooms, 3.5 bathrooms, just over 3,000 finished square feet of living space, and a 2-car attached garage with side entry. Step through the front door and the foyer opens to a formal living room on one side and a formal dining room on the other, both drenched in natural light. The eat-in kitchen is freshly painted and ready to go with all appliances. A first-floor powder room is convenient for guests, as is the less formal den, featuring built-in shelving and a fireplace for cozy evenings. Right off the den, step out to a covered patio and large deck, perfect for morning coffee, entertaining, or just unwinding after a long day. New wooden fencing wraps the backyard, creating a quiet retreat tucked away from view. Head upstairs to a primary bedroom big enough for a king bed and a full bedroom suite, complete with a nicely sized walk-in closet, a built-in vanity, and a full ensuite bathroom. The three secondary bedrooms round out the second floor, along with a full bathroom and two spacious hallway closets for all your linen and storage needs. Downstairs, the finished basement brings even more to love: a second living room, a wet bar, and a nonconforming room with its own ensuite bath, ideal as a guest space, home office, hobby room, or just another quiet escape. The basement bathroom is ready for a hot tub or soaking tub and features a step-in shower and double vanity. Round it out with plenty of unfinished storage in the utility room, plus a full laundry room with shelving and cabinetry for staying organized. And the location can't be beat: Hurstbourne Pkwy and Shelbyville Rd put you minutes from the mall, endless shopping and dining, grocery options, the Watterson Expressway, and I-64. Schedule your showing today and see everything this home has to offer!...
Contact an agent
Home facts
- Year built:1967
- Subdivision & Development:HURSTBOURNE
- Listing ID #:1729954
- Added:2 day(s) ago
- Updated:September 27, 2026 at 10:22 AM
Rooms and interior
- Bedrooms:4
- Total bathrooms:4
- Full bathrooms:3
- Half bathrooms:1
- Rooms Total:15
- Basement:Yes
- Basement Description:Finished
- Living area:3,018 sq. ft.
Heating and cooling
- Cooling:Central Air
- Heating:FORCED AIR, Natural gas
- Central air:Yes
Structure and exterior
- Year built:1967
- Building area:3,018 sq. ft.
- Lot area:0.3 Acres
- Architectural Style:Traditional
- Construction Materials:Wood Frame, brick
- Exterior Features:Deck, Patio, Porch
- Foundation Description:Poured Concrete
Utilities
- Sewer:Public Sewer
Finances and disclosures
- Price:$475,000
- Price per sq. ft.:$214.06
Parking
- Parking description:Attached, Entry Rear
- Garage:Yes
- Garage spaces:2
New listings near 8314 Nottingham Pkwy
- Coming Soon
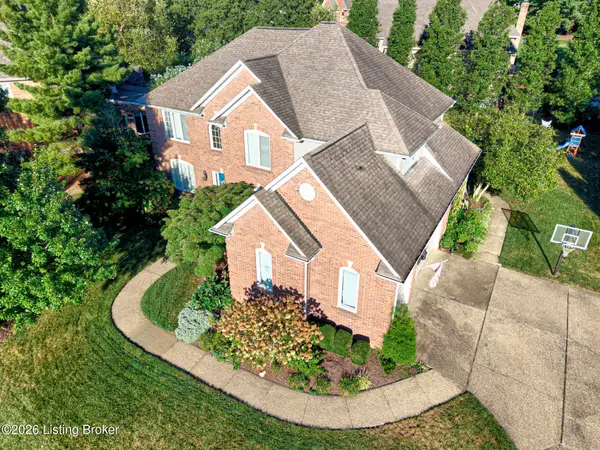 $775,000Coming Soon4 beds 5 baths4,170 sq. ft.
1302 Isleworth Dr, Louisville, KY 40245
MLS# 1730223Listed by: EXP REALTY LLC - Coming Soon
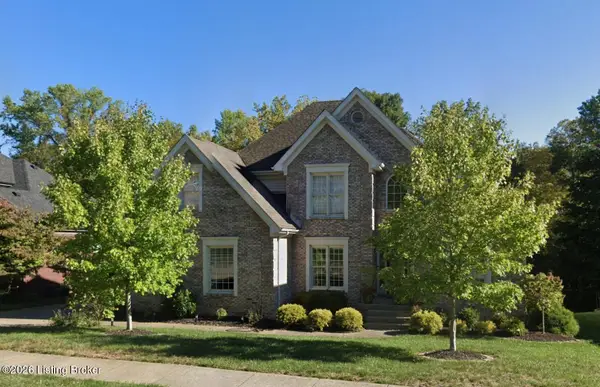 $595,000Coming Soon4 beds 4 baths4,100 sq. ft.
4215 Woodmont Park Ln, Louisville, KY 40245
MLS# 1730214Listed by: EXP REALTY LLC - Coming Soon
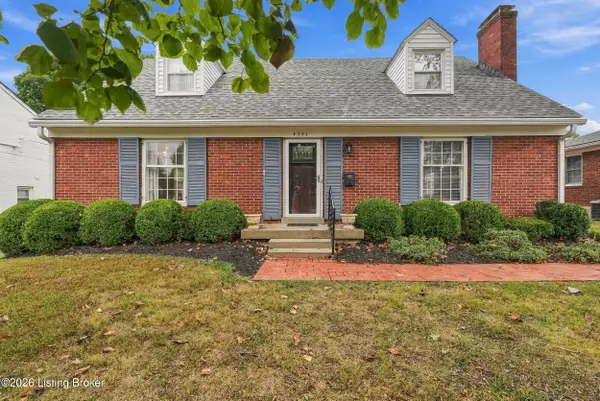 $595,000Coming Soon3 beds 2 baths3,447 sq. ft.
4021 Brookfield Ave, Louisville, KY 40207
MLS# 1730212Listed by: TRADITIONS REAL ESTATE GROUP, LLC - Coming Soon
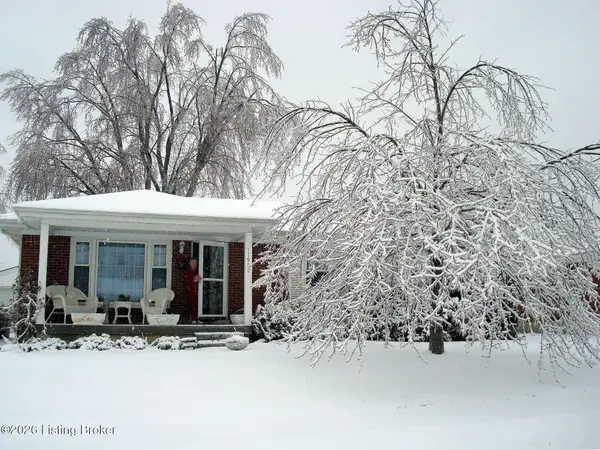 $249,900Coming Soon3 beds 1 baths1,225 sq. ft.
11900 Poplarwood Dr, Louisville, KY 40272
MLS# 1730213Listed by: SIGNAL ONE REALTY - Coming Soon
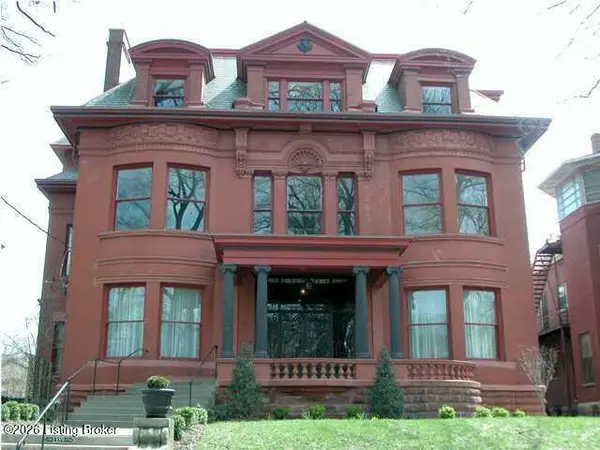 $348,500Coming Soon3 beds 4 baths3,334 sq. ft.
1359 S 3rd St #1, Louisville, KY 40208
MLS# 1730170Listed by: BERKSHIRE HATHAWAY HOMESERVICES, PARKS & WEISBERG REALTORS - Coming Soon
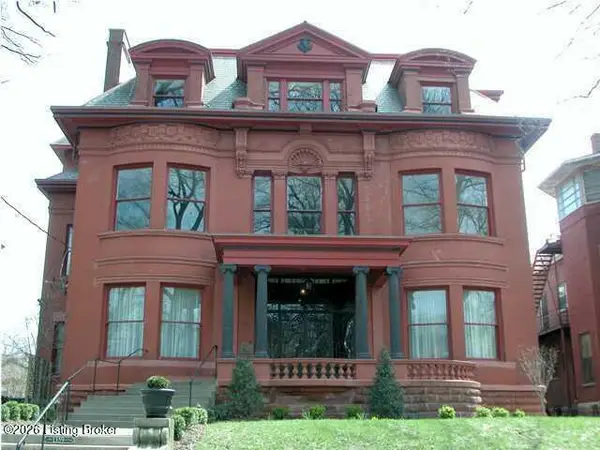 $399,900Coming Soon3 beds 4 baths4,191 sq. ft.
1359 S 3rd St #2, Louisville, KY 40208
MLS# 1730171Listed by: BERKSHIRE HATHAWAY HOMESERVICES, PARKS & WEISBERG REALTORS - Coming Soon
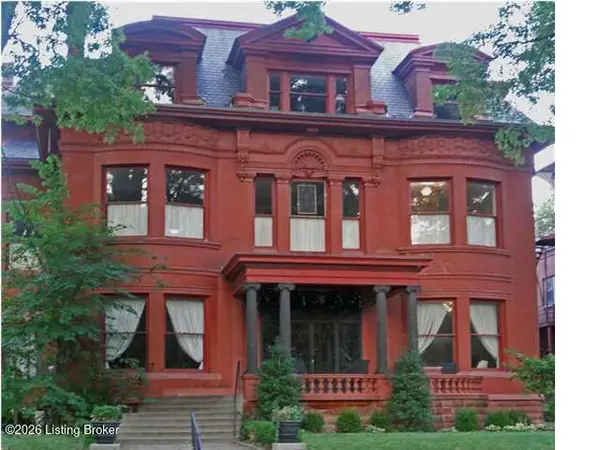 $286,000Coming Soon2 beds 2 baths2,885 sq. ft.
1359 S 3rd St #3, Louisville, KY 40208
MLS# 1730172Listed by: BERKSHIRE HATHAWAY HOMESERVICES, PARKS & WEISBERG REALTORS - Coming Soon
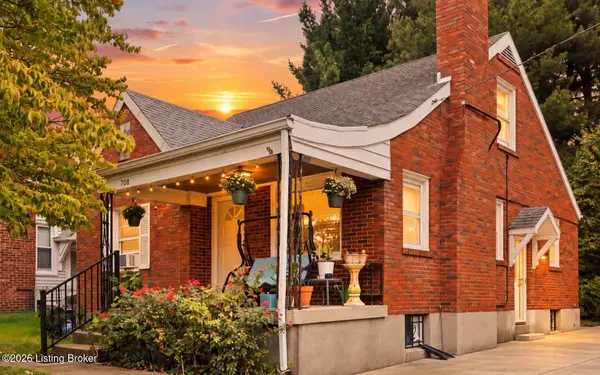 $275,000Coming Soon3 beds 2 baths1,988 sq. ft.
708 Parkway Dr, Louisville, KY 40217
MLS# 1730154Listed by: HOMEPAGE REALTY - Coming Soon
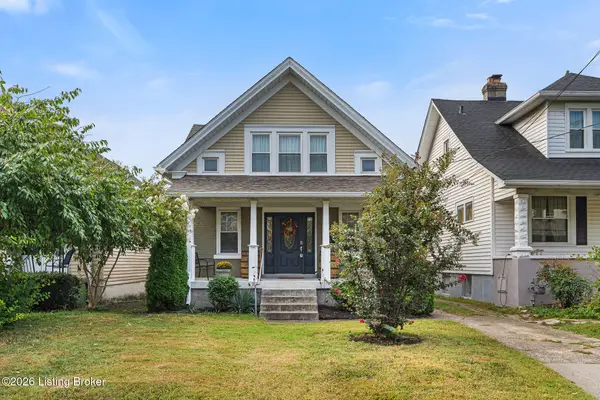 $335,000Coming Soon3 beds 2 baths1,400 sq. ft.
444 E Lee St, Louisville, KY 40217
MLS# 1730136Listed by: SEMONIN REALTORS - Coming Soon
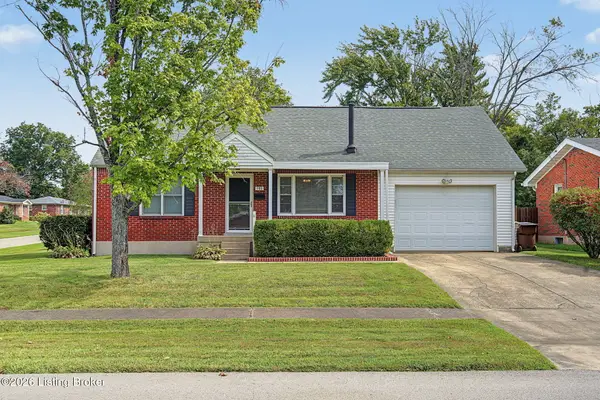 $240,000Coming Soon3 beds 2 baths1,358 sq. ft.
501 Westwood Dr, Louisville, KY 40243
MLS# 1729934Listed by: SEMONIN REALTORS


Protect your home and budget from life's surprises with an Assurant Home Warranty, backed by a partner that supports you through every step of homeownership. Explore Plans.
© 2023 - 2026 ERA Franchise Systems LLC. All rights reserved. ERA Franchise Systems LLC fully supports the principles of the Fair Housing Act and the Equal Opportunity Act. ERA, ERA Real Estate powered, and their respective logos are registered service marks of ERA Franchise Systems LLC. Each office is independently owned and operated.