
8314 Siesta Way, Louisville, KY 40219
Local realty services provided by:Schuler Bauer Real Estate ERA Powered
8314 Siesta Way,Louisville, KY 40219
$290,000
- 3 Beds
- 2 Baths
- 2,100 sq. ft.
- Single family
- Active
Listed by: yurima fernandez perez
Office: zhomes real estate
MLS#:1734732
Source:KY_MSMLS
Price summary
- Price:$290,000
- Price per sq. ft.:$263.64
About this home
Welcome to this charming and beautifully maintained home featuring 3 spacious bedrooms, 1 full bathroom, and 1 half bathroom. The property also offers a basement with plenty of potential for additional living space, storage, or entertainment. Enjoy the convenience of a detached 2-car garage, providing ample parking and extra storage. Ideally situated in an excellent location, this home offers comfort, convenience, and great potential. Don't miss this wonderful opportunity to make this beautiful house your new home!
Contact an agent
Home facts
- Year built:1963
- Subdivision & Development:BITTERSWEET VILLA
- Listing ID #:1734732
- Added:1 day(s) ago
- Updated:November 17, 2026 at 04:21 PM
Rooms and interior
- Bedrooms:3
- Total bathrooms:2
- Full bathrooms:1
- Half bathrooms:1
- Rooms Total:9
- Basement:Yes
- Basement Description:Partially Finished
- Living area:2,100 sq. ft.
Heating and cooling
- Cooling:Central Air
- Heating:FORCED AIR, Natural gas
- Central air:Yes
Structure and exterior
- Year built:1963
- Building area:2,100 sq. ft.
- Lot area:0.22 Acres
- Lot Features:Level
- Architectural Style:Ranch
- Construction Materials:brick
- Exterior Features:Patio
- Foundation Description:Poured Concrete
Utilities
- Sewer:Public Sewer
Finances and disclosures
- Price:$290,000
- Price per sq. ft.:$263.64
Parking
- Parking description:Detached, Driveway
- Garage:Yes
- Garage spaces:2
New listings near 8314 Siesta Way
- Coming Soon
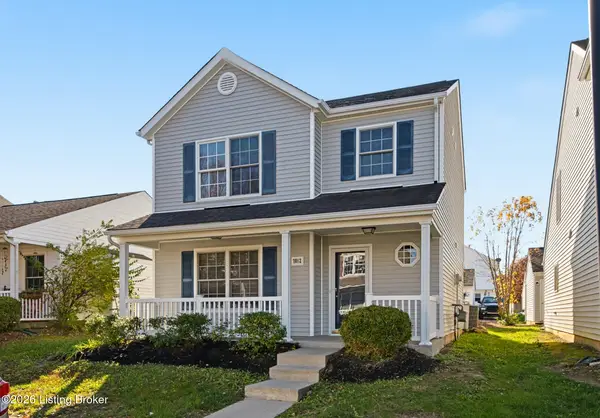 $232,000Coming Soon3 beds 3 baths1,354 sq. ft.
7012 Black Mountain Dr, Louisville, KY 40228
MLS# 1734792Listed by: BERKSHIRE HATHAWAY HOMESERVICES, PARKS & WEISBERG REALTORS - Coming SoonOpen Wed, 4:30 to 6pm
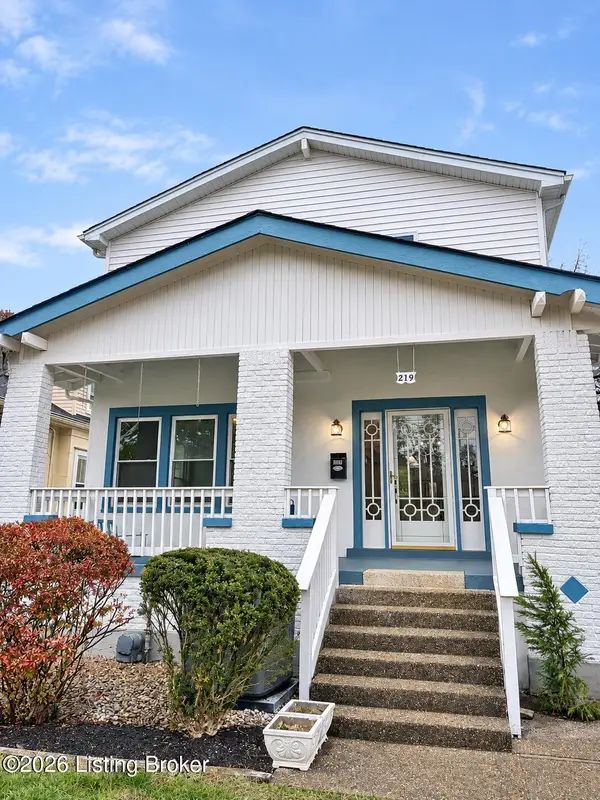 $519,000Coming Soon3 beds 3 baths1,924 sq. ft.
219 Pennsylvania Ave, Louisville, KY 40206
MLS# 1734673Listed by: SIX DEGREES REAL ESTATE, LLC - Coming Soon
 $595,000Coming Soon3 beds 4 baths3,000 sq. ft.
6 Eastover Ct, Louisville, KY 40206
MLS# 1734595Listed by: LENIHAN SOTHEBY'S INT'L REALTY - Coming Soon
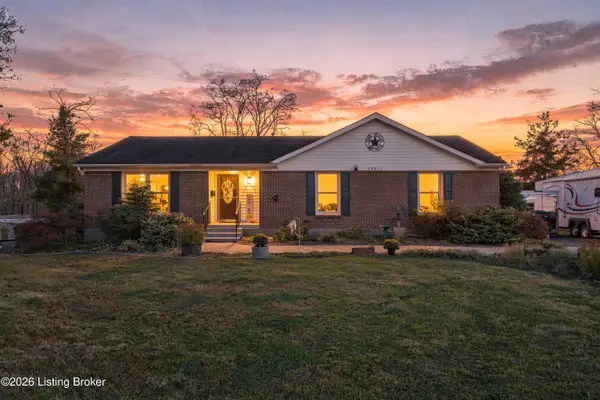 $1,700,000Coming Soon3 beds 2 baths1,575 sq. ft.
10214 Plaudit Way, Louisville, KY 40272
MLS# 1734514Listed by: COLLECTIVE ROOTS AGENCY - Coming Soon
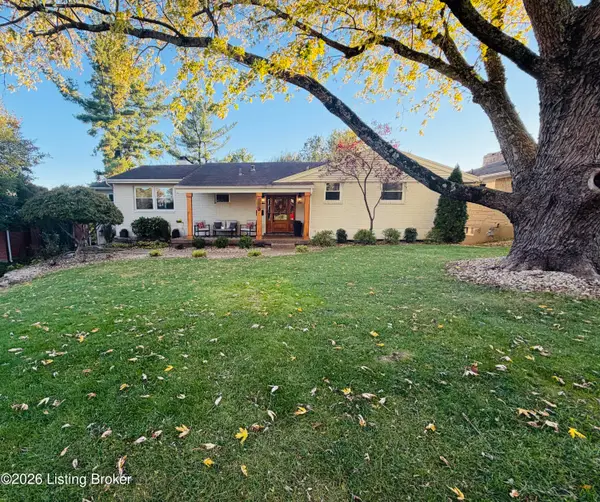 $608,000Coming Soon5 beds 3 baths3,928 sq. ft.
1112 Broadfields Dr, Louisville, KY 40207
MLS# 1734223Listed by: BERKSHIRE HATHAWAY HOMESERVICES, PARKS & WEISBERG REALTORS - Coming Soon
 $330,000Coming Soon3 beds 2 baths1,380 sq. ft.
4422 Sanders Ln, Louisville, KY 40216
MLS# 1732289Listed by: BROKERAGE: ROYAL REAL ESTATE FIRM - New
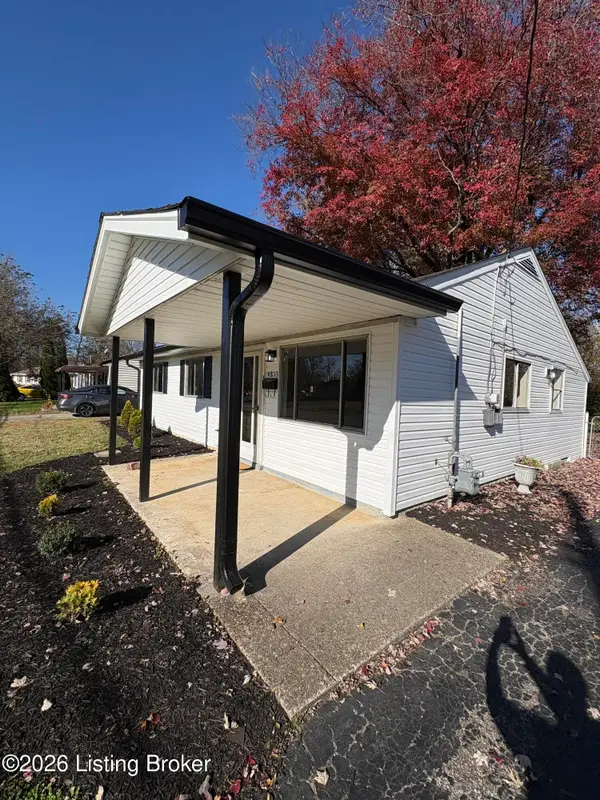 $195,000Active3 beds 1 baths965 sq. ft.
4813 Andalusia Ln, Louisville, KY 40272
MLS# 1734815Listed by: BOB HAYES REALTY COMPANY - New
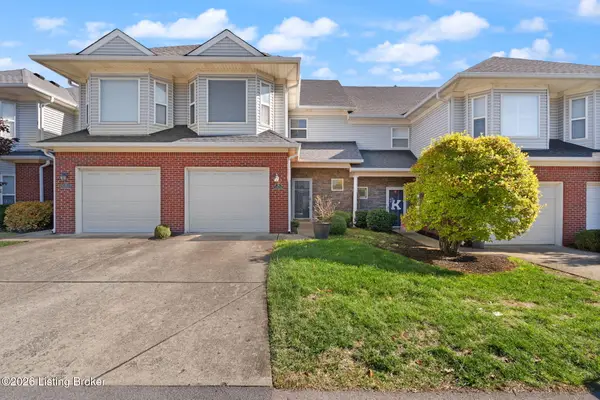 Listed by ERA$264,900Active3 beds 3 baths1,675 sq. ft.
13534 Pinnacle Gardens Cir, Louisville, KY 40245
MLS# 1734816Listed by: SCHULER BAUER REAL ESTATE SERVICES ERA POWERED - New
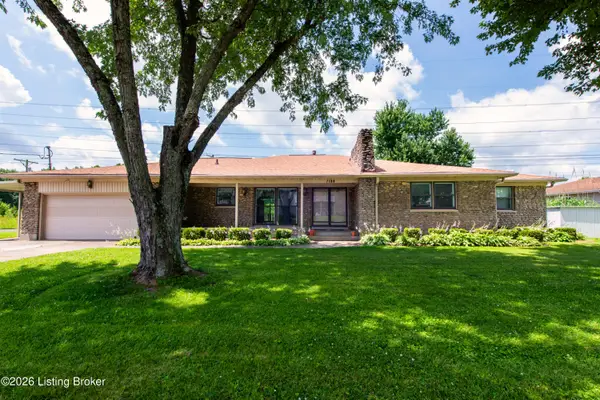 $248,000Active3 beds 2 baths2,364 sq. ft.
7106 St Anthony Church Rd, Louisville, KY 40214
MLS# 1734818Listed by: OPTL REALTY - New
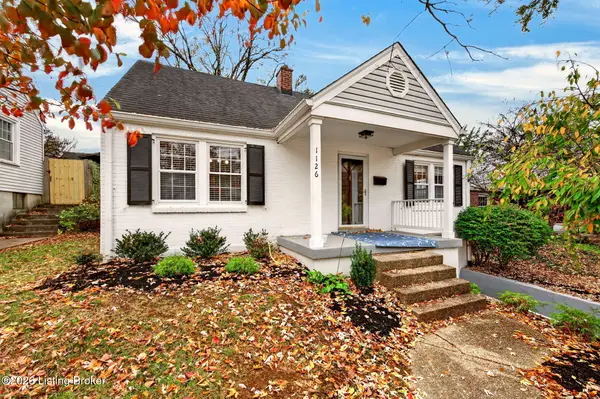 $355,000Active3 beds 1 baths1,315 sq. ft.
1126 Willow Ave, Louisville, KY 40204
MLS# 1734820Listed by: EXP REALTY LLC


Protect your home and budget from life's surprises with an Assurant Home Warranty, backed by a partner that supports you through every step of homeownership. Explore Plans.
© 2023 - 2026 ERA Franchise Systems LLC. All rights reserved. ERA Franchise Systems LLC fully supports the principles of the Fair Housing Act and the Equal Opportunity Act. ERA, ERA Real Estate powered, and their respective logos are registered service marks of ERA Franchise Systems LLC. Each office is independently owned and operated.