
8401 Hummingbird Nest Ct, Louisville, KY 40229
Local realty services provided by:Schuler Bauer Real Estate ERA Powered
8401 Hummingbird Nest Ct,Louisville, KY 40229
$490,000
- 5 Beds
- 3 Baths
- 3,161 sq. ft.
- Single family
- Active
Listed by: bob sokoler
Office: simpler.realestate
MLS#:1731041
Source:KY_MSMLS
Price summary
- Price:$490,000
- Price per sq. ft.:$155.01
About this home
Tremendous Amount of Upgrades. Open, Spacious and Ready For You RIGHT NOW! (NO waiting for construction)! This beautifully appointed home is situated on one of the largest lots in the neighborhood, offering nearly 3,200 square feet of thoughtfully designed living space that perfectly blends style, comfort, and functionality. From the moment you arrive, you'll appreciate the home's attractive curb appeal featuring a brick and siding exterior, upgraded front entry door, black shutters and dimensional shingles. Step inside to discover an inviting open-concept floor plan designed for today's lifestyle. Luxury vinyl plank flooring flows throughout the main living areas, complemented by abundant LED lighting, elegant crown molding, and upgraded stair railings with modern square metal balusters that adds a custom feel throughout the home. The spacious Great Room opens seamlessly to the dining area, sunroom, and gourmet kitchen, creating an ideal space for entertaining and everyday living. Filled with natural light, the sunroom provides the perfect place to enjoy your morning coffee, relax with a book, or gather with guests. The chef-inspired kitchen is beautifully appointed with granite countertops, custom white cabinetry, stainless steel appliances, a classic subway tile backsplash, a large center island, generous pantry, and abundant workspace, making meal preparation both functional and enjoyable. A private first-floor office offers an ideal work-from-home space or study, while the conveniently located powder room and oversized attached garage complete the main level. Step outside onto the spacious terrace overlooking one of the neighborhood's largest backyards. Whether you're entertaining, gardening, playing outdoors, or simply enjoying the open space, this exceptional home site provides endless possibilities. Upstairs, the luxurious primary suite serves as a private retreat featuring a spacious bedroom, walk-in closet, and an upgraded en-suite bath with dual vanities and a thoughtfully designed layout. Additional generously sized bedrooms provide flexibility for guests, hobbies, or additional workspace. A versatile bonus family room offers the perfect setting for movie nights, a media room, playroom, fitness area, or second home office. The conveniently located second-floor laundry room adds to the home's everyday functionality. Thoughtful builder selections and quality finishes throughout include: • Approximately 3,200 square feet of living space • One of the largest lots in the subdivision • Open-concept floor plan • Bright sunroom • Private first-floor office • Luxury vinyl plank flooring throughout the main living areas • Granite countertops • Custom white cabinetry • Stainless steel appliances • Large center island • Subway tile backsplash • Spacious pantry • Crown molding in the Great Room, Kitchen, Foyer, Dining Room, and Office • Upgraded stair railing with square metal balusters • LED lighting and additional recessed lighting • Deluxe primary suite with dual vanity and walk-in closet • Spacious bonus family room • Second-floor laundry room • Spacious terrace overlooking the backyard • Attached two-car garage • Garage door with and a garage door with decorative windows equipped with a Chamberlain Premium direct-drive garage door opener, providing exceptionally quiet and reliable operation. • Beautiful curb appeal with upgraded exterior finishes.This exceptional home combines a highly desirable floor plan, quality finishes, generous living space, and one of the subdivision's premier homesthat adds a custom feel throughout the home. The spacious Great Room opens seamlessly to the dining area, sunroom, and gourmet kitchen, creating an ideal space for entertaining and everyday living. Filled with natural light, the sunroom provides the perfect place to enjoy your morning coffee, relax with a book, or gather with guests. The chef-inspired kitchen is beautifully appointed with granite countertops, custom white cabinetry, stainless steel appliances, a classic subway tile backsplash, a large center island, generous pantry, and abundant workspace, making meal preparation both functional and enjoyable. A private first-floor office offers an ideal work-from-home space or study, while the conveniently located powder room and oversized attached garage complete the main level. Step outside onto the spacious terrace overlooking one of the neighborhood's largest backyards. Whether you're entertaining, gardening, playing outdoors, or simply enjoying the open space, this exceptional home site provides endless possibilities. Upstairs, the luxurious primary suite serves as a private retreat featuring a spacious bedroom, walk-in closet, and an upgraded en-suite bath with dual vanities and a thoughtfully designed layout. Additional generously sized bedrooms provide flexibility for guests, hobbies, or additional workspace. A versatile bonus family room offers the perfect setting for movie nights, a media room, playroom, fitness area, or second home office. The conveniently located second-floor laundry room adds to the home's everyday functionality. Thoughtful builder selections and quality finishes throughout include: • Approximately 3,200 square feet of living space • One of the largest lots in the subdivision • Open-concept floor plan • Bright sunroom • Private first-floor office • Luxury vinyl plank flooring throughout the main living areas • Granite countertops • Custom white cabinetry • Stainless steel appliances • Large center island • Subway tile backsplash • Spacious pantry • Crown molding in the Great Room, Kitchen, Foyer, Dining Room, and Office • Upgraded stair railing with square metal balusters • LED lighting and additional recessed lighting • Deluxe primary suite with dual vanity and walk-in closet • Spacious bonus family room • Second-floor laundry room • Spacious terrace overlooking the backyard • Attached two-car garage • Garage door with and a garage door with decorative windows equipped with a Chamberlain Premium direct-drive garage door opener, providing exceptionally quiet and reliable operation. • Beautiful curb appeal with upgraded exterior finishes.This exceptional home combines a highly desirable floor plan, quality finishes, generous living space, and one of the subdivision's premier home sites. Opportunities like this are rare. Schedule your private showing today and experience everything this outstanding home has to offer!ites. Opportunities like this are rare. Schedule your private showing today and experience everything this outstanding home has to offer!...
Contact an agent
Home facts
- Year built:2024
- Subdivision & Development:The Preserve at Cedar Creek
- Listing ID #:1731041
- Added:1 day(s) ago
- Updated:October 08, 2026 at 03:27 PM
Rooms and interior
- Bedrooms:5
- Total bathrooms:3
- Full bathrooms:2
- Half bathrooms:1
- Rooms Total:15
- Basement:Yes
- Living area:3,161 sq. ft.
Heating and cooling
- Cooling:Central Air
- Heating:Electric, FORCED AIR
- Central air:Yes
Structure and exterior
- Year built:2024
- Building area:3,161 sq. ft.
- Lot area:0.19 Acres
- Lot Features:Level
- Architectural Style:Traditional
- Construction Materials:Vinyl siding
- Exterior Features:Patio
- Foundation Description:Slab
Utilities
- Sewer:Public Sewer
Finances and disclosures
- Price:$490,000
- Price per sq. ft.:$155.01
Parking
- Parking description:Attached, Entry Front
- Garage:Yes
- Garage spaces:2
New listings near 8401 Hummingbird Nest Ct
- Coming Soon
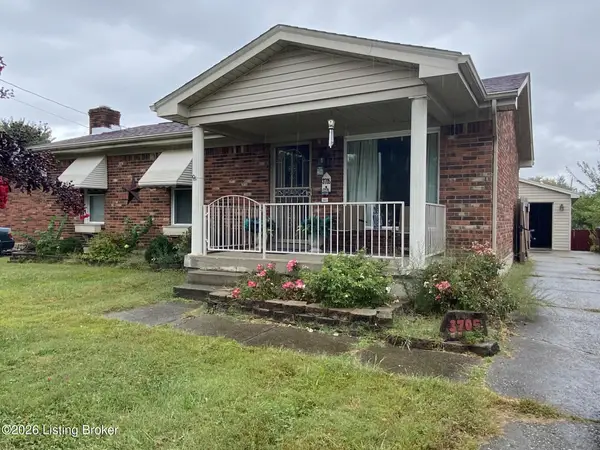 $225,000Coming Soon3 beds 1 baths1,577 sq. ft.
3705 Arcadia Ct, Louisville, KY 40229
MLS# 1731165Listed by: SIMPLER.REALESTATE - Coming Soon
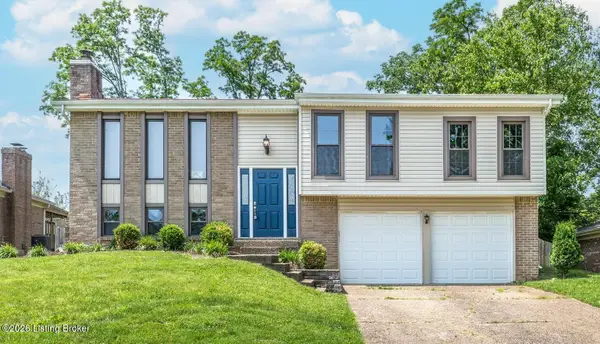 $355,000Coming Soon5 beds 4 baths1,650 sq. ft.
408 Bermuda Way, Louisville, KY 40243
MLS# 1731093Listed by: GENESIS REALTY LLC - Coming Soon
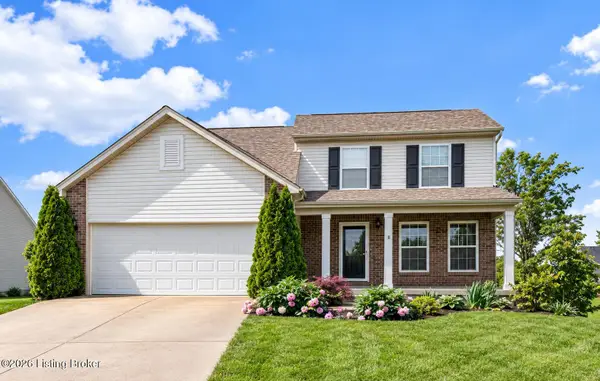 $374,900Coming Soon3 beds 3 baths2,061 sq. ft.
16301 Brookfield View Ct, Louisville, KY 40245
MLS# 1731081Listed by: KELLER WILLIAMS COLLECTIVE - Coming Soon
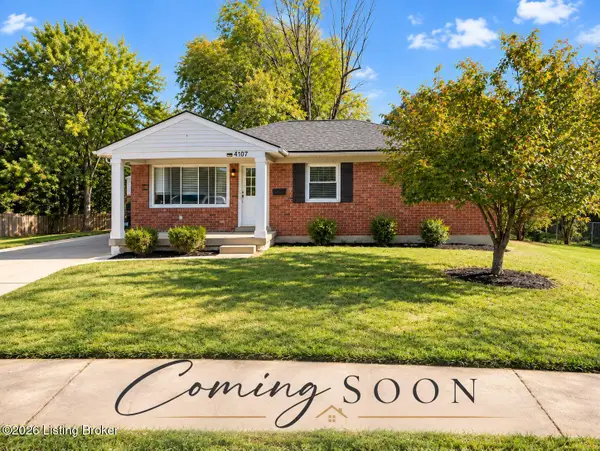 $289,500Coming Soon3 beds 2 baths1,972 sq. ft.
4107 Slack Ave, Louisville, KY 40229
MLS# 1731008Listed by: SEGREST FLAHERTY REALTORS LLC - Coming Soon
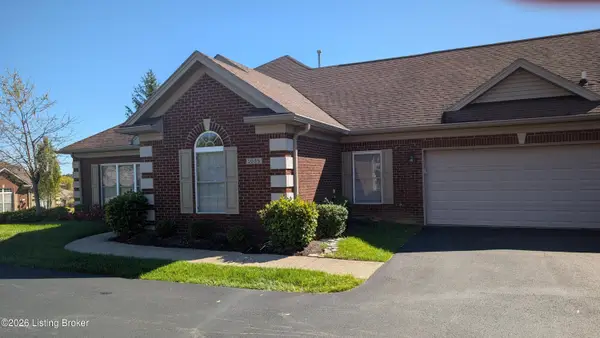 $425,000Coming Soon2 beds 2 baths2,485 sq. ft.
1038 Grazing Meadows Ln, Louisville, KY 40245
MLS# 1730916Listed by: SIMPLER.REALESTATE - Coming Soon
 $525,000Coming Soon3 beds 3 baths2,904 sq. ft.
1028 Westgate Pl, Louisville, KY 40207
MLS# 1730912Listed by: JULIE POGUE PROPERTIES - Coming Soon
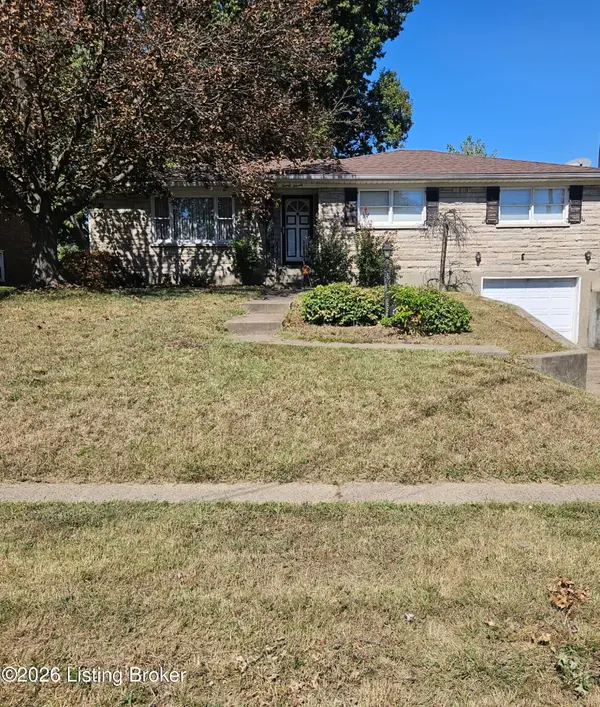 $245,000Coming Soon3 beds 2 baths1,766 sq. ft.
2011 Farnsley Rd, Louisville, KY 40216
MLS# 1730877Listed by: MCBROOM REALTY SERVICES - Coming Soon
 $167,500Coming Soon2 beds 1 baths952 sq. ft.
1823 Kingsford Dr, Louisville, KY 40216
MLS# 1730804Listed by: SEMONIN REALTORS - Coming SoonOpen Sun, 2 to 4pm
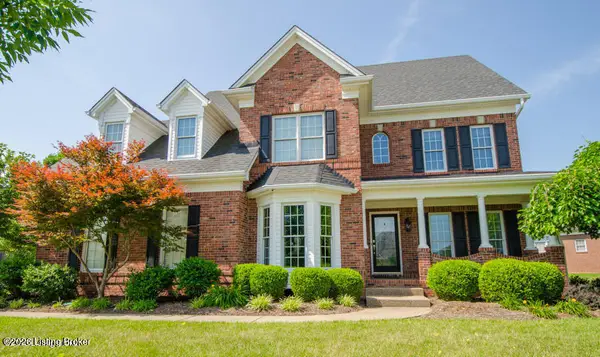 $625,000Coming Soon4 beds 4 baths3,952 sq. ft.
2211 Claymore Cir, Louisville, KY 40245
MLS# 1730812Listed by: JULIE POGUE PROPERTIES - Coming Soon
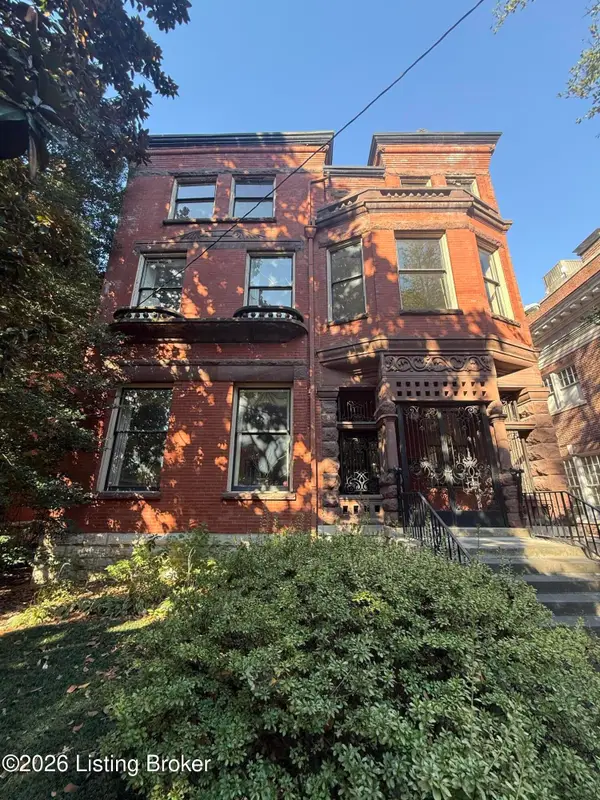 $500,000Coming Soon7 beds 3 baths7,223 sq. ft.
1322 S 4th St, Louisville, KY 40208
MLS# 1730773Listed by: RE/MAX RESULTS


Protect your home and budget from life's surprises with an Assurant Home Warranty, backed by a partner that supports you through every step of homeownership. Explore Plans.
© 2023 - 2026 ERA Franchise Systems LLC. All rights reserved. ERA Franchise Systems LLC fully supports the principles of the Fair Housing Act and the Equal Opportunity Act. ERA, ERA Real Estate powered, and their respective logos are registered service marks of ERA Franchise Systems LLC. Each office is independently owned and operated.