
8417 Calm Ln, Louisville, KY 40219
Local realty services provided by:Schuler Bauer Real Estate ERA Powered
8417 Calm Ln,Louisville, KY 40219
$295,000
- 3 Beds
- 3 Baths
- 2,081 sq. ft.
- Single family
- Active
Listed by: stephanie stewart
Office: homepage realty
MLS#:1735200
Source:KY_MSMLS
Price summary
- Price:$295,000
- Price per sq. ft.:$184.26
About this home
Seller is offering $10,000 toward a buyer's rate buy-down or closing cost! Lower your payment for the first two years with a 2-1 buy-down, or use it to bring less cash to closing. Ask your lender for details.
Following a COMPLETE interior renovation in 2013 down to the studs, all new electrical, plumbing, HVAC, flooring, kitchen and baths giving peace of mind then older properties.
This 3-bedroom home offers 2,081 finished square feet, 2.5 baths, a two-car garage and a very large cul-de-sac lot. Priced at just $142/sq ft (total finished), with 28% more yard and 500 more finished square feet than competing and recently sold homes in the area. Come see the inside of this house today and feel what could be yours for the Holidays!
Contact an agent
Home facts
- Year built:1977
- Subdivision & Development:TIMBER GLEN
- Listing ID #:1735200
- Added:1 day(s) ago
- Updated:November 20, 2026 at 09:54 PM
Rooms and interior
- Bedrooms:3
- Total bathrooms:3
- Full bathrooms:2
- Half bathrooms:1
- Rooms Total:12
- Basement:Yes
- Basement Description:Finished, Outside Entry, Walkout Finished
- Living area:2,081 sq. ft.
Heating and cooling
- Cooling:Central Air
- Heating:Electric, FORCED AIR
- Central air:Yes
Structure and exterior
- Year built:1977
- Building area:2,081 sq. ft.
- Lot area:0.26 Acres
- Lot Features:Cleared, Sidewalk
- Construction Materials:Vinyl siding, Wood Frame, brick
- Exterior Features:Patio, Porch
- Foundation Description:Crawl Space
Utilities
- Sewer:Public Sewer
Finances and disclosures
- Price:$295,000
- Price per sq. ft.:$184.26
Parking
- Parking description:Detached, Driveway, Entry Front
- Garage:Yes
- Garage spaces:2
New listings near 8417 Calm Ln
- Coming Soon
 $595,000Coming Soon3 beds 4 baths3,000 sq. ft.
6 Eastover Ct, Louisville, KY 40206
MLS# 1734595Listed by: LENIHAN SOTHEBY'S INT'L REALTY - Coming Soon
 $330,000Coming Soon3 beds 2 baths1,380 sq. ft.
4422 Sanders Ln, Louisville, KY 40216
MLS# 1732289Listed by: BROKERAGE: ROYAL REAL ESTATE FIRM - New
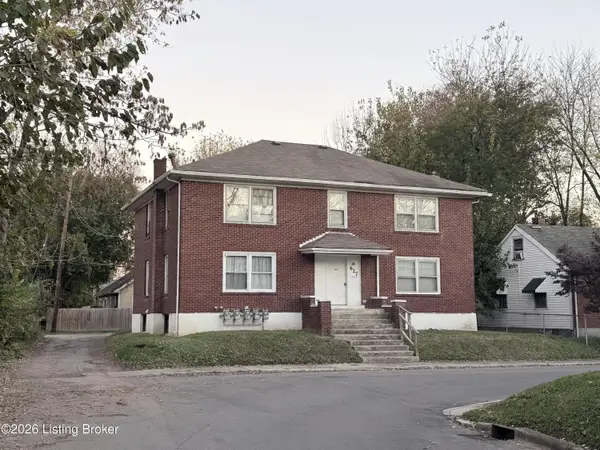 $319,000Active4 beds 4 baths2,992 sq. ft.
627 Madelon Ct, Louisville, KY 40211
MLS# 1735211Listed by: 1 PERCENT LISTS PURPLE DOOR - New
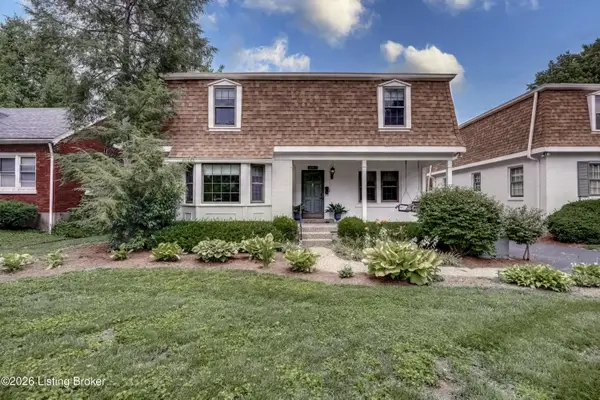 $335,000Active4 beds 3 baths2,318 sq. ft.
209 Fairfax Ave #APT 1, Louisville, KY 40207
MLS# 1735213Listed by: SEMONIN REALTORS - New
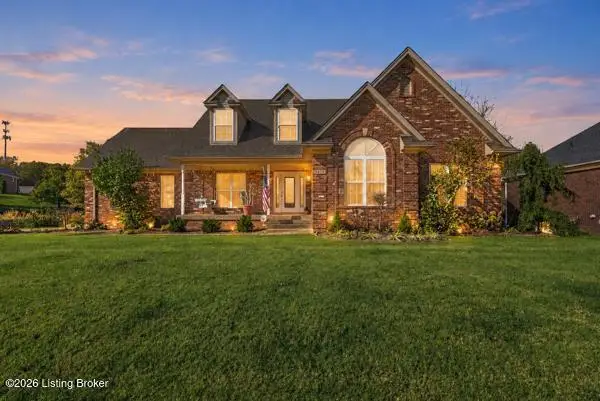 $515,000Active5 beds 4 baths3,863 sq. ft.
9409 Exhibition Ct, Louisville, KY 40291
MLS# 1735216Listed by: CANFIELD REALTY GROUP, LLC - New
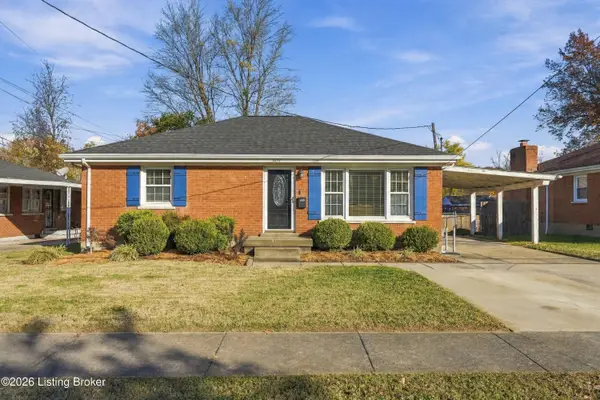 $220,000Active3 beds 2 baths1,204 sq. ft.
1619 Clarice Way, Louisville, KY 40216
MLS# 1735217Listed by: 85W REAL ESTATE - Open Sat, 2 to 4pmNew
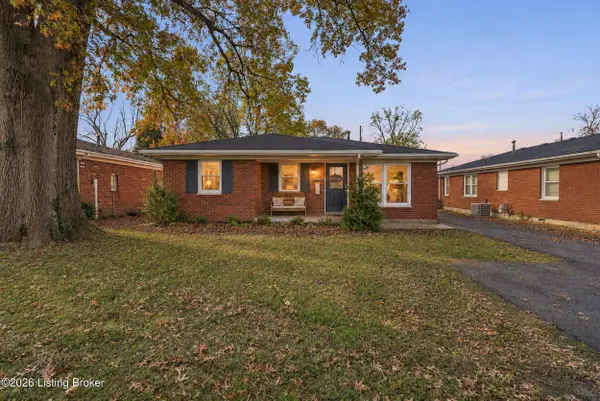 $325,000Active3 beds 2 baths1,550 sq. ft.
610 Virginia Ave, Louisville, KY 40222
MLS# 1735184Listed by: RE/MAX RESULTS - New
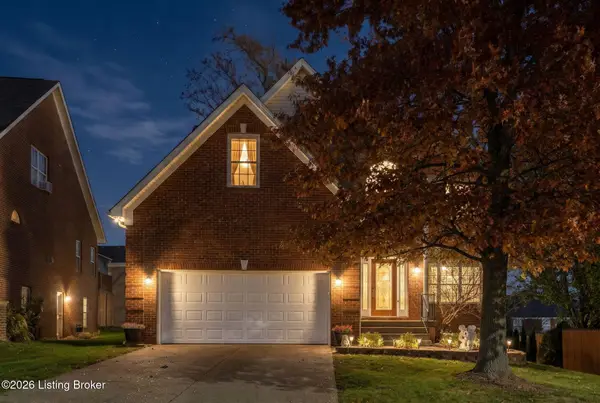 $379,900Active4 beds 3 baths2,012 sq. ft.
8521 William Cummins Ct, Louisville, KY 40228
MLS# 1735187Listed by: RE/MAX RESULTS - New
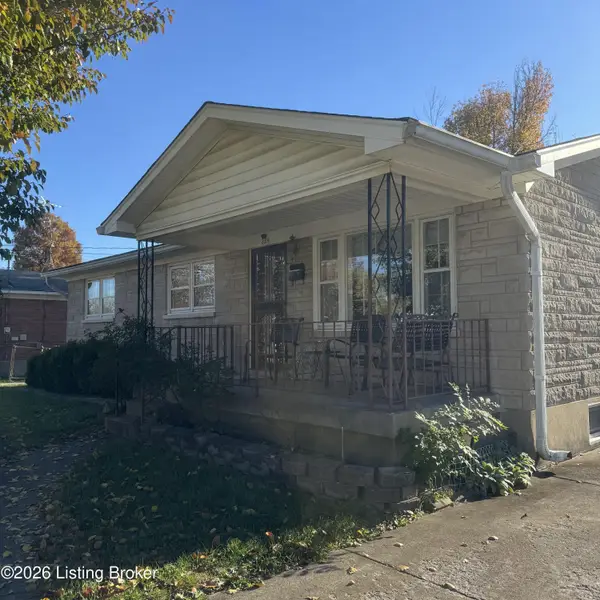 $260,000Active3 beds 2 baths1,050 sq. ft.
224 Appomattox Rd, Louisville, KY 40214
MLS# 1735192Listed by: BERKSHIRE HATHAWAY HOMESERVICES, PARKS & WEISBERG REALTORS - New
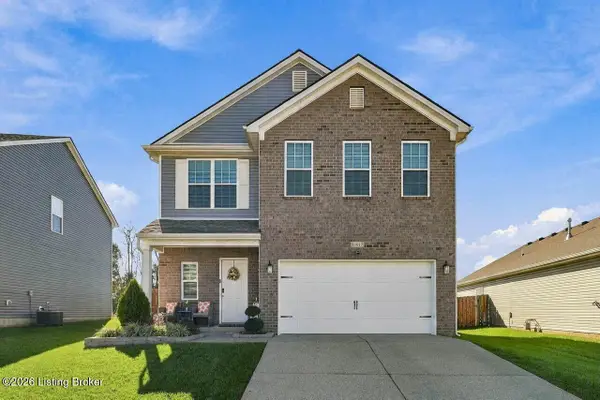 $325,000Active4 beds 3 baths2,046 sq. ft.
11917 Cascade Falls Trail, Louisville, KY 40229
MLS# 1735193Listed by: NEST REALTY


Protect your home and budget from life's surprises with an Assurant Home Warranty, backed by a partner that supports you through every step of homeownership. Explore Plans.
© 2023 - 2026 ERA Franchise Systems LLC. All rights reserved. ERA Franchise Systems LLC fully supports the principles of the Fair Housing Act and the Equal Opportunity Act. ERA, ERA Real Estate powered, and their respective logos are registered service marks of ERA Franchise Systems LLC. Each office is independently owned and operated.