
8475 Robbins Rd, Louisville, KY 40258
Local realty services provided by:Schuler Bauer Real Estate ERA Powered
Listed by: amy johnston, w. wathen spalding
Office: 1 percent lists purple door
MLS#:1723241
Source:KY_MSMLS
Price summary
- Price:$210,000
- Price per sq. ft.:$201.92
About this home
Move-in ready! Welcome to 8475 Robbins Road, a charming 3-bedroom, 1-bath home in the desirable PRP area. Perfect for first-time buyers, downsizers, or investors, this home offers comfort, convenience, and value. Inside, you'll find fresh paint and beautiful new flooring throughout, creating a clean, modern feel. The bright interior features a functional layout with comfortable living spaces and flexible bedrooms for family, guests, or a home office. Conveniently located near shopping, dining, parks, and major roadways. Schedule your private showing today!
Contact an agent
Home facts
- Year built:1954
- Listing ID #:1723241
- Added:1 day(s) ago
- Updated:July 14, 2026 at 10:02 PM
Rooms and interior
- Bedrooms:3
- Total bathrooms:1
- Full bathrooms:1
- Rooms Total:5
- Basement:Yes
- Living area:1,040 sq. ft.
Heating and cooling
- Cooling:Central Air
- Heating:Natural gas
- Central air:Yes
Structure and exterior
- Year built:1954
- Building area:1,040 sq. ft.
- Lot area:0.28 Acres
- Lot Features:Level
- Architectural Style:Ranch
- Construction Materials:Wood Frame
- Foundation Description:Crawl Space
Utilities
- Sewer:Public Sewer
Finances and disclosures
- Price:$210,000
- Price per sq. ft.:$201.92
Parking
- Parking description:Driveway
New listings near 8475 Robbins Rd
- New
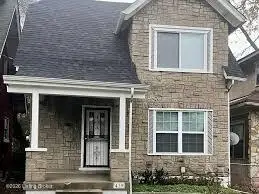 $75,000Active3 beds 1 baths1,320 sq. ft.
419 Louis Coleman Jr Dr, Louisville, KY 40212
MLS# 1723278Listed by: RE/MAX FIVE STAR PROPERTIES - New
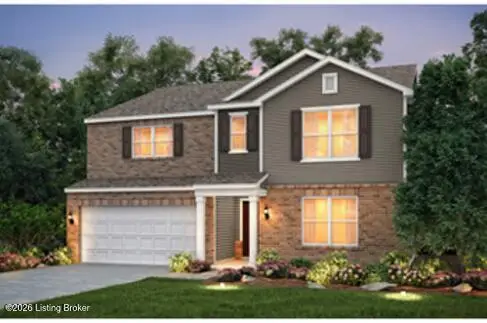 $419,430Active4 beds 3 baths3,036 sq. ft.
7514 Fair Ln, Louisville, KY 40291
MLS# 1723282Listed by: USELLIS REALTY INCORPORATED - Coming Soon
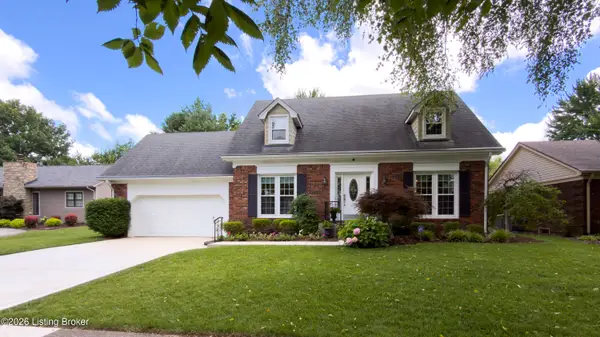 $500,000Coming Soon4 beds 3 baths
2611 Kennersley Dr, Louisville, KY 40242
MLS# 1723283Listed by: SIMPLER.REALESTATE - New
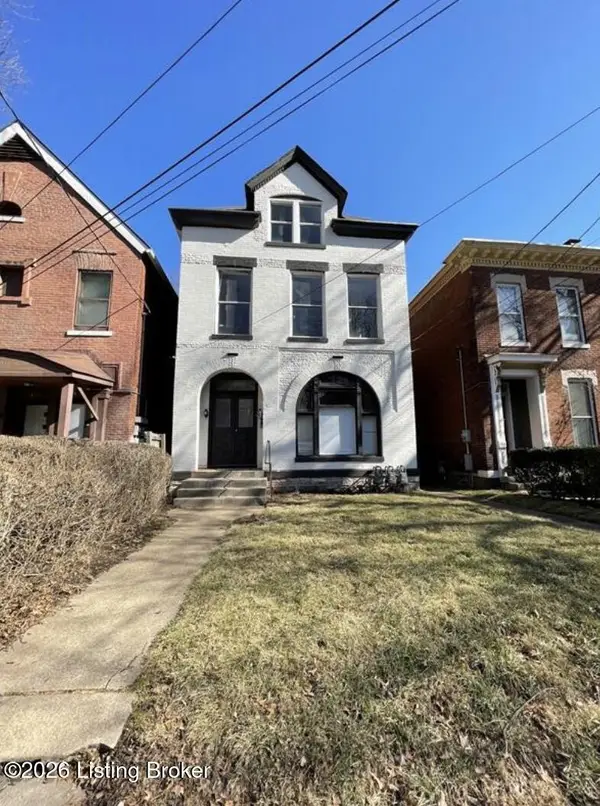 $270,000Active5 beds 3 baths3,104 sq. ft.
1313 S Floyd St, Louisville, KY 40208
MLS# 1723285Listed by: KENTUCKY SELECT PROPERTIES - New
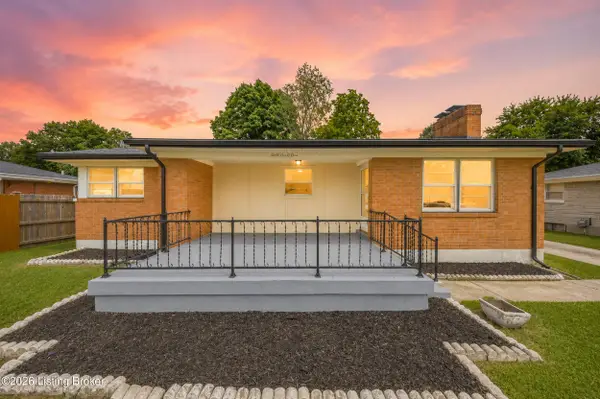 $280,000Active3 beds 3 baths2,496 sq. ft.
4105 Burrell Dr, Louisville, KY 40216
MLS# 1723289Listed by: ZHOMES REAL ESTATE - New
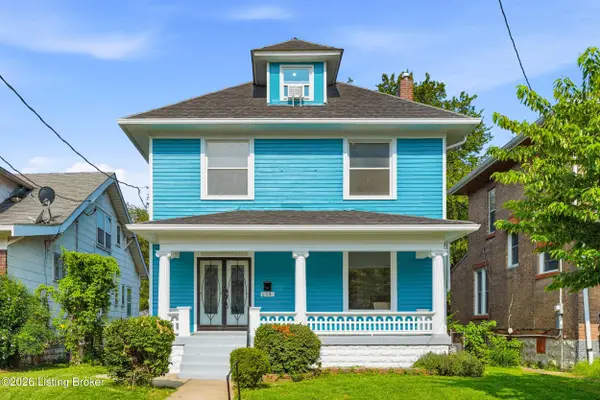 $249,900Active4 beds 2 baths2,481 sq. ft.
684 S 38th St, Louisville, KY 40211
MLS# 1723290Listed by: SIMPLER.REALESTATE - New
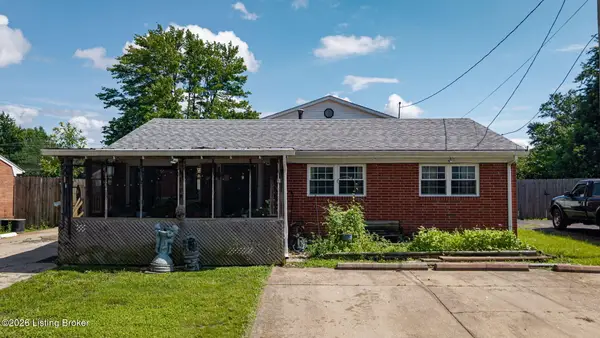 Listed by ERA$170,000Active5 beds 4 baths2,300 sq. ft.
311 Meadowood Rd, Louisville, KY 40229
MLS# 1723297Listed by: SCHULER BAUER REAL ESTATE SERVICES ERA POWERED - New
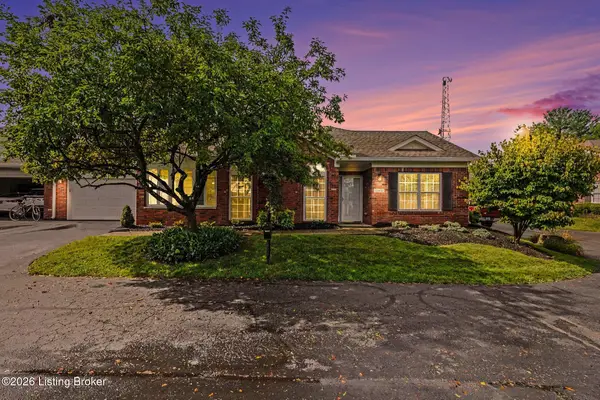 $359,900Active2 beds 2 baths2,023 sq. ft.
13600 Bronte Dr, Louisville, KY 40299
MLS# 1723298Listed by: COLDWELL BANKER MCMAHAN - New
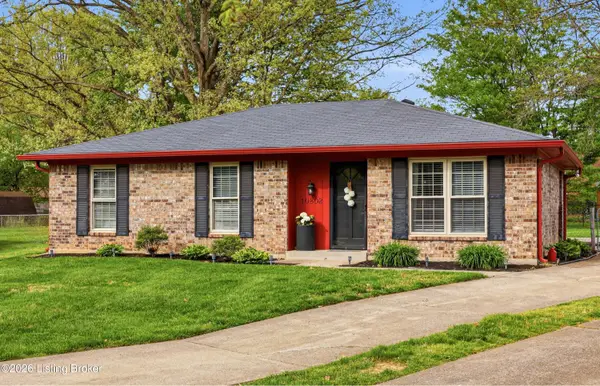 $225,000Active3 beds 2 baths1,101 sq. ft.
10802 Corbin Ct, Louisville, KY 40229
MLS# 1723302Listed by: HOMEPAGE REALTY - New
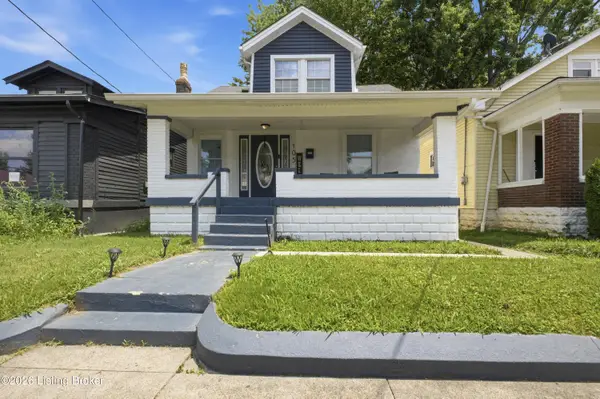 $220,000Active3 beds 2 baths1,843 sq. ft.
105 S 43rd St, Louisville, KY 40212
MLS# 1723303Listed by: G. STARKS REALTY CO.


Protect your home and budget from life's surprises with an Assurant Home Warranty, backed by a partner that supports you through every step of homeownership. Explore Plans.
© 2023 - 2026 ERA Franchise Systems LLC. All rights reserved. ERA Franchise Systems LLC fully supports the principles of the Fair Housing Act and the Equal Opportunity Act. ERA, ERA Real Estate powered, and their respective logos are registered service marks of ERA Franchise Systems LLC. Each office is independently owned and operated.