
8504 Cotswold Dr, Louisville, KY 40258
Local realty services provided by:Schuler Bauer Real Estate ERA Powered
8504 Cotswold Dr,Louisville, KY 40258
$225,000
- 3 Beds
- 1 Baths
- 1,795 sq. ft.
- Single family
- Pending
Listed by:
 Tiffani Frederick(502) 876 - 1112Schuler Bauer Real Estate ERA Powered
Office: schuler bauer real estate services era powered
MLS#:1722766
Source:KY_MSMLS
Price summary
- Price:$225,000
- Price per sq. ft.:$219.51
About this home
Welcome to this charming 3-bedroom, 1-bath brick ranch offering more space than meets the eye! The main level features comfortable living areas, three bedrooms, and a full bath, while the partially finished basement provides additional living space with a second living room area plus two separate flex rooms that could serve as a home office, hobby room, workout space, guest room, or other versatile uses to fit your needs. Outside, you'll find a fully fenced backyard perfect for pets, play, or entertaining, along with a detached 2-car garage offering ample parking and storage. Conveniently located with easy access to shopping, dining, schools, and major roadways, this home offers flexibility, functionality, and plenty of opportunity to make it your own!
Contact an agent
Home facts
- Year built:1965
- Listing ID #:1722766
- Added:15 day(s) ago
- Updated:July 25, 2026 at 07:36 AM
Rooms and interior
- Bedrooms:3
- Total bathrooms:1
- Full bathrooms:1
- Rooms Total:11
- Basement:Yes
- Basement Description:Partially Finished
- Living area:1,795 sq. ft.
Heating and cooling
- Cooling:Central Air
- Heating:FORCED AIR, Natural gas
- Central air:Yes
Structure and exterior
- Year built:1965
- Building area:1,795 sq. ft.
- Lot area:0.21 Acres
- Lot Features:Sidewalk
- Architectural Style:Ranch
- Construction Materials:Wood Frame
- Exterior Features:Deck, Patio, Porch
- Foundation Description:Poured Concrete
Utilities
- Sewer:Public Sewer
Finances and disclosures
- Price:$225,000
- Price per sq. ft.:$219.51
Parking
- Parking description:Detached, Driveway
- Garage:Yes
- Garage spaces:2
New listings near 8504 Cotswold Dr
- New
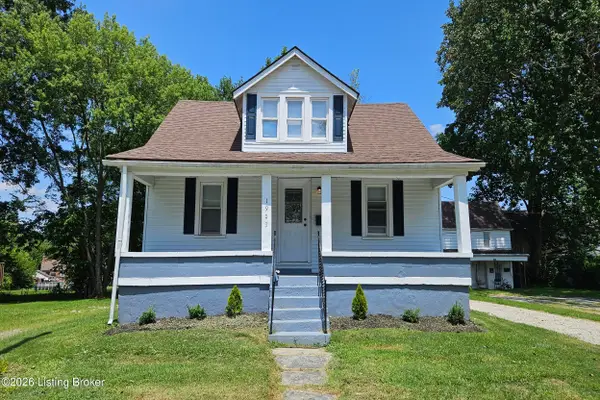 $187,900Active3 beds 2 baths1,420 sq. ft.
1903 Neville Dr, Louisville, KY 40216
MLS# 1724411Listed by: MAY TEAM REALTORS - New
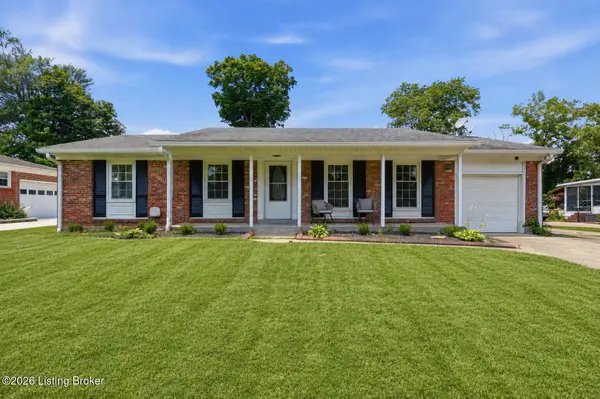 $346,900Active3 beds 3 baths2,372 sq. ft.
6510 Ridge Cliff Rd, Louisville, KY 40228
MLS# 1724412Listed by: HOMEPAGE REALTY - New
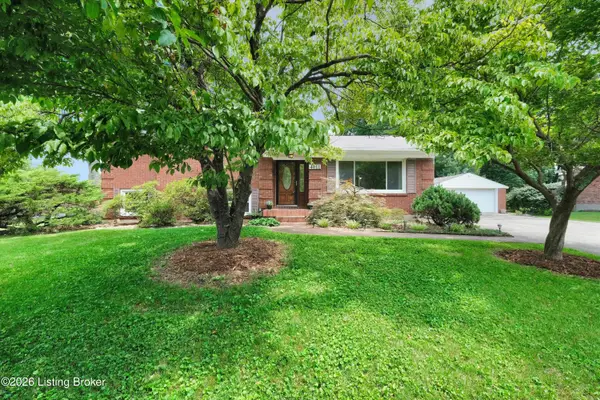 $329,500Active4 beds 2 baths2,176 sq. ft.
4011 Mamaroneck Rd, Louisville, KY 40218
MLS# 1724406Listed by: SIMPLER.REALESTATE - Open Sun, 2 to 4pmNew
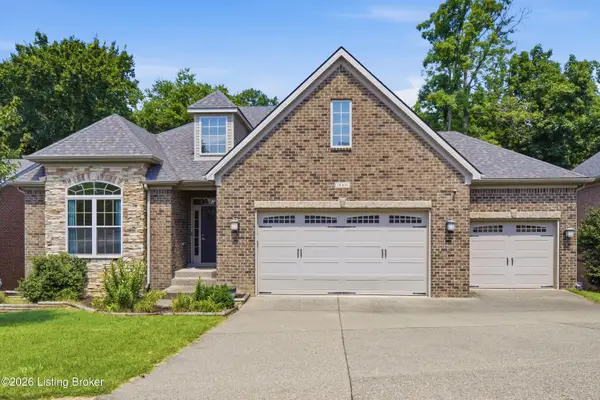 $650,000Active3 beds 2 baths2,251 sq. ft.
18406 Standwick Dr, Louisville, KY 40245
MLS# 1724407Listed by: 85W REAL ESTATE - New
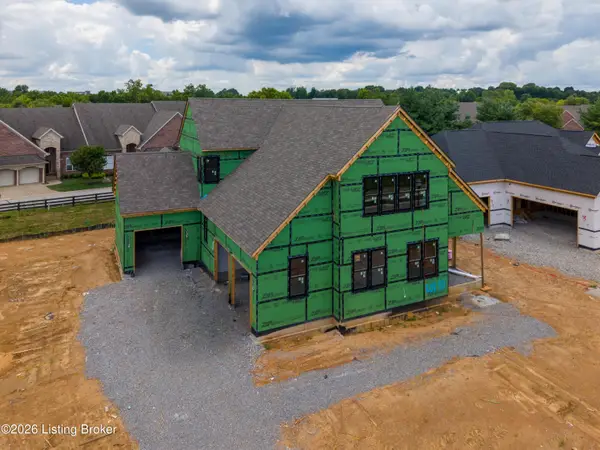 $1,635,000Active5 beds 5 baths4,150 sq. ft.
3118 Littlecote Ln, Louisville, KY 40245
MLS# 1724410Listed by: SIMPLER.REALESTATE - New
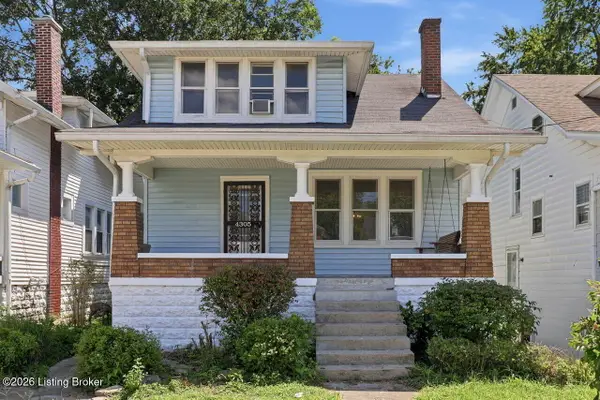 $200,000Active3 beds 2 baths1,700 sq. ft.
4305 S 3rd St, Louisville, KY 40214
MLS# 1724256Listed by: MLSCO REALTY - New
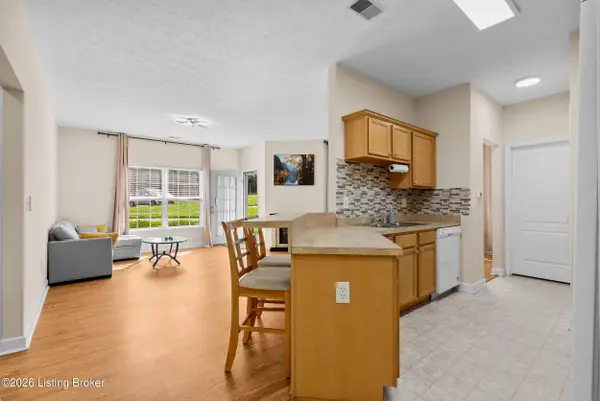 $132,900Active1 beds 1 baths865 sq. ft.
7315 St Andrews Woods Cir #103, Louisville, KY 40214
MLS# 1724388Listed by: SEMONIN REALTORS - New
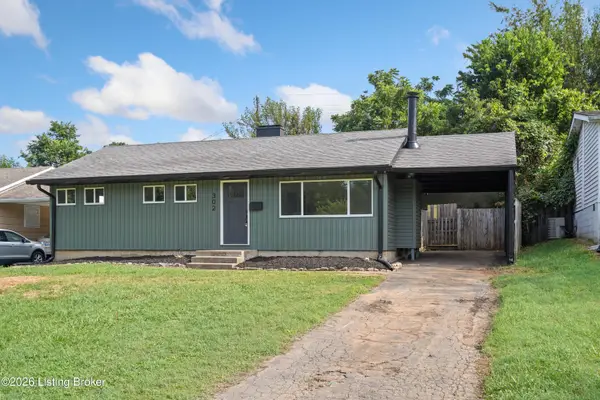 $215,000Active3 beds 1 baths960 sq. ft.
302 Marian Dr, Louisville, KY 40218
MLS# 1724391Listed by: REAL ESTATE GO TO - New
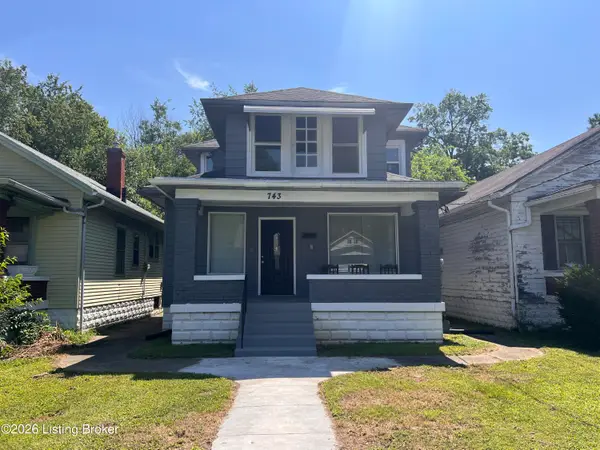 $197,000Active5 beds 2 baths1,954 sq. ft.
743 S 42nd St, Louisville, KY 40211
MLS# 1724393Listed by: UNITED REAL ESTATE LOUISVILLE - New
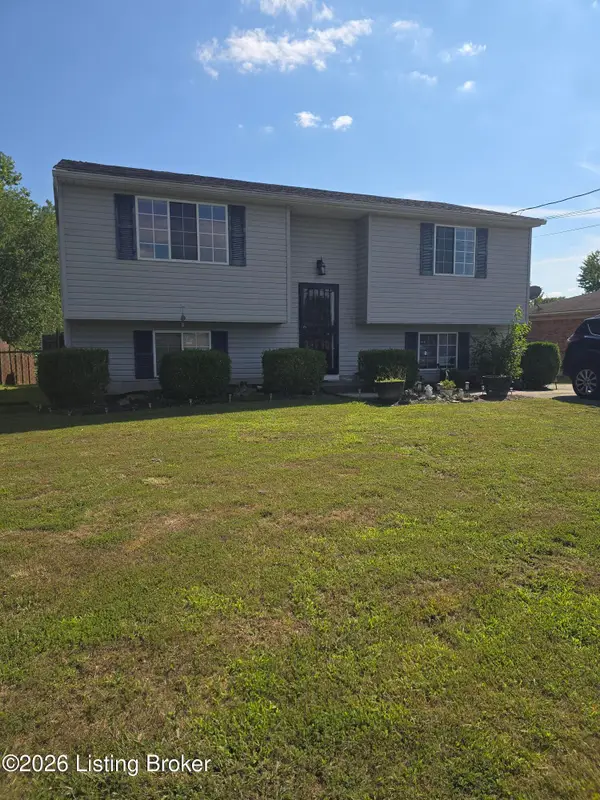 $257,900Active4 beds 2 baths1,788 sq. ft.
3714 Hillview Blvd, Louisville, KY 40229
MLS# 1724394Listed by: CALL IT CLOSED REALTY


Protect your home and budget from life's surprises with an Assurant Home Warranty, backed by a partner that supports you through every step of homeownership. Explore Plans.
© 2023 - 2026 ERA Franchise Systems LLC. All rights reserved. ERA Franchise Systems LLC fully supports the principles of the Fair Housing Act and the Equal Opportunity Act. ERA, ERA Real Estate powered, and their respective logos are registered service marks of ERA Franchise Systems LLC. Each office is independently owned and operated.