
8505 Michael Edward Dr, Louisville, KY 40291
Local realty services provided by:Schuler Bauer Real Estate ERA Powered
8505 Michael Edward Dr,Louisville, KY 40291
$325,000
- 3 Beds
- 2 Baths
- 2,600 sq. ft.
- Single family
- Active
Listed by: emily blanford
Office: homepage realty
MLS#:1725260
Source:KY_MSMLS
Price summary
- Price:$325,000
- Price per sq. ft.:$213.53
About this home
Welcome home to this charming 3-bedroom, 2-bath ranch offering over 1,400 square feet of comfortable living space in a convenient location! Built in 1976, this home is full of original character and ready for its next owners to make it their own. The spacious primary suite features a private en suite bathroom, while the fully finished basement provides the perfect space for a family room, home office, gym, or recreation area. A two-car garage offers plenty of storage, and the large, fully fenced backyard is ideal for pets, kids, gardening, or entertaining family and friends. Conveniently located near expressways, shopping, restaurants, and everyday amenities, this home combines classic charm, functional living space, and an unbeatable location. Don't miss your opportunity to make this Louisville gem your own!
Contact an agent
Home facts
- Year built:1976
- Subdivision & Development:HURSTBROOK
- Listing ID #:1725260
- Added:1 day(s) ago
- Updated:August 04, 2026 at 01:43 AM
Rooms and interior
- Bedrooms:3
- Total bathrooms:2
- Full bathrooms:2
- Rooms Total:11
- Basement:Yes
- Basement Description:Partially Finished
- Living area:2,600 sq. ft.
Heating and cooling
- Cooling:Central Air
- Heating:FORCED AIR, Natural gas
- Central air:Yes
Structure and exterior
- Year built:1976
- Building area:2,600 sq. ft.
- Lot area:0.28 Acres
- Lot Features:Level
- Architectural Style:Ranch
- Construction Materials:brick
- Foundation Description:Poured Concrete
Utilities
- Sewer:Public Sewer
Finances and disclosures
- Price:$325,000
- Price per sq. ft.:$213.53
Parking
- Parking description:Detached, Driveway
- Garage:Yes
- Garage spaces:2
New listings near 8505 Michael Edward Dr
- New
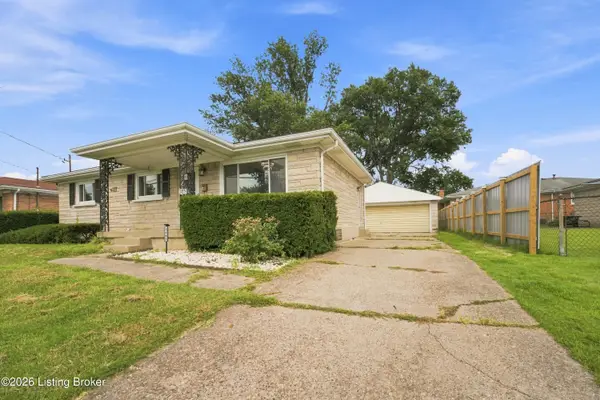 $275,000Active3 beds 3 baths1,859 sq. ft.
3455 Heatherfield Dr, Louisville, KY 40216
MLS# 1725256Listed by: NEW ERA REAL ESTATE - New
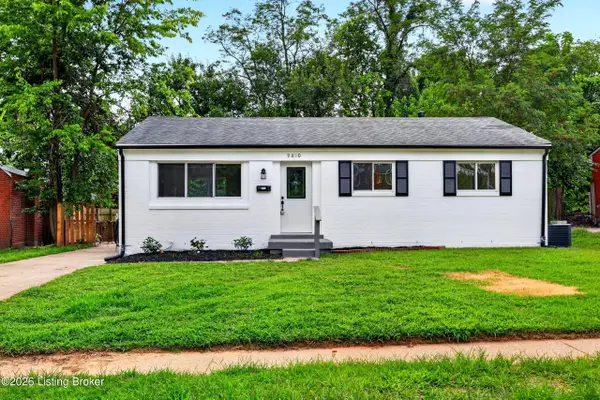 $219,900Active3 beds 21 baths1,053 sq. ft.
9810 East Ave, Louisville, KY 40272
MLS# 1725261Listed by: AMERICUS REALTY GROUP - New
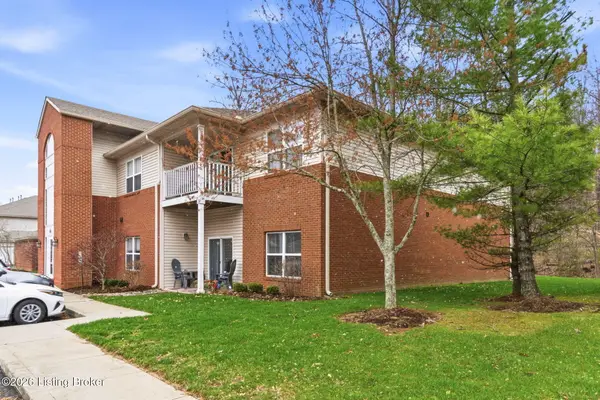 $186,500Active2 beds 2 baths1,515 sq. ft.
9106 Hawthorne Pointe Dr #202, Louisville, KY 40272
MLS# 1725265Listed by: RED EDGE REALTY - Coming Soon
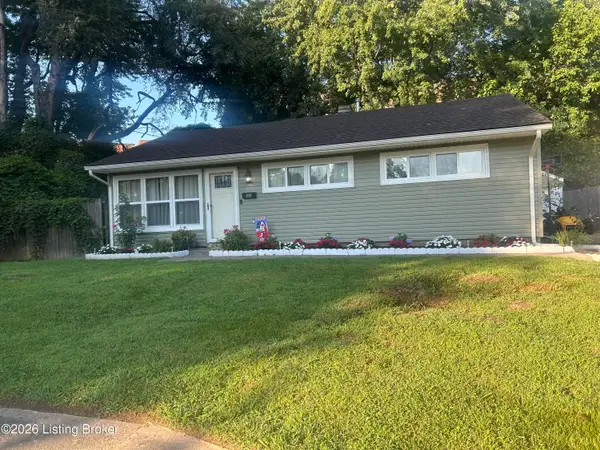 $180,000Coming Soon3 beds 1 baths
2910 Garey Ln, Louisville, KY 40216
MLS# 1725266Listed by: FAMILY REALTY LLC - New
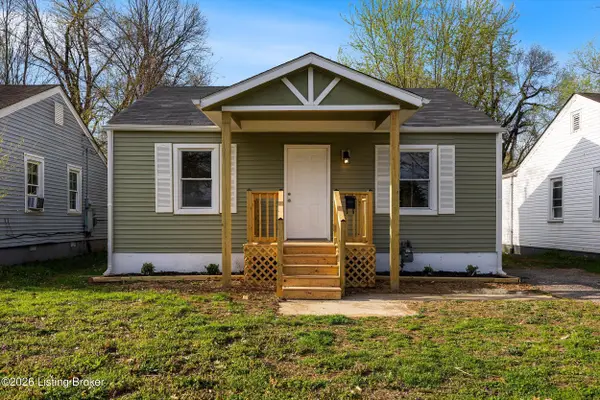 $134,000Active2 beds 1 baths700 sq. ft.
2726 Algonquin Pkwy, Louisville, KY 40210
MLS# 1725240Listed by: REDFIN - Open Sun, 2 to 4pmNew
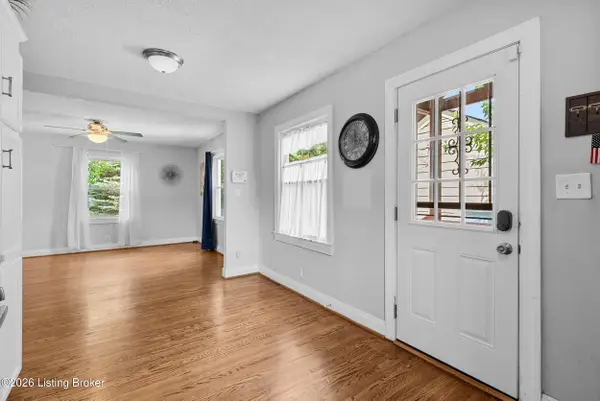 $194,900Active4 beds 2 baths1,646 sq. ft.
1110 Lehigh Ave, Louisville, KY 40215
MLS# 1725244Listed by: THRIVE REALTY - New
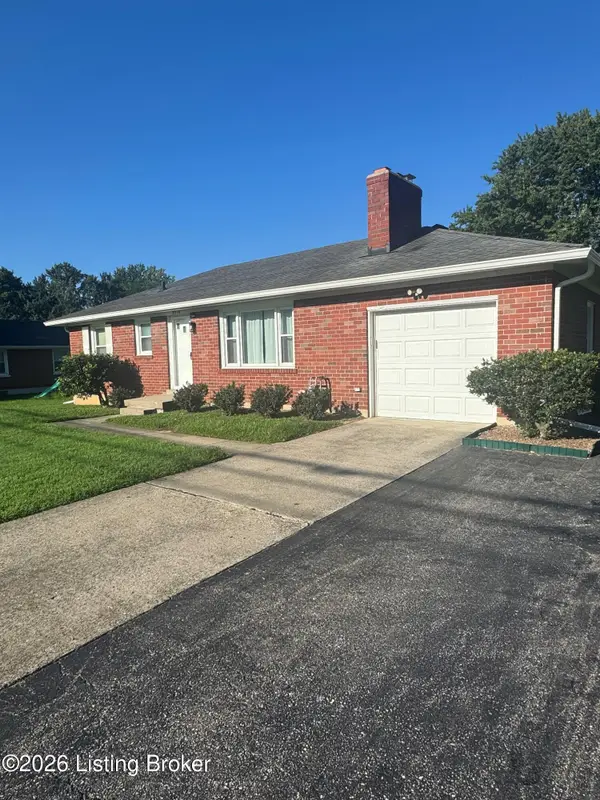 $220,000Active2 beds 1 baths950 sq. ft.
9910 Stonestreet Rd, Louisville, KY 40272
MLS# 1725246Listed by: SEMONIN REALTORS - Coming Soon
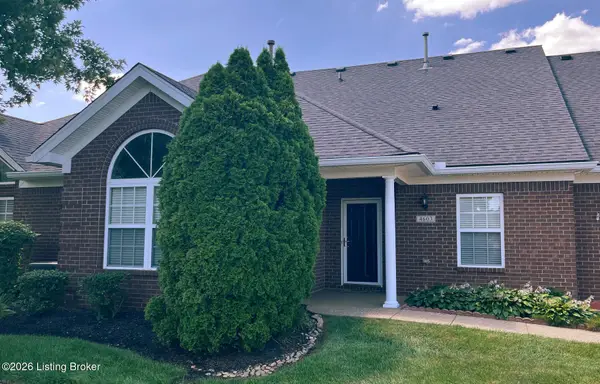 $399,500Coming Soon3 beds 3 baths
4603 Brownsboro Gardens Dr, Louisville, KY 40241
MLS# 1725247Listed by: JULIE POGUE PROPERTIES - New
 $975,000Active6 beds 4 baths5,989 sq. ft.
1375 S 4th St, Louisville, KY 40208
MLS# 1725248Listed by: RE/MAX RESULTS


Protect your home and budget from life's surprises with an Assurant Home Warranty, backed by a partner that supports you through every step of homeownership. Explore Plans.
© 2023 - 2026 ERA Franchise Systems LLC. All rights reserved. ERA Franchise Systems LLC fully supports the principles of the Fair Housing Act and the Equal Opportunity Act. ERA, ERA Real Estate powered, and their respective logos are registered service marks of ERA Franchise Systems LLC. Each office is independently owned and operated.