
8606 Denise Dr, Louisville, KY 40219
Local realty services provided by:Schuler Bauer Real Estate ERA Powered
8606 Denise Dr,Louisville, KY 40219
$230,000
- 3 Beds
- 1 Baths
- 1,075 sq. ft.
- Single family
- Active
Listed by: melanie jones
Office: keller williams collective
MLS#:1723115
Source:KY_MSMLS
Price summary
- Price:$230,000
- Price per sq. ft.:$213.95
About this home
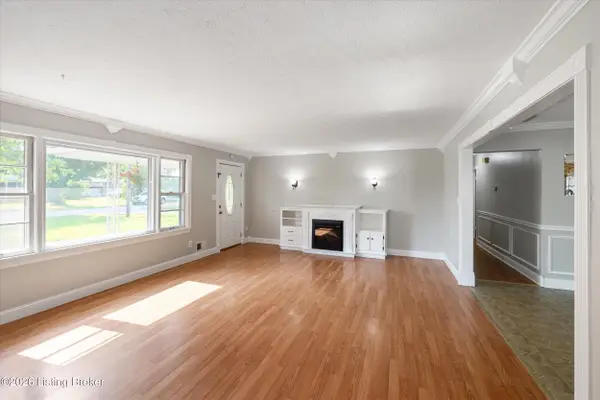
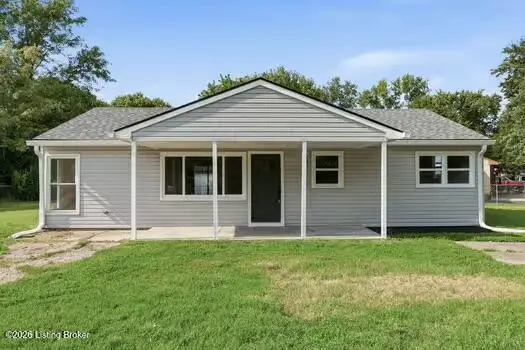
For the first time in nearly 60 years, this well-loved home is ready to welcome its next owner. Filled with decades of care and memories, this 3-bedroom home features an updated full bathroom, a detached 2-car garage, and a spacious lot with an open backyard offering plenty of room to relax, play, or garden. If you've been searching for a home that's been truly cherished, this is one you won't want to miss.
Contact an agent
Home facts
- Year built:1961
- Subdivision & Development:CHERI VILLAGE
- Listing ID #:1723115
- Added:1 day(s) ago
- Updated:July 30, 2026 at 05:46 PM
Rooms and interior
- Bedrooms:3
- Total bathrooms:1
- Full bathrooms:1
- Rooms Total:8
- Basement:Yes
- Living area:1,075 sq. ft.
Heating and cooling
- Cooling:Central Air
- Heating:Natural gas
- Central air:Yes
Structure and exterior
- Year built:1961
- Building area:1,075 sq. ft.
- Lot area:0.26 Acres
- Lot Features:Cleared
- Architectural Style:Ranch
- Foundation Description:Slab
Utilities
- Sewer:Public Sewer
Finances and disclosures
- Price:$230,000
- Price per sq. ft.:$213.95
Parking
- Parking description:Detached
- Garage:Yes
- Garage spaces:2
New listings near 8606 Denise Dr
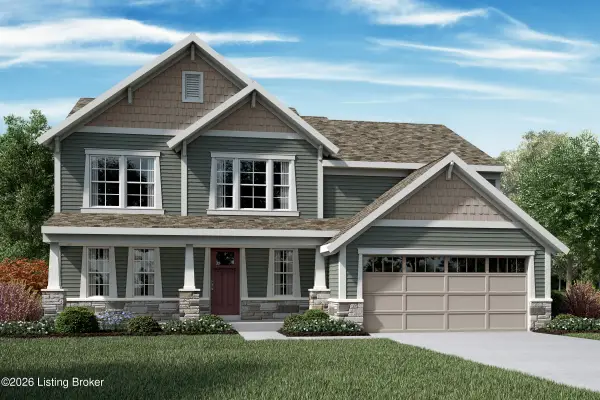 $681,212Pending4 beds 3 baths3,019 sq. ft.
2015 Shadowalk Dr, Louisville, KY 40245
MLS# 1724924Listed by: HMS REAL ESTATE- New
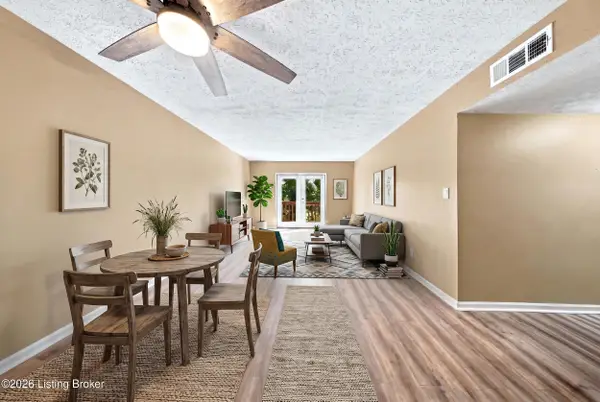 $115,000Active2 beds 2 baths1,003 sq. ft.
726 Zorn Ave #APT 13, Louisville, KY 40206
MLS# 1724923Listed by: LIFESTYL LOUISVILLE 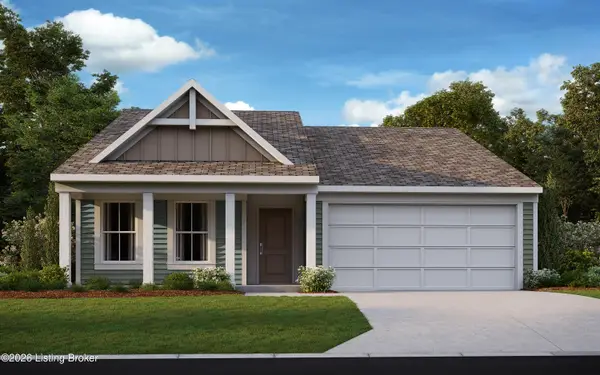 $362,000Pending3 beds 2 baths1,414 sq. ft.
2018 Saddlewood Trail, Louisville, KY 40245
MLS# 1724919Listed by: HMS REAL ESTATE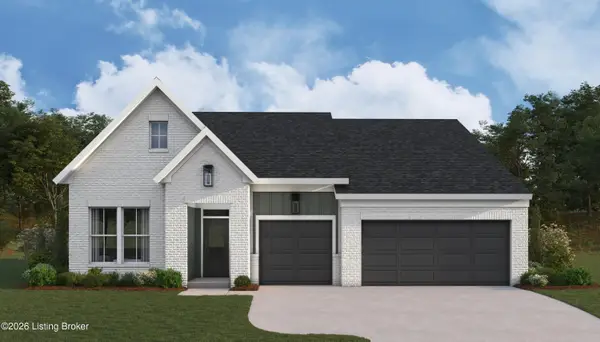 $675,567Pending3 beds 3 baths2,270 sq. ft.
2004 Shadowalk Dr, Louisville, KY 40245
MLS# 1724921Listed by: HMS REAL ESTATE- Open Sun, 2 to 4pmNew
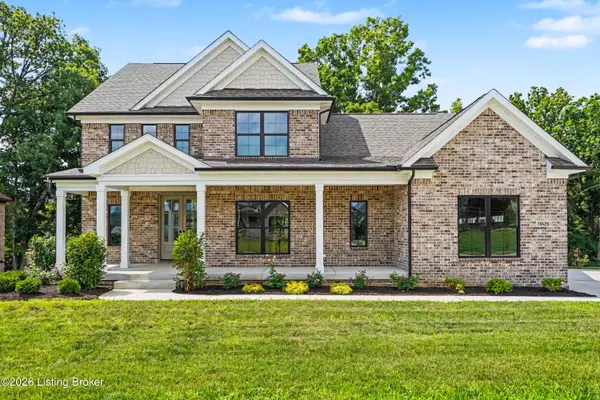 $1,050,000Active5 beds 5 baths3,883 sq. ft.
13425 Riggs Lake Ln, Louisville, KY 40299
MLS# 1724917Listed by: KELLER WILLIAMS COLLECTIVE - New
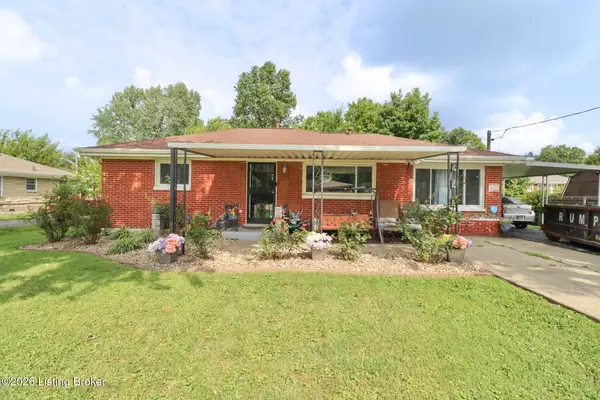 $196,500Active2 beds 1 baths1,101 sq. ft.
4445 Esther Ave, Louisville, KY 40216
MLS# 1724920Listed by: TC REALTY - New
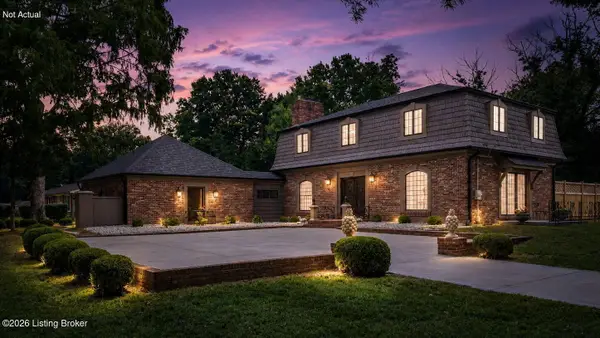 $944,900Active4 beds 4 baths3,874 sq. ft.
801 Greenwillow Way, Louisville, KY 40223
MLS# 1724922Listed by: UNITED REAL ESTATE LOUISVILLE - New
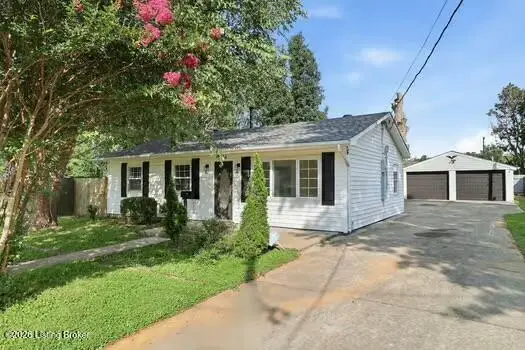 $229,999Active3 beds 2 baths1,285 sq. ft.
9914 Appollo Ln, Louisville, KY 40272
MLS# 1724905Listed by: REAL ESTATE GO TO - New
 $214,900Active3 beds 1 baths1,642 sq. ft.
5741 Dorinda Dr, Louisville, KY 40258
MLS# 1724913Listed by: HOUSING ASSOCIATES - New
 $199,999Active3 beds 1 baths1,204 sq. ft.
13318 Girvan Ave, Louisville, KY 40272
MLS# 1724914Listed by: REAL ESTATE GO TO


Protect your home and budget from life's surprises with an Assurant Home Warranty, backed by a partner that supports you through every step of homeownership. Explore Plans.
© 2023 - 2026 ERA Franchise Systems LLC. All rights reserved. ERA Franchise Systems LLC fully supports the principles of the Fair Housing Act and the Equal Opportunity Act. ERA, ERA Real Estate powered, and their respective logos are registered service marks of ERA Franchise Systems LLC. Each office is independently owned and operated.