
8607 Glenhope Dr, Louisville, KY 40291
Local realty services provided by:Schuler Bauer Real Estate ERA Powered
Upcoming open houses
- Sun, Aug 2302:00 pm - 04:00 pm
Listed by: john milliner
Office: simpler.realestate
MLS#:1722228
Source:KY_MSMLS
Price summary
- Price:$690,000
- Price per sq. ft.:$344.48
About this home
Set back behind a wide aggregate drive and framed by mature trees, this brick and stone ranch pairs custom craftsmanship with a finished lower level built for real living. Four bedrooms, three and a half bathrooms, and finished space on both floors give you room to spread out without losing the easy flow of single-level living. The main level opens into a bright, connected kitchen and living space anchored by a coffered ceiling. The living room centers on a linear fireplace set into a shiplap surround, flanked by custom built-in shelving, with light LVP flooring running throughout. The kitchen is built to work: white shaker cabinetry to the ceiling, a large island with an undermount sink and quartz counters, dimensional subway tile backsplash, a custom range hood, a stacked microwave and wall oven, and glass pendant lighting. A dedicated dining area sits off the kitchen under a black iron chandelier, framed by tall windows that pull in the wooded backyard. The primary suite is a quiet retreat with a tray ceiling and an ensuite bath finished in marble-look tile, a freestanding soaking tub beneath a picture window, a glass shower, and a double vanity with matte black fixtures. Additional bedrooms offer plush carpet and generous natural light. Downstairs, the finished lower level adds real flexibility: a wide recreation area with recessed lighting, light flooring, and a wet bar with floating shelves and a dark cabinet base. Unfinished utility space keeps mechanicals tucked away with room to grow. Out back, a covered porch and an open deck look over a level lawn ringed by mature trees, giving you privacy and space to entertain....
Contact an agent
Home facts
- Year built:2026
- Subdivision & Development:GLENMARY
- Listing ID #:1722228
- Added:47 day(s) ago
- Updated:August 19, 2026 at 12:39 AM
Rooms and interior
- Bedrooms:4
- Total bathrooms:4
- Full bathrooms:3
- Half bathrooms:1
- Rooms Total:15
- Basement:Yes
- Basement Description:Finished, Partially Finished
- Living area:3,223 sq. ft.
Heating and cooling
- Cooling:Central Air
- Heating:FORCED AIR, Natural gas
- Central air:Yes
Structure and exterior
- Year built:2026
- Building area:3,223 sq. ft.
- Lot area:0.29 Acres
- Lot Features:Cleared, Level, Sidewalk, Storm Sewer
- Architectural Style:Ranch
- Construction Materials:Block, Stone, Vinyl siding, Wood Frame, brick
- Exterior Features:Deck, Patio, Porch
- Foundation Description:Poured Concrete
Utilities
- Sewer:Public Sewer
Finances and disclosures
- Price:$690,000
- Price per sq. ft.:$344.48
Parking
- Parking description:Attached, Entry Side
- Garage:Yes
- Garage spaces:2
New listings near 8607 Glenhope Dr
- Coming Soon
 $165,000Coming Soon3 beds 1 baths
3028 Hale Ave, Louisville, KY 40211
MLS# 1726633Listed by: KELLER WILLIAMS LOUISVILLE - Coming Soon
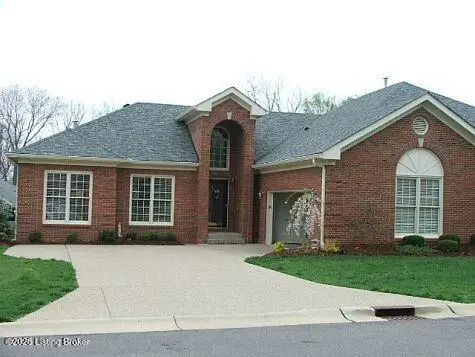 $450,000Coming Soon2 beds 3 baths
10021 Forest Village Ln, Louisville, KY 40223
MLS# 1726515Listed by: BERKSHIRE HATHAWAY HOMESERVICES, PARKS & WEISBERG REALTORS - Coming Soon
 $739,700Coming Soon5 beds 4 baths
8803 Summit Ridge Dr, Louisville, KY 40241
MLS# 1726468Listed by: SIMPLER.REALESTATE - Coming Soon
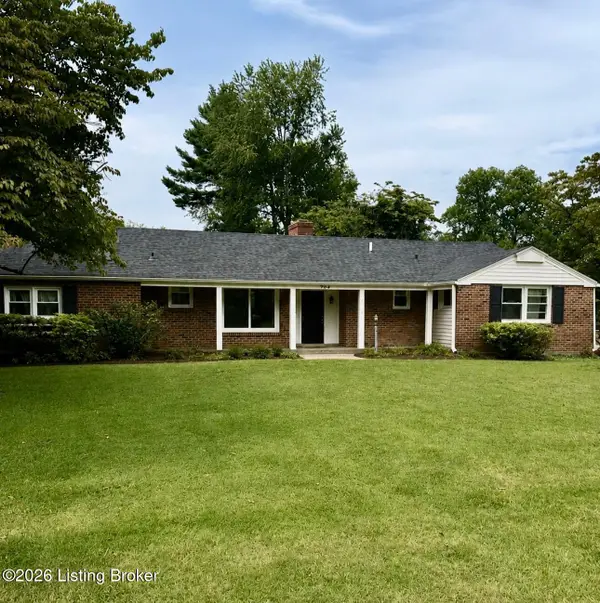 $450,000Coming Soon4 beds 3 baths
204 N Chadwick Rd, Louisville, KY 40223
MLS# 1726368Listed by: KELLER WILLIAMS COLLECTIVE - Coming Soon
 $280,000Coming Soon4 beds 1 baths
4226 Brookhaven Ave, Louisville, KY 40220
MLS# 1726319Listed by: 85W REAL ESTATE - Coming Soon
 Listed by ERA$385,000Coming Soon3 beds 2 baths
3521 Coventry Tee Ct, Louisville, KY 40241
MLS# 1726296Listed by: SCHULER BAUER REAL ESTATE SERVICES ERA POWERED - Coming Soon
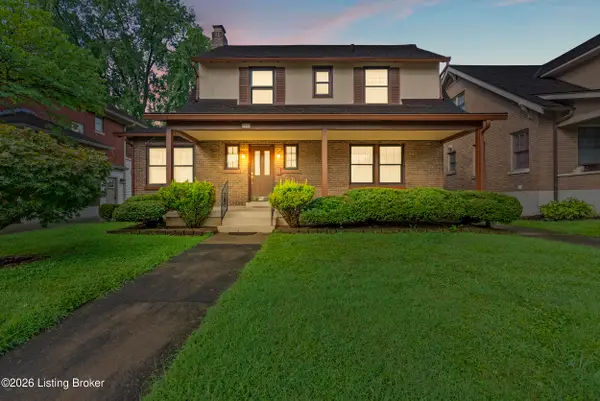 $500,000Coming Soon3 beds 3 baths
2346 Carolina Ave, Louisville, KY 40205
MLS# 1726224Listed by: BERKSHIRE HATHAWAY HOMESERVICES, PARKS & WEISBERG REALTORS - Coming Soon
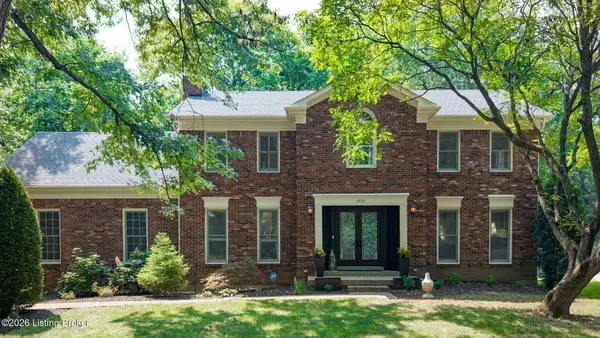 Listed by ERA$545,000Coming Soon4 beds 3 baths
4802 Springdale Ct, Louisville, KY 40241
MLS# 1726198Listed by: SCHULER BAUER REAL ESTATE SERVICES ERA POWERED - Coming Soon
 $550,000Coming Soon3 beds 4 baths
8606 Glenhope Dr, Louisville, KY 40291
MLS# 1726184Listed by: JULIE POGUE PROPERTIES - Coming SoonOpen Sun, 2 to 4pm
 $715,000Coming Soon3 beds 4 baths
11111 Pebble Creek Dr, Louisville, KY 40241
MLS# 1725999Listed by: SIMPLER.REALESTATE


Protect your home and budget from life's surprises with an Assurant Home Warranty, backed by a partner that supports you through every step of homeownership. Explore Plans.
© 2023 - 2026 ERA Franchise Systems LLC. All rights reserved. ERA Franchise Systems LLC fully supports the principles of the Fair Housing Act and the Equal Opportunity Act. ERA, ERA Real Estate powered, and their respective logos are registered service marks of ERA Franchise Systems LLC. Each office is independently owned and operated.