
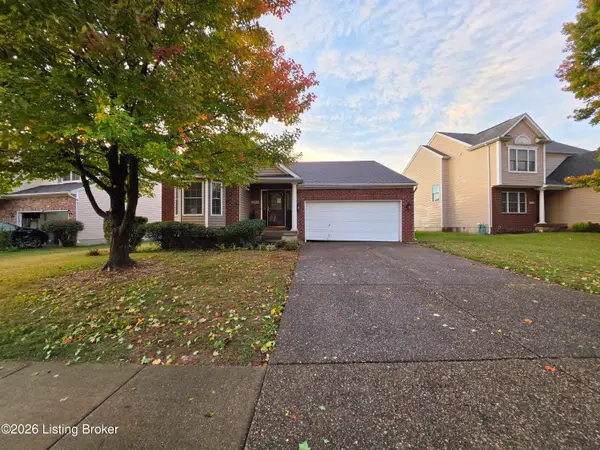
8706 Deer Point Ct, Louisville, KY 40242
Local realty services provided by:Schuler Bauer Real Estate ERA Powered
8706 Deer Point Ct,Louisville, KY 40242
$235,000
- 2 Beds
- 2 Baths
- 1,164 sq. ft.
- Single family
- Pending
Listed by: ginger kovacevic
Office: totally about houses
MLS#:1733497
Source:KY_MSMLS
Price summary
- Price:$235,000
- Price per sq. ft.:$201.89
About this home
Enjoy the comfort and convenience of first-floor living in this charming condo. The thoughtfully designed layout features two spacious bedrooms, each with its own walk-in closet, and two full bathrooms. A bright, inviting living room showcases a cathedral ceiling, while the spacious eat-in kitchen offers plenty of room for everyday dining and entertaining. Additional highlights include in-unit laundry, an attached one-car garage with direct access to the home, and a private, fully fenced backyard complete with a patio, perfect for relaxing or hosting guests.
Contact an agent
Home facts
- Year built:1988
- Subdivision & Development:HARMONY PLACE II
- Listing ID #:1733497
- Added:4 day(s) ago
- Updated:November 06, 2026 at 09:22 AM
Rooms and interior
- Bedrooms:2
- Total bathrooms:2
- Full bathrooms:2
- Rooms Total:7
- Basement:Yes
- Living area:1,164 sq. ft.
Heating and cooling
- Cooling:Central Air
- Heating:FORCED AIR, Natural gas
- Central air:Yes
Structure and exterior
- Year built:1988
- Building area:1,164 sq. ft.
- Architectural Style:Ranch
- Construction Materials:brick
- Exterior Features:Patio, Porch
- Foundation Description:Crawl Space
Utilities
- Sewer:Public Sewer
Finances and disclosures
- Price:$235,000
- Price per sq. ft.:$201.89
Parking
- Parking description:Attached
- Garage:Yes
- Garage spaces:1
New listings near 8706 Deer Point Ct
- Coming Soon
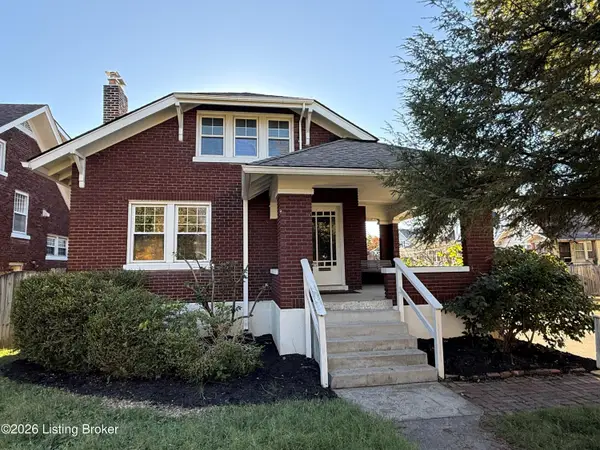 $425,000Coming Soon5 beds 2 baths1,711 sq. ft.
1738 Fernwood Ave, Louisville, KY 40205
MLS# 1733918Listed by: SEMONIN REALTORS - Coming Soon
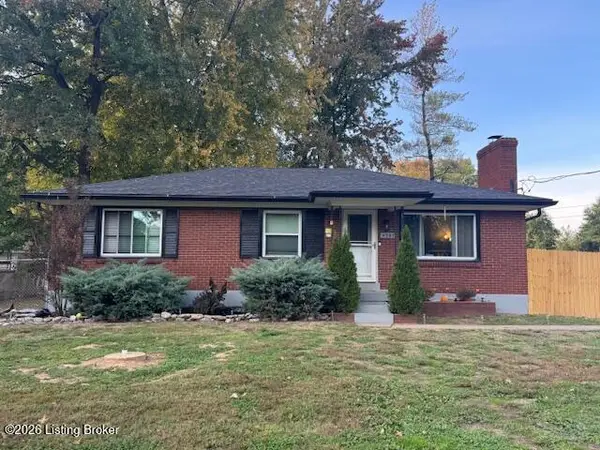 $260,000Coming Soon3 beds 1 baths1,161 sq. ft.
4307 Lambert Rd, Louisville, KY 40219
MLS# 1733799Listed by: GENESIS REALTY LLC - Coming Soon
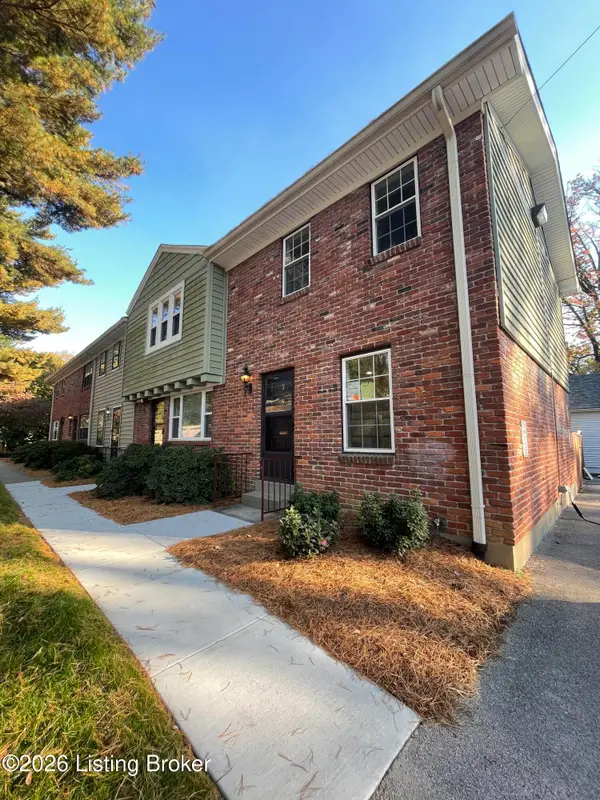 $239,500Coming Soon2 beds 2 baths780 sq. ft.
202 S Galt Ave #APT 5, Louisville, KY 40206
MLS# 1733595Listed by: SIMPLER.REALESTATE - Coming Soon
 $195,900Coming Soon3 beds 1 baths1,135 sq. ft.
4701 Conder Ave, Louisville, KY 40272
MLS# 1733047Listed by: GENESIS REALTY LLC - Coming Soon
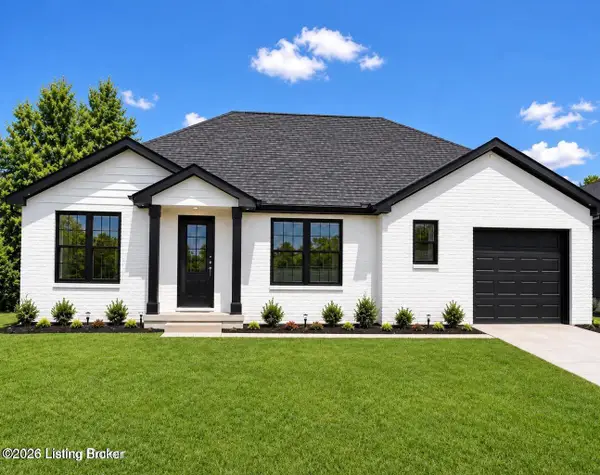 $330,000Coming Soon3 beds 2 baths1,380 sq. ft.
4422 Sanders Ln, Louisville, KY 40216
MLS# 1732289Listed by: BROKERAGE: ROYAL REAL ESTATE FIRM - New
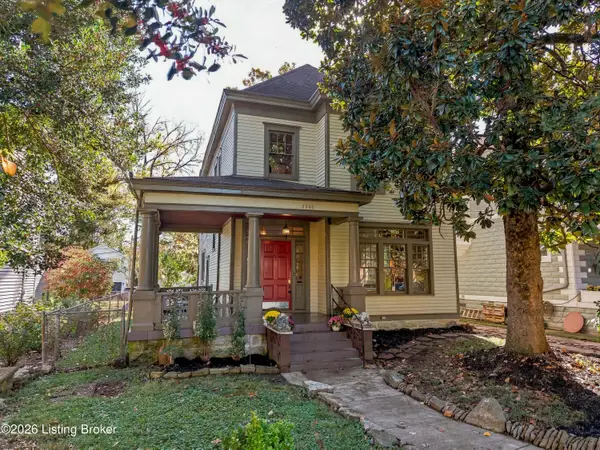 $650,000Active6 beds 3 baths3,455 sq. ft.
2046 Sherwood Ave, Louisville, KY 40205
MLS# 1733955Listed by: WINNER REALTY - New
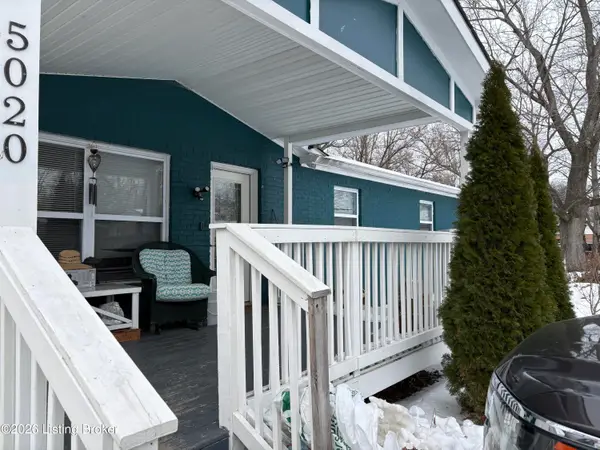 $317,000Active4 beds 3 baths1,657 sq. ft.
5020 Unseld Blvd, Louisville, KY 40218
MLS# 1733951Listed by: EXIT REALTY CRUTCHER - New
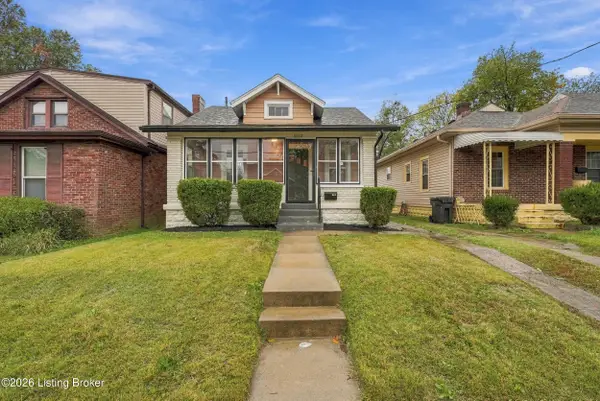 $149,900Active6 beds 1 baths1,224 sq. ft.
3312 Dumesnil St, Louisville, KY 40211
MLS# 1733952Listed by: BELLMAN REALTY LLC - Open Sun, 2 to 4pmNew
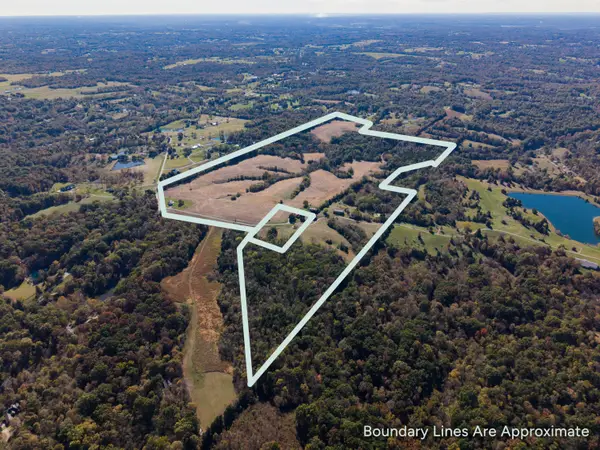 $2,000,000Active3 beds 2 baths1,363 sq. ft.
6700 & 6704 Old Heady Road, Louisville, KY 40299
MLS# 26030588Listed by: SIMPLER.REALESTATE - New
 $289,900Active3 beds 2 baths1,530 sq. ft.
7514 Gadwall Way, Louisville, KY 40218
MLS# 1733947Listed by: CARRINGTON REAL ESTATE SERVICE DBA VYLLA HOME


Protect your home and budget from life's surprises with an Assurant Home Warranty, backed by a partner that supports you through every step of homeownership. Explore Plans.
© 2023 - 2026 ERA Franchise Systems LLC. All rights reserved. ERA Franchise Systems LLC fully supports the principles of the Fair Housing Act and the Equal Opportunity Act. ERA, ERA Real Estate powered, and their respective logos are registered service marks of ERA Franchise Systems LLC. Each office is independently owned and operated.