
8809 Duck Crossing Ln, Louisville, KY 40291
Local realty services provided by:Schuler Bauer Real Estate ERA Powered
8809 Duck Crossing Ln,Louisville, KY 40291
$719,900
- 5 Beds
- 5 Baths
- 5,375 sq. ft.
- Single family
- Active
Listed by: shaun s wallace
Office: 1 percent lists purple door
MLS#:1730623
Source:KY_MSMLS
Price summary
- Price:$719,900
- Price per sq. ft.:$196.26
About this home
Located in the highly sought-after Glen Mary neighborhood, this beautifully maintained five-bedroom, four-and-a-half-bath estate home offers exceptional space, quality finishes, and a wonderful layout on a private fall-away lot with a finished walkout basement. The main level features an open and inviting floor plan highlighted by a soaring vaulted great room with custom built-ins, a fireplace, and an abundance of natural light. Multiple living areas provide plenty of flexibility, including a den and additional living room just off the kitchen with a second fireplace. A formal dining room features detailed trim work and a tray ceiling, creating an elegant space for entertaining. The spacious kitchen offers solid-wood custom cabinetry, granite countertops, tile flooring, and an abundance of workspace and storage. A generously sized laundry room includes a utility sink, while hardwood and tile flooring extend throughout much of the home. The first-floor primary suite is a true retreat with a double-tray ceiling, plenty of natural light, and a large private bath featuring a corner Jacuzzi tub, double-bowl vanity, walk-in shower, dedicated makeup area, and generous closet space. Also located on the main level is a large private office that could easily serve as a sixth bedroom if desired. Upstairs, a versatile sitting area connects three generously sized bedrooms and two full bathrooms, providing excellent separation and additional living space. The finished walkout basement adds even more room to spread out, featuring an additional bedroom, full bathroom, large living area, wet bar, dedicated exercise space, and separate game or media areas. Outside, enjoy a covered rear porch, lower-level patio, mature trees, professional landscaping, and a private fully fenced backyard with black aluminum fencing. Additional features include an oversized three-car garage, irrigation system, and attractive stone veneer accents. Situated on a quiet street just minutes from Fern Creek, major interstates, shopping, dining, parks, and everyday conveniences, this impressive Glen Mary home combines space, privacy, and a highly desirable location....
Contact an agent
Home facts
- Year built:2006
- Subdivision & Development:GLENMARY
- Listing ID #:1730623
- Added:2 day(s) ago
- Updated:October 03, 2026 at 03:49 PM
Rooms and interior
- Bedrooms:5
- Total bathrooms:5
- Full bathrooms:4
- Half bathrooms:1
- Rooms Total:15
- Basement:Yes
- Basement Description:Finished, Walkout Finished
- Living area:5,375 sq. ft.
Heating and cooling
- Cooling:Central Air
- Heating:FORCED AIR, Natural gas
- Central air:Yes
Structure and exterior
- Year built:2006
- Building area:5,375 sq. ft.
- Lot area:0.4 Acres
- Lot Features:Sidewalk
- Architectural Style:Traditional
- Construction Materials:Stone Veneer, brick
- Exterior Features:Deck, Porch
- Foundation Description:Poured Concrete
Utilities
- Sewer:Public Sewer
Finances and disclosures
- Price:$719,900
- Price per sq. ft.:$196.26
Parking
- Parking description:Entry Side
- Garage:Yes
- Garage spaces:3
New listings near 8809 Duck Crossing Ln
- Coming Soon
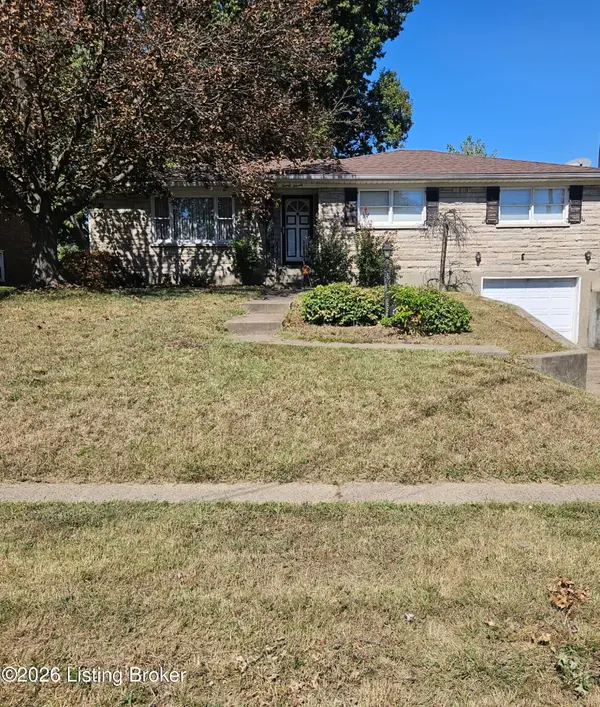 $245,000Coming Soon3 beds 2 baths1,766 sq. ft.
2011 Farnsley Rd, Louisville, KY 40216
MLS# 1730877Listed by: MCBROOM REALTY SERVICES - Coming Soon
 $167,500Coming Soon2 beds 1 baths952 sq. ft.
1823 Kingsford Dr, Louisville, KY 40216
MLS# 1730804Listed by: SEMONIN REALTORS - Coming Soon
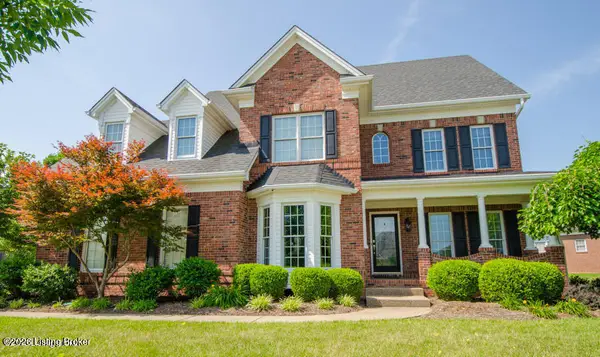 $625,000Coming Soon4 beds 4 baths3,952 sq. ft.
2211 Claymore Cir, Louisville, KY 40245
MLS# 1730812Listed by: JULIE POGUE PROPERTIES - Coming Soon
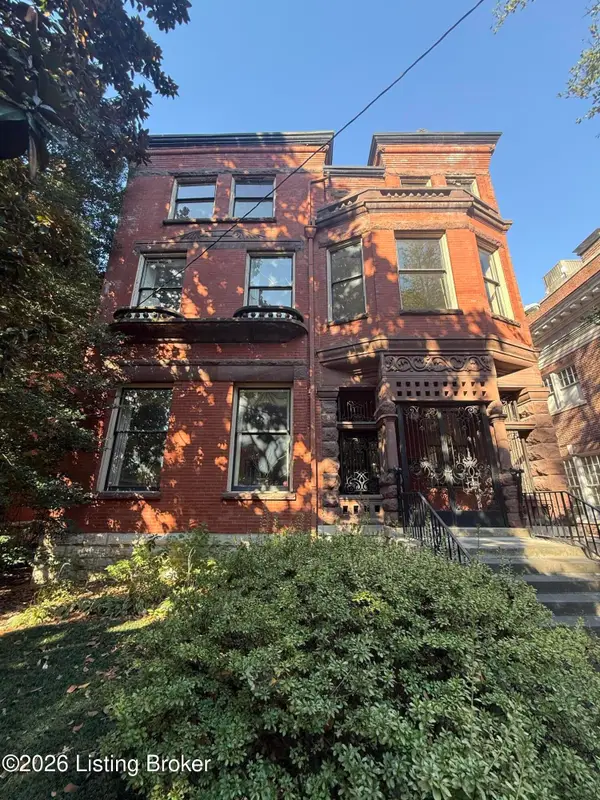 $500,000Coming Soon7 beds 3 baths7,223 sq. ft.
1322 S 4th St, Louisville, KY 40208
MLS# 1730773Listed by: RE/MAX RESULTS - Coming Soon
 $265,000Coming Soon3 beds 3 baths1,856 sq. ft.
426 E Oak St, Louisville, KY 40203
MLS# 1730748Listed by: REDFIN - Coming Soon
 $298,900Coming Soon2 beds 1 baths1,430 sq. ft.
2032 Lancashire Ave, Louisville, KY 40205
MLS# 1730621Listed by: EDELEN & EDELEN REALTORS - Coming Soon
 $200,000Coming Soon3 beds 1 baths1,238 sq. ft.
4819 Cliff Ave, Louisville, KY 40215
MLS# 1730606Listed by: JULIE POGUE PROPERTIES - Coming Soon
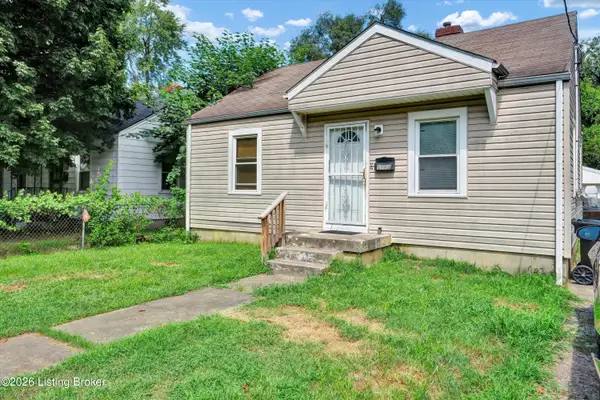 $99,300Coming Soon2 beds 1 baths700 sq. ft.
1223 Lincoln Ave, Louisville, KY 40208
MLS# 1730557Listed by: THE COLLECTIVE REALTY CO. - Coming Soon
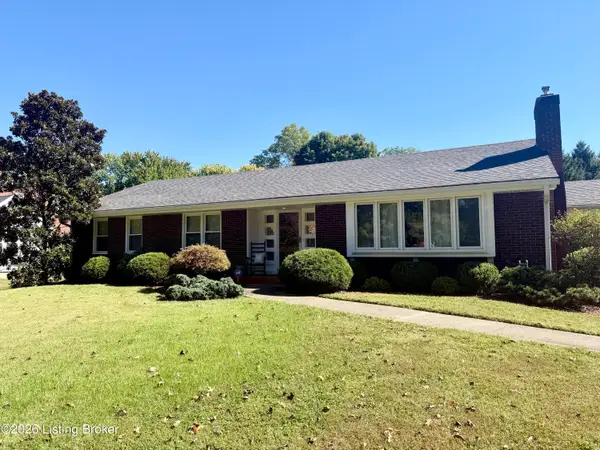 $440,000Coming Soon3 beds 2 baths1,723 sq. ft.
111 South Hampton Rd, Louisville, KY 40223
MLS# 1730463Listed by: HOMEPAGE REALTY - Coming Soon
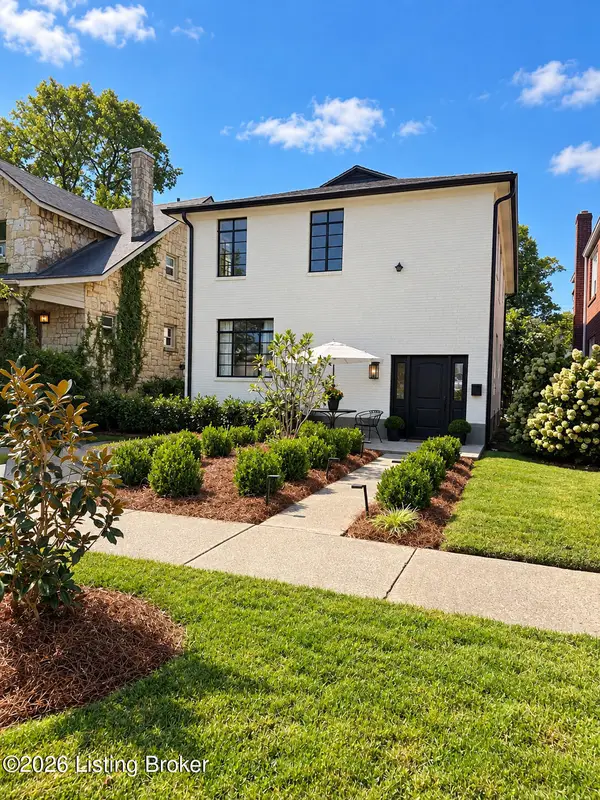 $700,000Coming Soon4 beds 2 baths2,106 sq. ft.
102 Wiltshire Ave #1, Louisville, KY 40207
MLS# 1730430Listed by: SIMPLER.REALESTATE


Protect your home and budget from life's surprises with an Assurant Home Warranty, backed by a partner that supports you through every step of homeownership. Explore Plans.
© 2023 - 2026 ERA Franchise Systems LLC. All rights reserved. ERA Franchise Systems LLC fully supports the principles of the Fair Housing Act and the Equal Opportunity Act. ERA, ERA Real Estate powered, and their respective logos are registered service marks of ERA Franchise Systems LLC. Each office is independently owned and operated.