
9105 Seaforth Dr, Louisville, KY 40258
Local realty services provided by:Schuler Bauer Real Estate ERA Powered
9105 Seaforth Dr,Louisville, KY 40258
$223,900
- 3 Beds
- 1 Baths
- 1,040 sq. ft.
- Single family
- Active
Listed by: kevin martin
Office: kevin martin realty
MLS#:1727533
Source:KY_MSMLS
Price summary
- Price:$223,900
- Price per sq. ft.:$215.29
About this home
Beautiful home for sale! Has everything someone could want. Dark stainless appliances, flat screen TV's, new Tahoe LVP flooring, new carpeting. Absolutely a delight with so much to offer. Designer owned home. Make appointment and you'll fall in love.
Contact an agent
Home facts
- Year built:1956
- Subdivision & Development:WESTCHESTER VILLAGE
- Listing ID #:1727533
- Added:56 day(s) ago
- Updated:October 23, 2026 at 03:18 PM
Rooms and interior
- Bedrooms:3
- Total bathrooms:1
- Full bathrooms:1
- Rooms Total:7
- Basement:Yes
- Living area:1,040 sq. ft.
Heating and cooling
- Cooling:Central Air
- Heating:FORCED AIR, Natural gas
- Central air:Yes
Structure and exterior
- Year built:1956
- Building area:1,040 sq. ft.
- Lot area:0.24 Acres
- Lot Features:Level, Sidewalk
- Architectural Style:Bungalow
- Construction Materials:Aluminum siding, Stone
- Exterior Features:Patio, Porch
- Foundation Description:Slab
Utilities
- Sewer:Public Sewer
Finances and disclosures
- Price:$223,900
- Price per sq. ft.:$215.29
Parking
- Parking description:Detached, Driveway, Entry Front
- Garage:Yes
- Garage spaces:1
New listings near 9105 Seaforth Dr
- Coming Soon
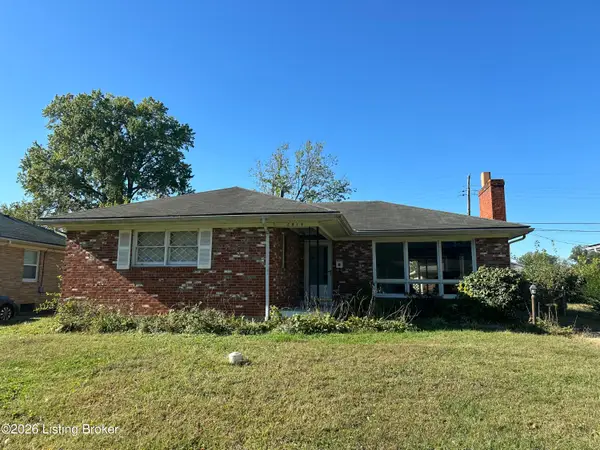 $235,000Coming Soon3 beds 2 baths1,332 sq. ft.
2819 Tyson Pl, Louisville, KY 40218
MLS# 1732616Listed by: WHITE PICKET REAL ESTATE - Coming Soon
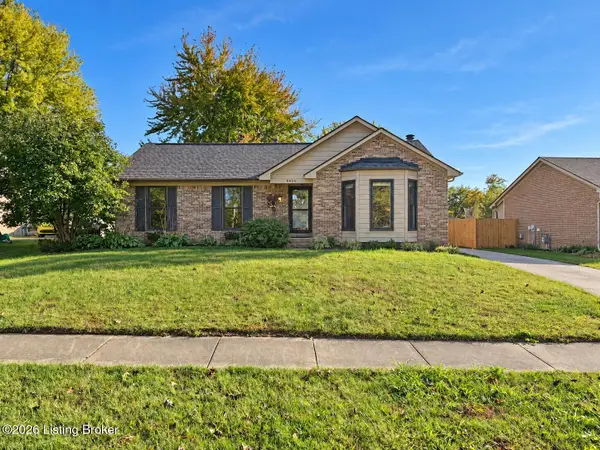 $330,000Coming Soon3 beds 2 baths2,751 sq. ft.
8404 Mckenna Way, Louisville, KY 40291
MLS# 1732302Listed by: HOMEPAGE REALTY - Coming Soon
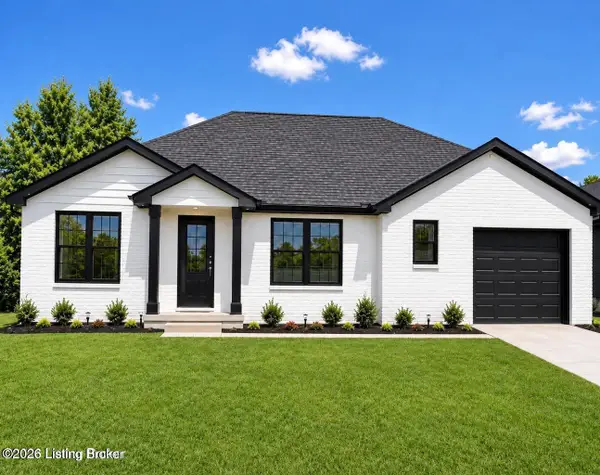 $330,000Coming Soon3 beds 2 baths1,380 sq. ft.
4422 Sanders Ln, Louisville, KY 40216
MLS# 1732289Listed by: BROKERAGE: ROYAL REAL ESTATE FIRM - Coming Soon
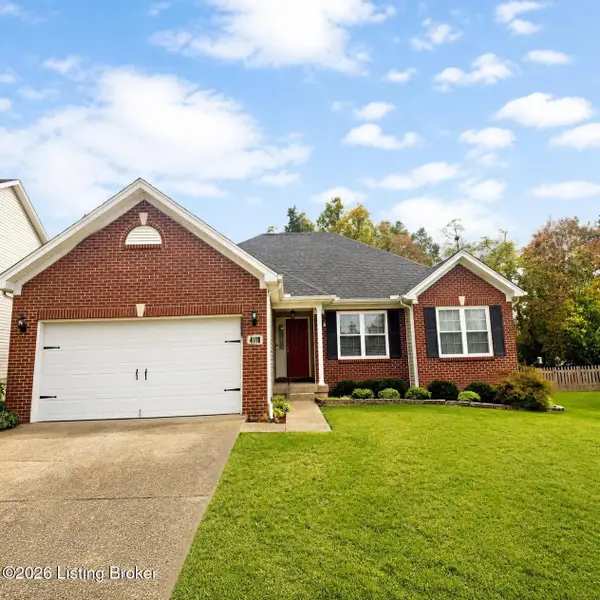 $414,900Coming Soon3 beds 2 baths1,579 sq. ft.
4116 Bolling Brook Dr, Louisville, KY 40299
MLS# 1732158Listed by: NEXTHOME SOUTHERN CHARM - New
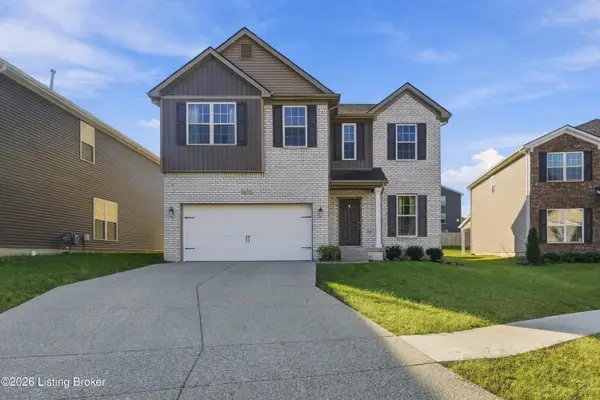 $355,000Active4 beds 3 baths2,266 sq. ft.
8431 Gateway Run Rd, Louisville, KY 40229
MLS# 1732691Listed by: THE BRELAND GROUP - New
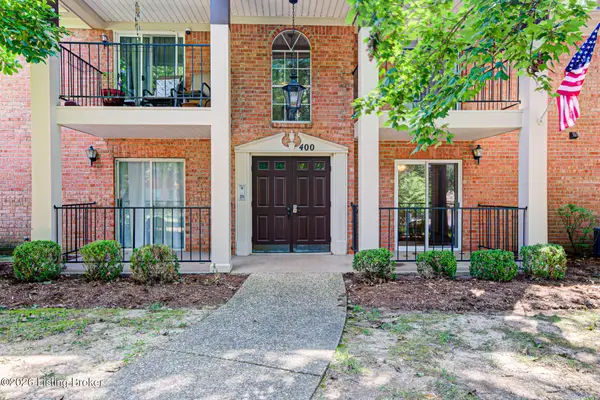 $239,000Active2 beds 2 baths1,128 sq. ft.
401 Forest Park Rd, Louisville, KY 40223
MLS# 1732692Listed by: PARKER & KLEIN REAL ESTATE - New
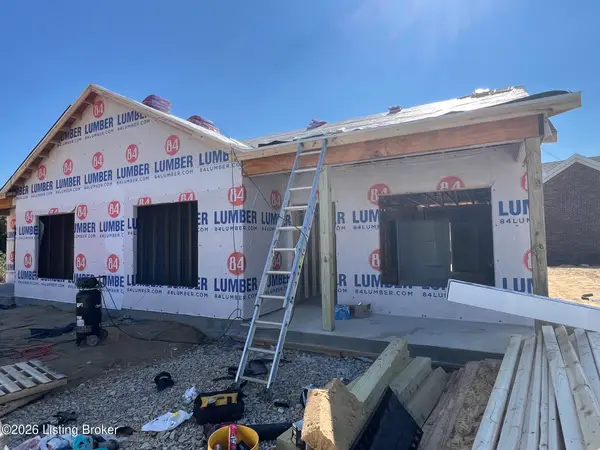 $214,900Active2 beds 2 baths1,008 sq. ft.
Lot 18 Brookley Dr, Louisville, KY 40229
MLS# 1732622Listed by: MAYER REALTORS - New
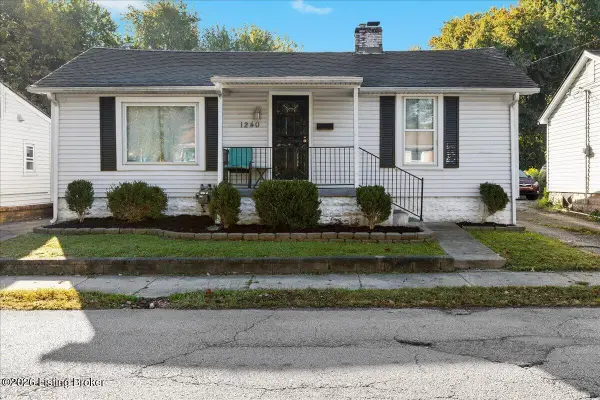 $200,000Active2 beds 1 baths1,754 sq. ft.
1240 Morgan Ave, Louisville, KY 40213
MLS# 1732623Listed by: SIX DEGREES REAL ESTATE, LLC - New
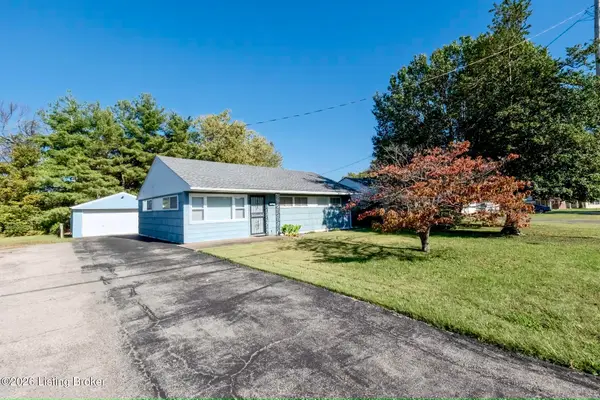 $189,900Active3 beds 1 baths1,054 sq. ft.
4837 Redstart Rd, Louisville, KY 40213
MLS# 1732627Listed by: RED EDGE REALTY - New
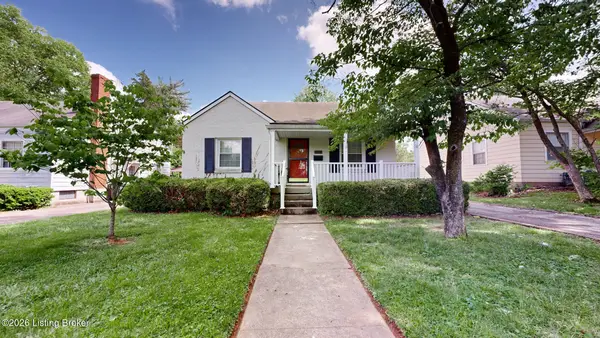 $365,000Active3 beds 2 baths2,011 sq. ft.
3806 Napanee Rd, Louisville, KY 40207
MLS# 1732628Listed by: WEICHERT REALTORS-ABG


Protect your home and budget from life's surprises with an Assurant Home Warranty, backed by a partner that supports you through every step of homeownership. Explore Plans.
© 2023 - 2026 ERA Franchise Systems LLC. All rights reserved. ERA Franchise Systems LLC fully supports the principles of the Fair Housing Act and the Equal Opportunity Act. ERA, ERA Real Estate powered, and their respective logos are registered service marks of ERA Franchise Systems LLC. Each office is independently owned and operated.