
9111 Danby Court, Louisville, KY 40291
Local realty services provided by:ERA Select Real Estate
9111 Danby Court,Louisville, KY 40291
$281,500
- 3 Beds
- 2 Baths
- 1,944 sq. ft.
- Single family
- Active
Upcoming open houses
- Sun, Oct 2501:00 pm - 03:00 pm
Listed by: darcy gillock
Office: marshall lane real estate
MLS#:26029203
Source:KY_LBAR
Price summary
- Price:$281,500
- Price per sq. ft.:$144.8
- Monthly HOA dues:$12.5
About this home
Come fall in love with the charm and possibilities of this lovely all brick ranch nestled on a beautiful lot! This inviting 3-bedroom, 1.5-bath home offers comfortable living with gorgeous hardwood floors and a classic tile that stretches throughout the kitchen. Ring in the winter season in front of the cozy wood-burning fireplace; snuggled up in the open living room. The partially finished basement offers extra space for relaxing, hobbies, entertaining or whatever fits your lifestyle. Whether you're buying your first home, looking to simplify, or searching for a place to put down roots, this home is ready for its next chapter.
Contact an agent
Home facts
- Year built:1969
- Listing ID #:26029203
- Added:1 day(s) ago
- Updated:October 22, 2026 at 06:58 PM
Rooms and interior
- Bedrooms:3
- Total bathrooms:2
- Full bathrooms:1
- Half bathrooms:1
- Rooms Total:9
- Flooring:Hardwood, Parquet, Tile
- Basement:Yes
- Basement Description:Crawl Space, Partially Finished
- Living area:1,944 sq. ft.
Heating and cooling
- Cooling:Electric
- Heating:Heat Pump, Natural Gas
Structure and exterior
- Year built:1969
- Building area:1,944 sq. ft.
- Lot area:0.18 Acres
- Construction Materials:Brick Veneer
Schools
- High school:Fern Creek Trad
- Middle school:Carrithers
- Elementary school:Fern Creek
Utilities
- Water:Public
- Sewer:Public Sewer
Finances and disclosures
- Price:$281,500
- Price per sq. ft.:$144.8
Features and amenities
- Laundry features:Electric Dryer Hookup, Washer Hookup
- Amenities:Blinds
Parking
- Parking description:Driveway

New listings near 9111 Danby Court
- Coming Soon
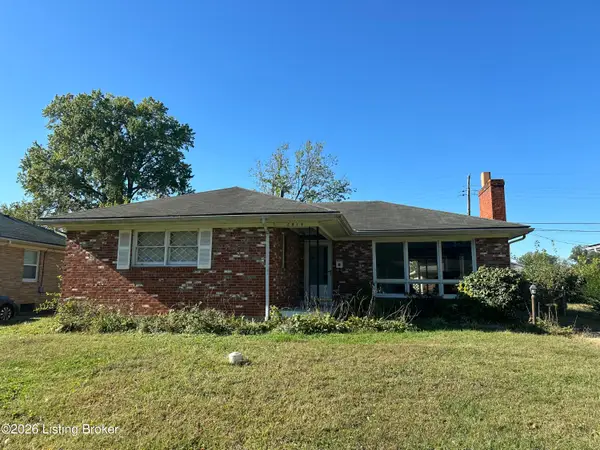 $235,000Coming Soon3 beds 2 baths1,332 sq. ft.
2819 Tyson Pl, Louisville, KY 40218
MLS# 1732616Listed by: WHITE PICKET REAL ESTATE - Coming Soon
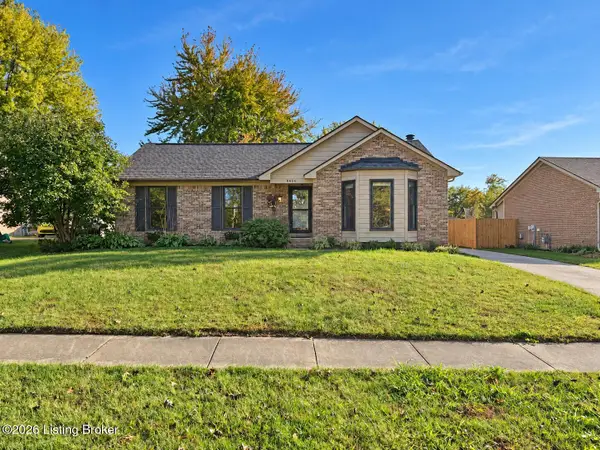 $330,000Coming Soon3 beds 2 baths2,751 sq. ft.
8404 Mckenna Way, Louisville, KY 40291
MLS# 1732302Listed by: HOMEPAGE REALTY - Coming Soon
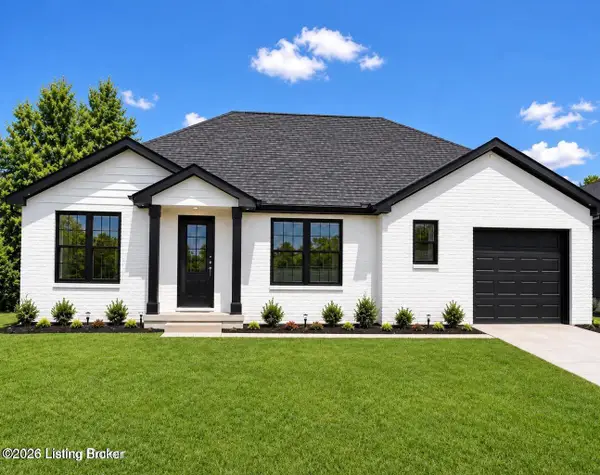 $330,000Coming Soon3 beds 2 baths1,380 sq. ft.
4422 Sanders Ln, Louisville, KY 40216
MLS# 1732289Listed by: BROKERAGE: ROYAL REAL ESTATE FIRM - Coming SoonOpen Sun, 2 to 4pm
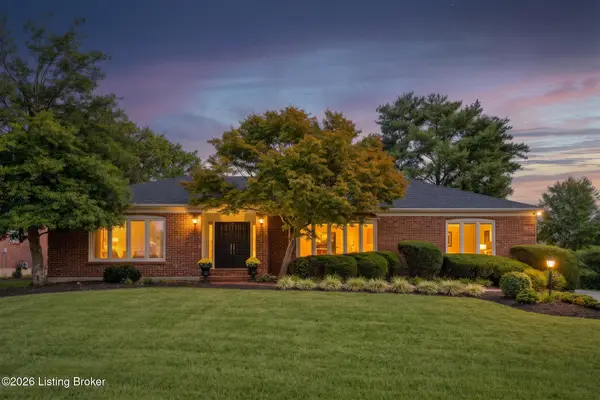 $599,900Coming Soon3 beds 4 baths4,063 sq. ft.
3015 Hayfield Dr, Louisville, KY 40205
MLS# 1732290Listed by: BERKSHIRE HATHAWAY HOMESERVICES, PARKS & WEISBERG REALTORS - Coming SoonOpen Sun, 2 to 4pm
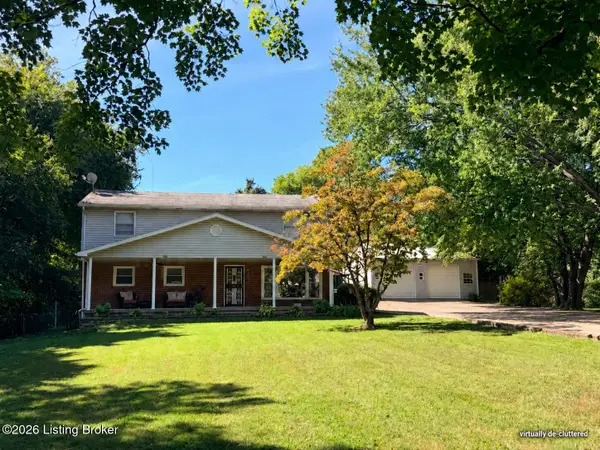 $420,000Coming Soon5 beds 3 baths2,999 sq. ft.
8304 Pennsylvania Run Rd, Louisville, KY 40228
MLS# 1732230Listed by: BERKSHIRE HATHAWAY HOMESERVICES, PARKS & WEISBERG REALTORS - Coming Soon
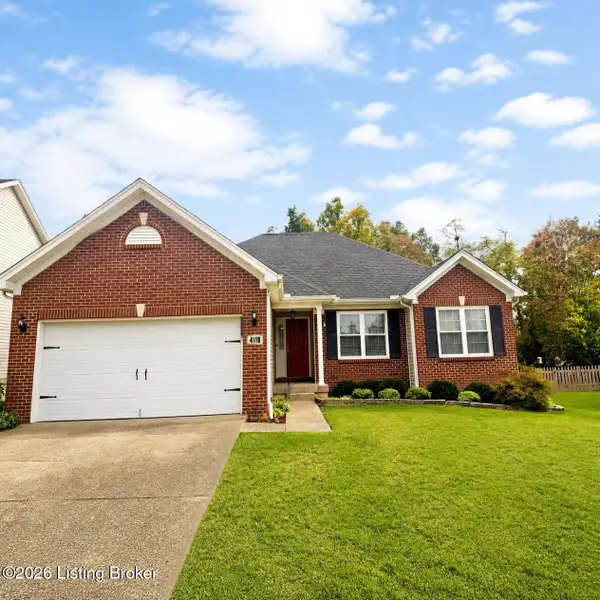 $414,900Coming Soon3 beds 2 baths1,579 sq. ft.
4116 Bolling Brook Dr, Louisville, KY 40299
MLS# 1732158Listed by: NEXTHOME SOUTHERN CHARM - Coming SoonOpen Sun, 2 to 4pm
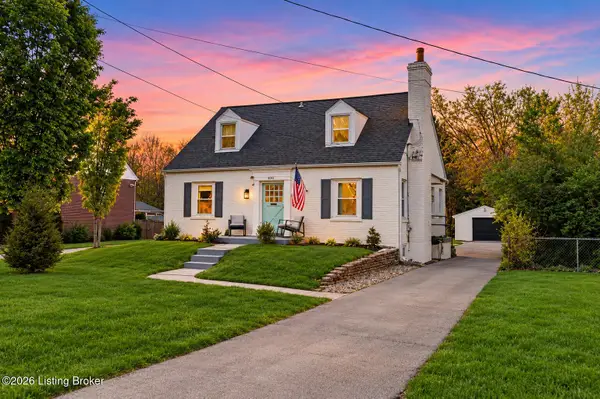 $565,000Coming Soon4 beds 4 baths2,854 sq. ft.
4061 Richland Ave, Louisville, KY 40207
MLS# 1731610Listed by: EXP REALTY LLC - New
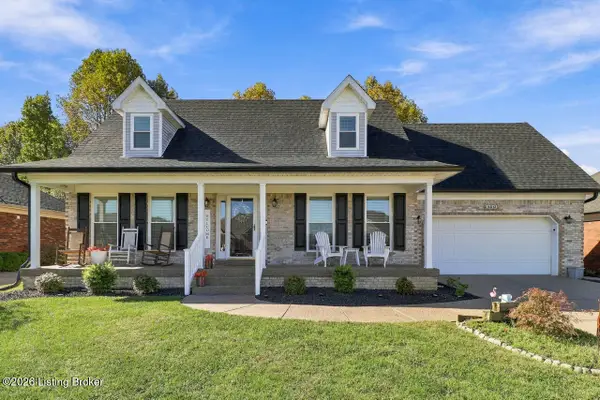 $353,888Active4 beds 3 baths2,597 sq. ft.
5612 Pleasure Ct, Louisville, KY 40272
MLS# 1732612Listed by: THE AGENCY LOUISVILLE - New
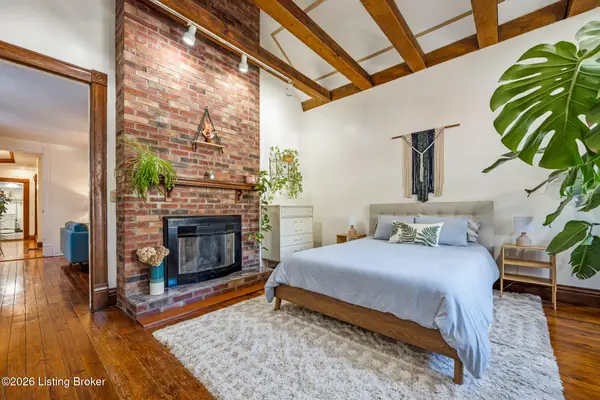 $245,000Active2 beds 1 baths1,200 sq. ft.
1016 E Kentucky St, Louisville, KY 40204
MLS# 1732614Listed by: SIX DEGREES REAL ESTATE, LLC - New
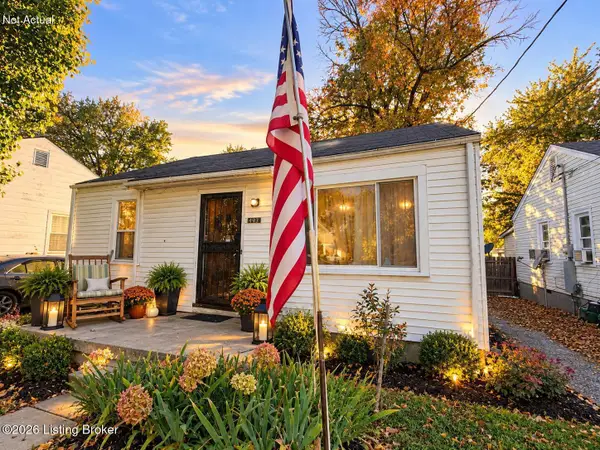 $170,000Active3 beds 2 baths1,200 sq. ft.
4932 S 2nd St, Louisville, KY 40214
MLS# 1732615Listed by: REAL BROKER, LLC


Protect your home and budget from life's surprises with an Assurant Home Warranty, backed by a partner that supports you through every step of homeownership. Explore Plans.
© 2023 - 2026 ERA Franchise Systems LLC. All rights reserved. ERA Franchise Systems LLC fully supports the principles of the Fair Housing Act and the Equal Opportunity Act. ERA, ERA Real Estate powered, and their respective logos are registered service marks of ERA Franchise Systems LLC. Each office is independently owned and operated.