
914 S Preston St, Louisville, KY 40203
Local realty services provided by:Schuler Bauer Real Estate ERA Powered
914 S Preston St,Louisville, KY 40203
$325,000
- 3 Beds
- 2 Baths
- 1,560 sq. ft.
- Single family
- Active
Listed by:
 Pat Groves(502) 736 - 8674Schuler Bauer Real Estate ERA Powered
Office: schuler bauer real estate services era powered
MLS#:1727151
Source:KY_MSMLS
Price summary
- Price:$325,000
- Price per sq. ft.:$208.33
About this home
Welcome to 914 S Preston Street, where classical Louisville character meets an extensive renovation! Offering approximately 1,560 sq. ft., this home has been thoughtfully transformed with attention to both the finishes you see and important improvements throughout the property. During the renovation, some previously concealed wood damage was discovered and addressed, taking this project beyone cosmetic updates. Major improvements include new roof, electrical improvements, HVAC installed August 2025, new water heater, several new windows, new security doors, new privacy fence and deck. Step inside to a refereshed floor plan highlighted by a beautifully reconfigured kitchen featuring new cabinetry, new appliances and a center island with a quartz top and seating for two. Nice bar was added and fireplace insert. The stairway was partially opened upstairs and finished with new handrail and spindles, adding to the home's updated and open feel. Both bathrooms have been fully renovated with certamic tile, new fixtures and finishes, while new LBP flooring flows throught the home. Additional improvement include a new fireplace insert; new lights fixtures and an updated laundry closet complete with a new washer and dryer. Outside, a new wood deck and privacy-fenced backyard extend the living space outdoors and provide a welcoming spot for relaxing or entertaining. This renovation went far beyond fresh paint and flooring. From major improvements to the beautifully redesigned kitchen and bathrooms, 914 S Preston Street has received extensive updates inside and out while retaining the character that makes this home special. Come see the transformation for yourself!...
Contact an agent
Home facts
- Year built:1900
- Subdivision & Development:INTERPARK
- Listing ID #:1727151
- Added:1 day(s) ago
- Updated:August 24, 2026 at 06:06 PM
Rooms and interior
- Bedrooms:3
- Total bathrooms:2
- Full bathrooms:2
- Rooms Total:10
- Basement:Yes
- Living area:1,560 sq. ft.
Heating and cooling
- Cooling:Central Air
- Heating:FORCED AIR, Natural gas
- Central air:Yes
Structure and exterior
- Year built:1900
- Building area:1,560 sq. ft.
- Lot area:0.09 Acres
- Architectural Style:Camelback
- Construction Materials:Vinyl siding
- Exterior Features:Deck, Porch
- Foundation Description:Crawl Space
Utilities
- Sewer:Public Sewer
Finances and disclosures
- Price:$325,000
- Price per sq. ft.:$208.33
Parking
- Parking description:Entry Rear
New listings near 914 S Preston St
- Coming Soon
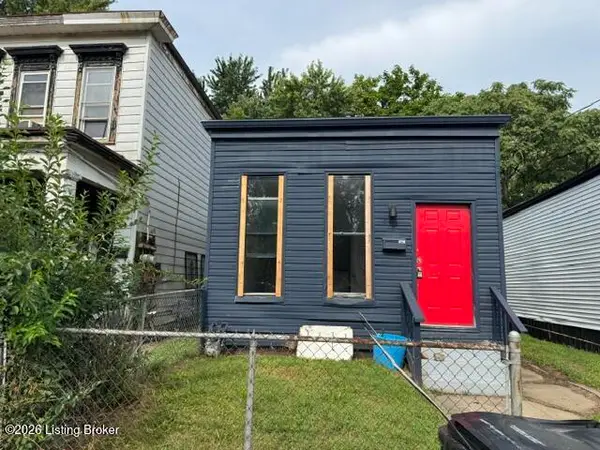 $60,000Coming Soon2 beds 1 baths1,110 sq. ft.
328 N 20th St, Louisville, KY 40203
MLS# 1727163Listed by: TCB PROPERTY MANAGEMENT - Coming Soon
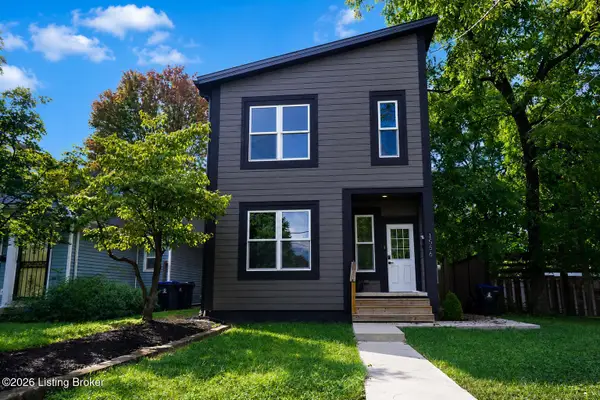 $395,000Coming Soon3 beds 4 baths1,892 sq. ft.
1556 S Shelby St, Louisville, KY 40217
MLS# 1726981Listed by: COLDWELL BANKER MCMAHAN - Coming Soon
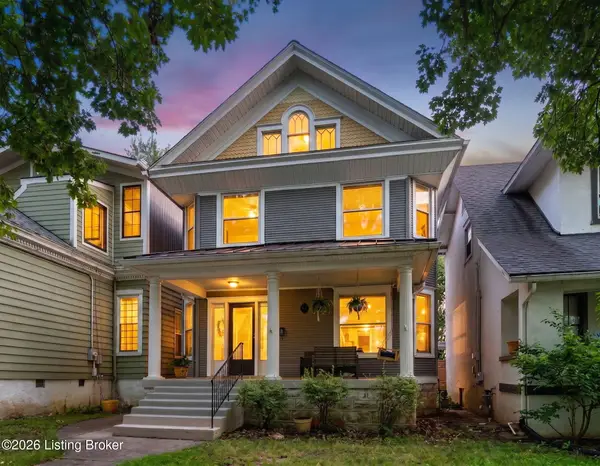 $495,000Coming Soon4 beds 2 baths2,535 sq. ft.
2018 Sherwood Ave, Louisville, KY 40205
MLS# 1726956Listed by: BERKSHIRE HATHAWAY HOMESERVICES, PARKS & WEISBERG REALTORS - Coming SoonOpen Thu, 4 to 7pm
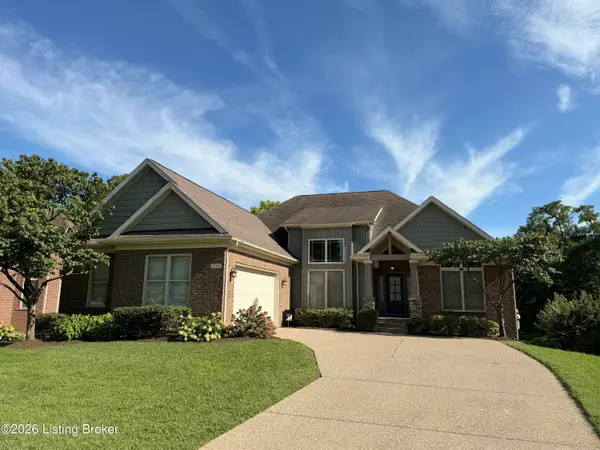 $649,500Coming Soon5 beds 3 baths3,492 sq. ft.
510 Academy Ridge Pl, Louisville, KY 40245
MLS# 1726751Listed by: THE AGENCY LOUISVILLE - Coming Soon
 $800,000Coming Soon5 beds 4 baths4,455 sq. ft.
1112 Bentwood Place Ct, Louisville, KY 40207
MLS# 1726747Listed by: SIMPLER.REALESTATE - Coming Soon
 $165,000Coming Soon3 beds 1 baths1,888 sq. ft.
3028 Hale Ave, Louisville, KY 40211
MLS# 1726633Listed by: KELLER WILLIAMS LOUISVILLE - Coming Soon
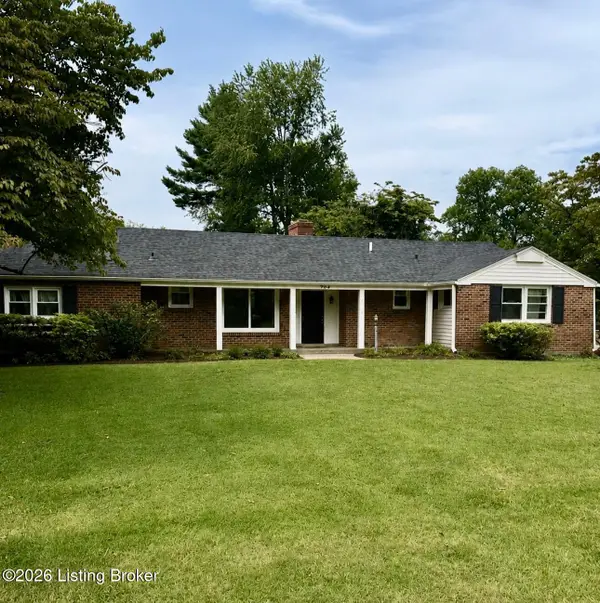 $450,000Coming Soon4 beds 3 baths2,551 sq. ft.
204 N Chadwick Rd, Louisville, KY 40223
MLS# 1726368Listed by: KELLER WILLIAMS COLLECTIVE - New
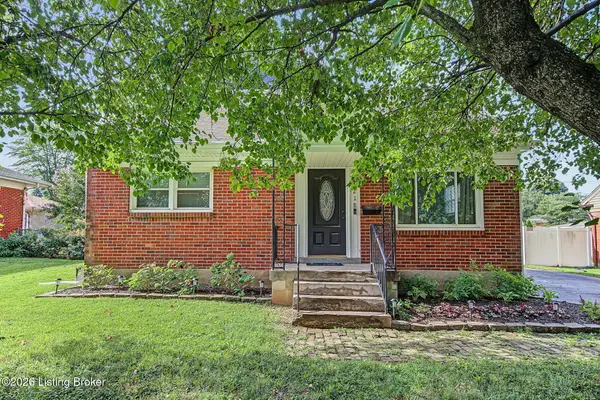 $289,777Active4 beds 1 baths1,850 sq. ft.
4218 Hillbrook Dr, Louisville, KY 40220
MLS# 1727189Listed by: SEMONIN REALTORS - New
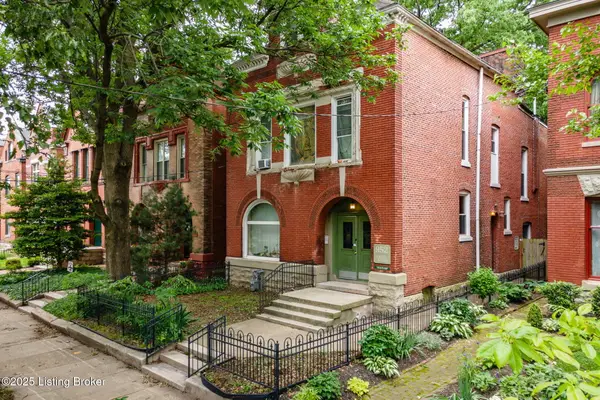 $325,000Active-- beds -- baths3,250 sq. ft.
952 S 6th St, Louisville, KY 40203
MLS# 1727191Listed by: UNITED REAL ESTATE LOUISVILLE - New
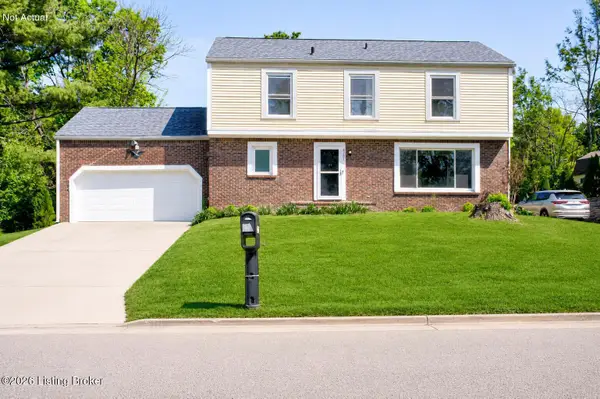 $389,900Active4 beds 3 baths2,578 sq. ft.
8201 Huntsman Trl, Louisville, KY 40291
MLS# 1727194Listed by: SEMONIN REALTORS


Protect your home and budget from life's surprises with an Assurant Home Warranty, backed by a partner that supports you through every step of homeownership. Explore Plans.
© 2023 - 2026 ERA Franchise Systems LLC. All rights reserved. ERA Franchise Systems LLC fully supports the principles of the Fair Housing Act and the Equal Opportunity Act. ERA, ERA Real Estate powered, and their respective logos are registered service marks of ERA Franchise Systems LLC. Each office is independently owned and operated.