
9202 Marse Henry Dr, Louisville, KY 40299
Local realty services provided by:Schuler Bauer Real Estate ERA Powered
Listed by: jimmy welch team
Office: keller williams collective
MLS#:1726965
Source:KY_MSMLS
Price summary
- Price:$295,000
- Price per sq. ft.:$226.23
About this home
Welcome to this inviting 3-bedroom, 1.5-bath home in the Watterson Wood neighborhood of Jeffersontown! Step inside to a spacious dining area that flows into the kitchen, featuring stainless steel appliances, abundant cabinetry, a pantry, and an open sightline to the Great Room. The Great Room is the perfect place to gather, showcasing a vaulted, beamed ceiling and a cozy fireplace. Gorgeous flooring throughout! Enjoy easy access to the deck and fully fenced backyard—ideal for relaxing or entertaining. The primary bedroom has an en-suite half bath, while two additional bedrooms and a full bath complete the main level. The finished basement provides even more space to relax, entertain, or work out, with flexible areas for a family room, game room, or fitness space. An additional room offers versatility for a home office or potential bedroom. Outside, you'll find a great backyard with a storage shed for added convenience. Ideally located near restaurants, shopping, major highways, and historic J-Town, this home offers comfort, convenience, and plenty of flexible living space!...
Contact an agent
Home facts
- Year built:1978
- Subdivision & Development:WATTERSON WOODS
- Listing ID #:1726965
- Added:1 day(s) ago
- Updated:August 27, 2026 at 07:52 PM
Rooms and interior
- Bedrooms:3
- Total bathrooms:2
- Full bathrooms:1
- Half bathrooms:1
- Rooms Total:11
- Basement:Yes
- Basement Description:Finished
- Living area:2,351 sq. ft.
Heating and cooling
- Cooling:Central Air
- Heating:Electric
- Central air:Yes
Structure and exterior
- Year built:1978
- Building area:2,351 sq. ft.
- Lot area:0.18 Acres
- Lot Features:Cleared, Level, Sidewalk
- Architectural Style:Ranch
- Exterior Features:Deck, Porch
- Foundation Description:Poured Concrete
Utilities
- Sewer:Public Sewer
Finances and disclosures
- Price:$295,000
- Price per sq. ft.:$226.23
Parking
- Parking description:Driveway
New listings near 9202 Marse Henry Dr
- Coming Soon
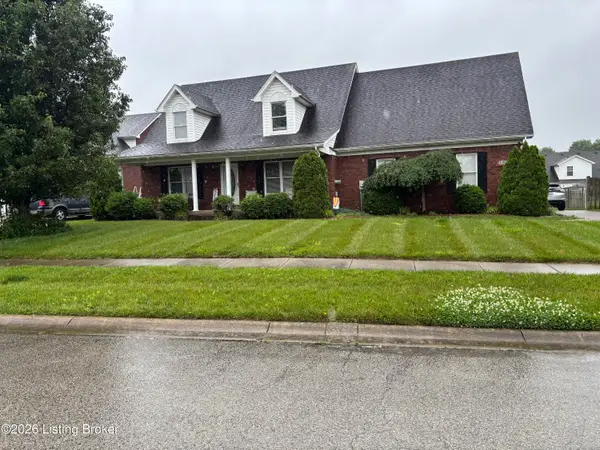 $350,000Coming Soon3 beds 2 baths2,960 sq. ft.
6406 Autumn Oak Way, Louisville, KY 40272
MLS# 1727442Listed by: GENESIS REALTY LLC - Coming Soon
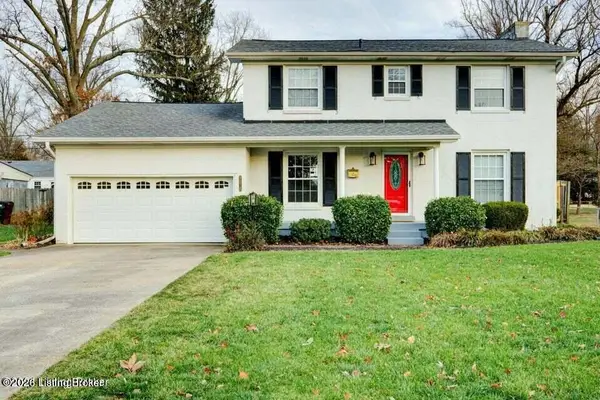 $475,000Coming Soon3 beds 3 baths2,562 sq. ft.
8618 Whipps Bend Rd, Louisville, KY 40222
MLS# 1727263Listed by: KELLER WILLIAMS COLLECTIVE - Coming Soon
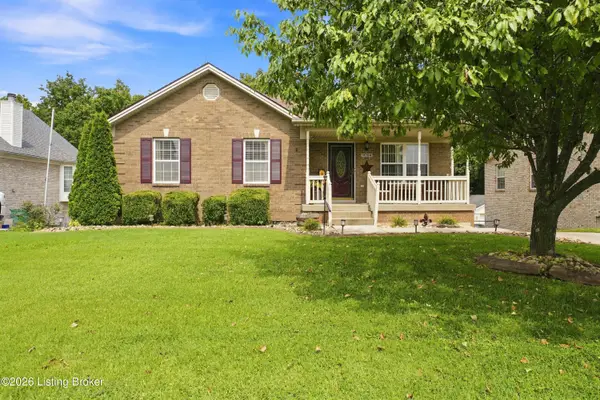 $325,000Coming Soon3 beds 3 baths1,691 sq. ft.
11704 Reality Trail, Louisville, KY 40229
MLS# 1727236Listed by: COLDWELL BANKER MCMAHAN - Coming Soon
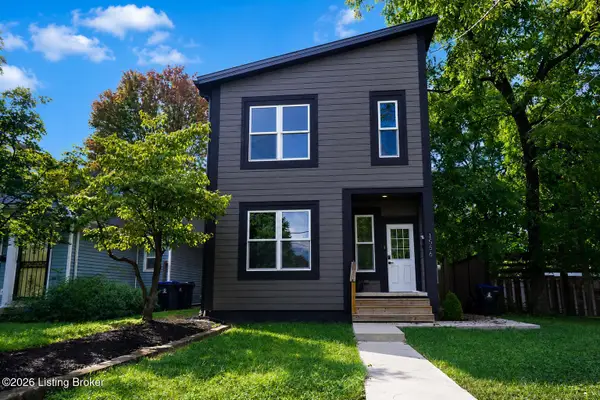 $395,000Coming Soon3 beds 4 baths1,892 sq. ft.
1556 S Shelby St, Louisville, KY 40217
MLS# 1726981Listed by: COLDWELL BANKER MCMAHAN - Coming SoonOpen Sun, 2 to 4pm
 $800,000Coming Soon5 beds 4 baths4,455 sq. ft.
1112 Bentwood Place Ct, Louisville, KY 40207
MLS# 1726747Listed by: SIMPLER.REALESTATE - Coming Soon
 $165,000Coming Soon3 beds 1 baths1,888 sq. ft.
3028 Hale Ave, Louisville, KY 40211
MLS# 1726633Listed by: KELLER WILLIAMS LOUISVILLE - Coming Soon
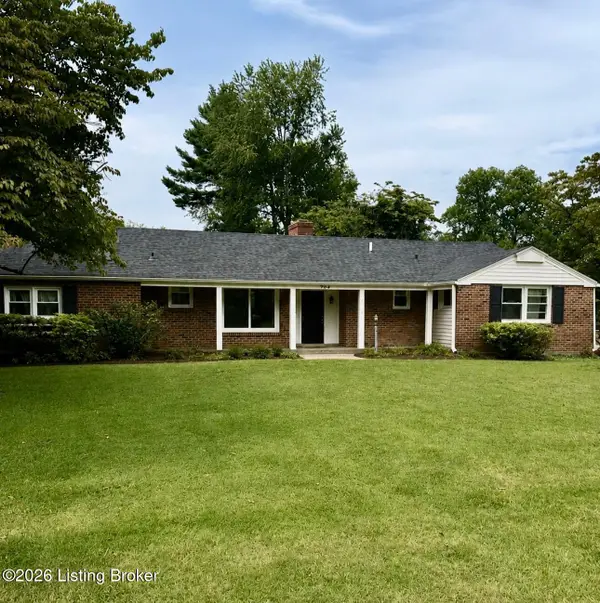 $450,000Coming Soon4 beds 3 baths2,551 sq. ft.
204 N Chadwick Rd, Louisville, KY 40223
MLS# 1726368Listed by: KELLER WILLIAMS COLLECTIVE - New
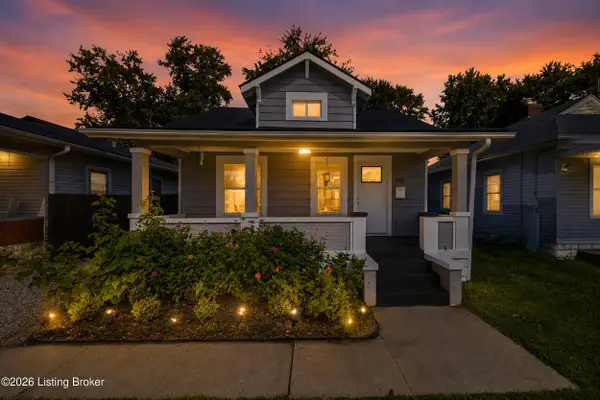 $187,900Active2 beds 1 baths1,625 sq. ft.
713 Inverness Ave, Louisville, KY 40214
MLS# 1727510Listed by: LIFESTYL LOUISVILLE - Open Sun, 2 to 4pmNew
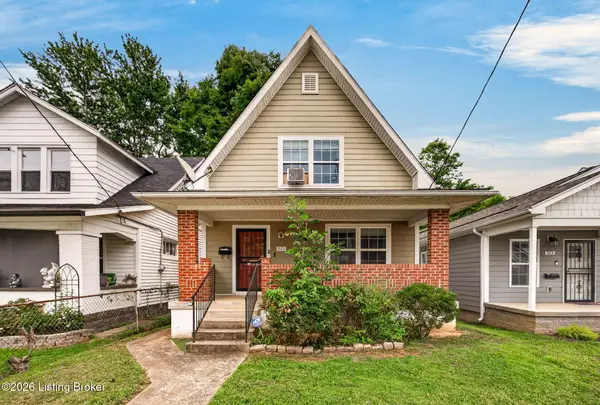 $177,500Active3 beds 2 baths1,369 sq. ft.
321 S 42nd St, Louisville, KY 40212
MLS# 1727511Listed by: KELLER WILLIAMS COLLECTIVE - New
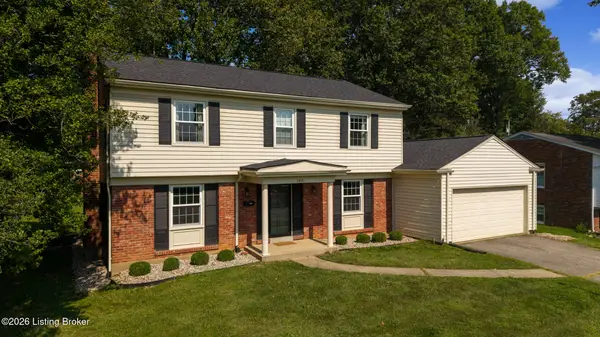 $450,000Active3 beds 3 baths2,684 sq. ft.
1415 Carlimar Ln, Louisville, KY 40222
MLS# 1727512Listed by: FIRM FOUNDATION REAL ESTATE AGENCY


Protect your home and budget from life's surprises with an Assurant Home Warranty, backed by a partner that supports you through every step of homeownership. Explore Plans.
© 2023 - 2026 ERA Franchise Systems LLC. All rights reserved. ERA Franchise Systems LLC fully supports the principles of the Fair Housing Act and the Equal Opportunity Act. ERA, ERA Real Estate powered, and their respective logos are registered service marks of ERA Franchise Systems LLC. Each office is independently owned and operated.