
9205 Trentham Ln, Louisville, KY 40242
Local realty services provided by:Schuler Bauer Real Estate ERA Powered
9205 Trentham Ln,Louisville, KY 40242
$325,000
- 4 Beds
- 3 Baths
- 2,160 sq. ft.
- Single family
- Active
Listed by: todd mcgill
Office: forman, jones & associates realtors
MLS#:1734542
Source:KY_MSMLS
Price summary
- Price:$325,000
- Price per sq. ft.:$150.46
About this home
Discover comfort, space, and modern convenience in this beautifully updated 4-bedroom, 2.5-bathroom home nestled in the sought-after Westwood neighborhood. From the moment you arrive, the inviting front porch sets a warm, welcoming tone. A bright, functional layout features fresh paint, new flooring, and plush new carpet throughout. The main level offers both a formal living room and a dedicated dining room—ideal for hosting holidays and dinner parties—alongside an open-concept kitchen and den centered around a cozy fireplace for effortless everyday living. Upstairs, you'll find all four generously sized bedrooms, including a spacious primary suite designed for relaxation. For added daily convenience, the laundry room is also located right on the upper level. Need extra room to grow? The expansive unfinished basement provides abundant storage space or a blank canvas for your future vision. Outside, the large backyard offers endless landscaping possibilities, giving you plenty of room to create your dream outdoor oasis, garden, or entertaining area. Complete with an attached 2-car garage, this refreshed Westwood gem is ready for you to call home....
Contact an agent
Home facts
- Year built:1976
- Subdivision & Development:WESTWOOD
- Listing ID #:1734542
- Added:6 day(s) ago
- Updated:November 19, 2026 at 03:52 PM
Rooms and interior
- Bedrooms:4
- Total bathrooms:3
- Full bathrooms:2
- Half bathrooms:1
- Rooms Total:11
- Basement:Yes
- Basement Description:Unfinished
- Living area:2,160 sq. ft.
Heating and cooling
- Cooling:Central Air
- Heating:FORCED AIR, Natural gas
- Central air:Yes
Structure and exterior
- Year built:1976
- Building area:2,160 sq. ft.
- Lot area:0.22 Acres
- Architectural Style:Traditional
- Construction Materials:Wood Frame
- Exterior Features:Porch
Utilities
- Sewer:Public Sewer
Finances and disclosures
- Price:$325,000
- Price per sq. ft.:$150.46
Parking
- Parking description:Attached
- Garage:Yes
- Garage spaces:2
New listings near 9205 Trentham Ln
- Coming Soon
 $595,000Coming Soon3 beds 4 baths3,000 sq. ft.
6 Eastover Ct, Louisville, KY 40206
MLS# 1734595Listed by: LENIHAN SOTHEBY'S INT'L REALTY - Coming Soon
 $330,000Coming Soon3 beds 2 baths1,380 sq. ft.
4422 Sanders Ln, Louisville, KY 40216
MLS# 1732289Listed by: BROKERAGE: ROYAL REAL ESTATE FIRM - New
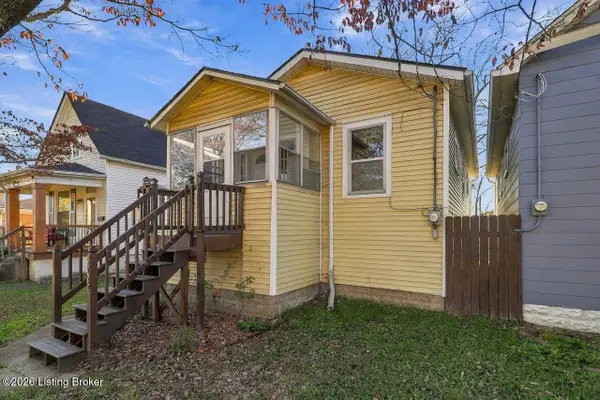 $165,000Active2 beds 1 baths728 sq. ft.
4722 S 1st St, Louisville, KY 40214
MLS# 1735045Listed by: RE/MAX PREMIER PROPERTIES - New
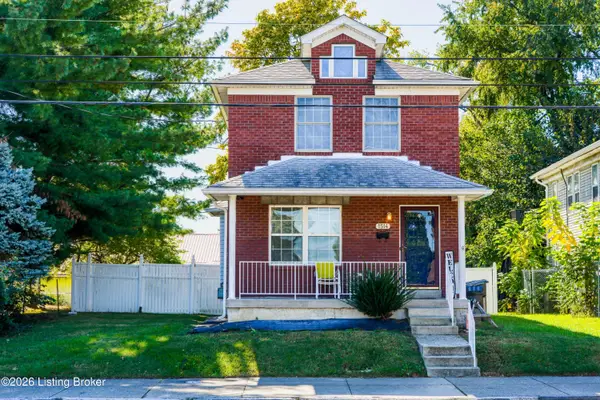 $132,000Active3 beds 2 baths1,448 sq. ft.
1514 W Muhammad Ali Blvd, Louisville, KY 40203
MLS# 1735049Listed by: TOTALLY ABOUT HOUSES - New
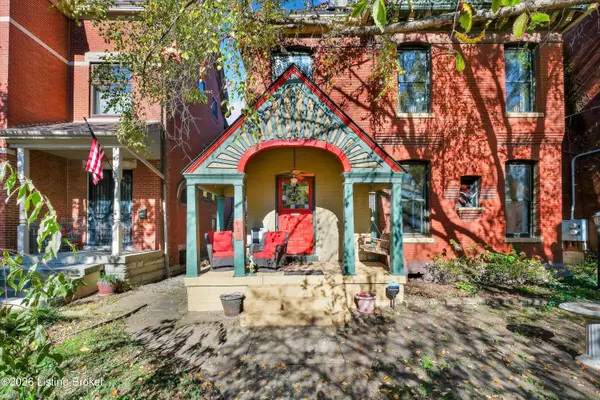 $425,900Active5 beds 3 baths3,368 sq. ft.
521 W St Catherine St, Louisville, KY 40203
MLS# 1735050Listed by: REALTY ADVANCED - New
 $105,000Active2 beds 2 baths938 sq. ft.
208 Flanders Ct #APT 3, Louisville, KY 40218
MLS# 1735052Listed by: CHAMPION PROPERTIES - New
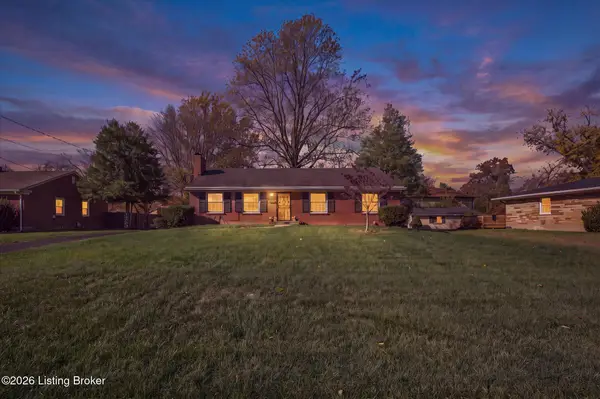 $289,000Active3 beds 1 baths1,363 sq. ft.
3002 Houston Blvd, Louisville, KY 40220
MLS# 1735035Listed by: KY HOMES AND FARMS REAL ESTATE - New
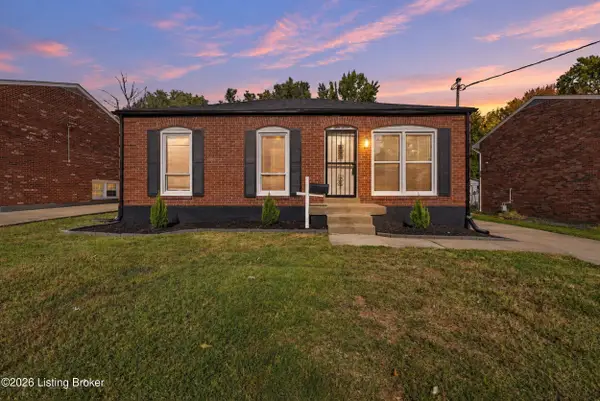 $244,900Active3 beds 2 baths2,155 sq. ft.
815 Iroquois Ave, Louisville, KY 40214
MLS# 1735036Listed by: 85W REAL ESTATE - New
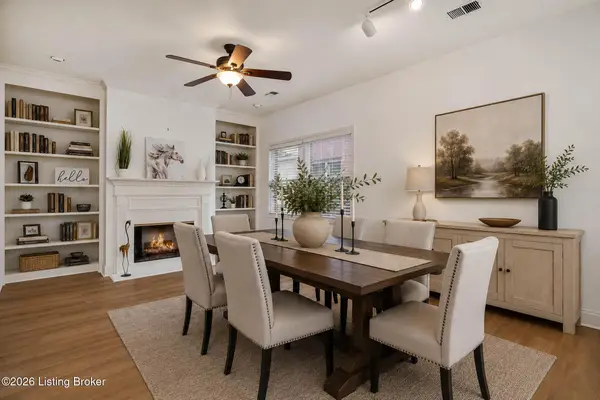 $334,900Active3 beds 2 baths2,744 sq. ft.
3742 Hurstbourne Ridge Blvd, Louisville, KY 40299
MLS# 1735038Listed by: COLDWELL BANKER MCMAHAN - New
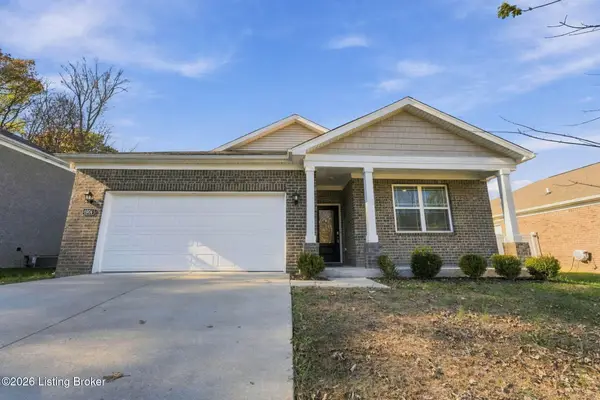 $325,000Active4 beds 2 baths1,837 sq. ft.
6904 Train Station Way, Louisville, KY 40272
MLS# 1735041Listed by: HOMEPAGE REALTY


Protect your home and budget from life's surprises with an Assurant Home Warranty, backed by a partner that supports you through every step of homeownership. Explore Plans.
© 2023 - 2026 ERA Franchise Systems LLC. All rights reserved. ERA Franchise Systems LLC fully supports the principles of the Fair Housing Act and the Equal Opportunity Act. ERA, ERA Real Estate powered, and their respective logos are registered service marks of ERA Franchise Systems LLC. Each office is independently owned and operated.