
9303 Hudson Ln, Louisville, KY 40291
Local realty services provided by:Schuler Bauer Real Estate ERA Powered
Upcoming open houses
- Sun, Nov 1502:00 pm - 04:00 pm
Listed by: jake brady, roan brady
Office: nest realty
MLS#:1733856
Source:KY_MSMLS
Price summary
- Price:$265,000
- Price per sq. ft.:$161.09
About this home
Welcome to 9303 Hudson Ln, a charming split-level home with versatile living spaces and thoughtful updates throughout. Fresh paint and new fixtures complement the home's beautiful hardwood floors and abundant natural light, while a new HVAC system installed in 2024 adds peace of mind. The spacious, newly remodeled kitchen features granite countertops, a pantry, ample cabinet space, and new flooring. A built in buffet overlooks the family room below, and a convenient side entrance makes unloading groceries a breeze. The adjoining dining room offers hardwood floors and a bright welcoming space to gather. A few steps down, the family room features new LVP flooring and access to a walkout patio with plenty of room for outdoor seating and a fire pit. This level also includes a half bathroom with a new vanity and an additional bedroom or office with its own private entrance and plenty of natural light. Upstairs, three additional bedrooms feature beautiful hardwood floors, ceiling fans, and abundant natural light. The full bathroom on this level showcases attractive tile finishes. Outside, a long driveway repaved in 2024 provides ample parking, while the large grassy yard offers plenty of possibilities for entertaining, gardening, or simply enjoying the fresh air. With versatile living spaces and room to enjoy both indoors and out, 9303 Hudson Ln is ready to welcome you home....
Contact an agent
Home facts
- Year built:1964
- Subdivision & Development:IDLEWOOD
- Listing ID #:1733856
- Added:13 day(s) ago
- Updated:November 12, 2026 at 08:58 PM
Rooms and interior
- Bedrooms:4
- Total bathrooms:2
- Full bathrooms:1
- Half bathrooms:1
- Rooms Total:9
- Basement:Yes
- Living area:1,645 sq. ft.
Heating and cooling
- Cooling:Central Air
- Heating:FORCED AIR, Natural gas
- Central air:Yes
Structure and exterior
- Year built:1964
- Building area:1,645 sq. ft.
- Lot area:0.21 Acres
- Lot Features:Level
- Architectural Style:Split Level
- Construction Materials:Vinyl siding, Wood Frame, brick
- Exterior Features:Patio, Porch
- Foundation Description:Crawl Space, Poured Concrete
Utilities
- Sewer:Public Sewer
Finances and disclosures
- Price:$265,000
- Price per sq. ft.:$161.09
Parking
- Parking description:Driveway, Entry Side
New listings near 9303 Hudson Ln
- Coming SoonOpen Sun, 2 to 4pm
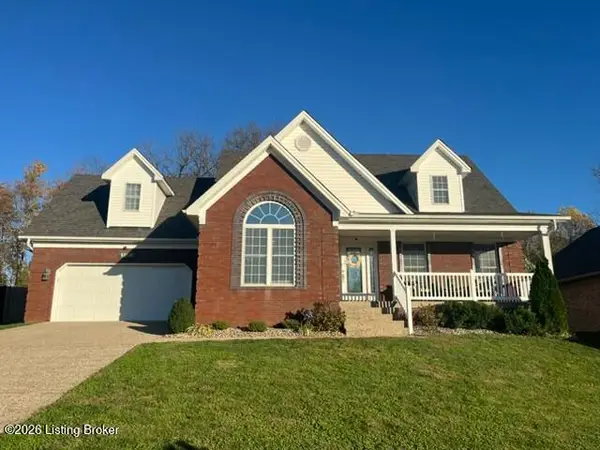 $400,000Coming Soon4 beds 4 baths3,047 sq. ft.
9705 Keeling Place Ct, Louisville, KY 40291
MLS# 1734359Listed by: EXP REALTY LLC - Coming Soon
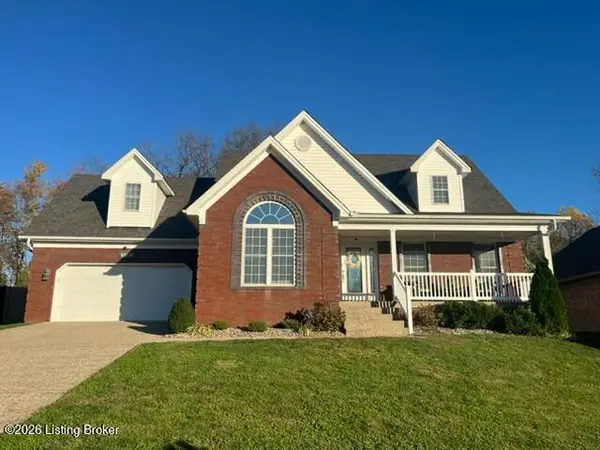 $499,000Coming Soon4 beds 4 baths3,047 sq. ft.
9705 Keeling Place Ct, Louisville, KY 40291
MLS# 1734331Listed by: EXP REALTY LLC - Coming Soon
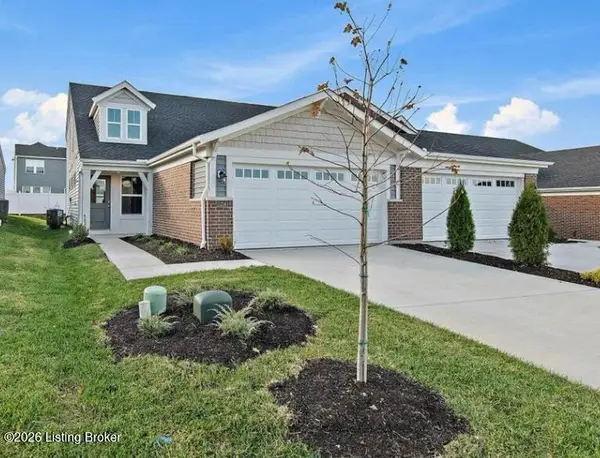 $334,900Coming Soon3 beds 3 baths2,187 sq. ft.
11214 Long Brisk Way, Louisville, KY 40291
MLS# 1734213Listed by: SEMONIN REALTORS - Coming Soon
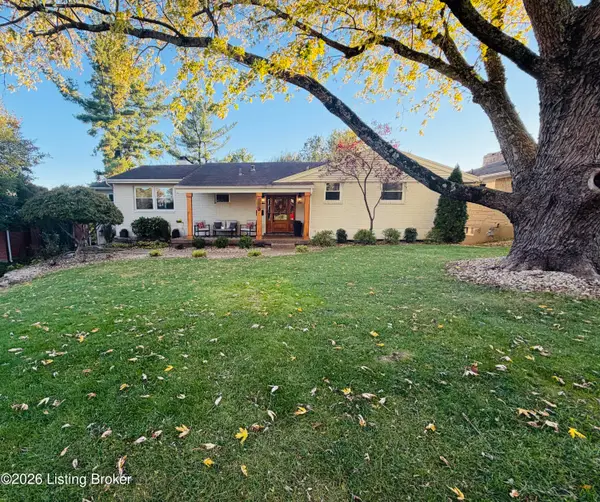 $608,000Coming Soon5 beds 3 baths3,928 sq. ft.
1112 Broadfields Dr, Louisville, KY 40207
MLS# 1734223Listed by: BERKSHIRE HATHAWAY HOMESERVICES, PARKS & WEISBERG REALTORS - Coming Soon
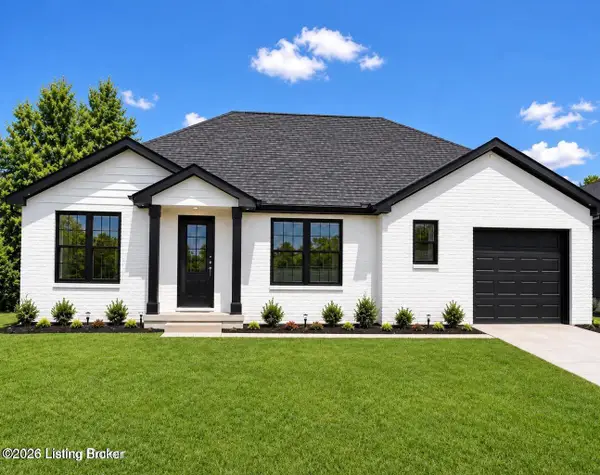 $330,000Coming Soon3 beds 2 baths1,380 sq. ft.
4422 Sanders Ln, Louisville, KY 40216
MLS# 1732289Listed by: BROKERAGE: ROYAL REAL ESTATE FIRM - New
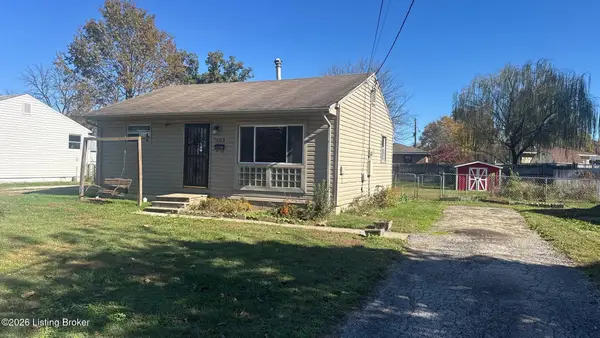 $104,999Active2 beds 1 baths750 sq. ft.
7603 Gerald Ave, Louisville, KY 40258
MLS# 1734494Listed by: DREAM J P PIRTLE REALTORS - New
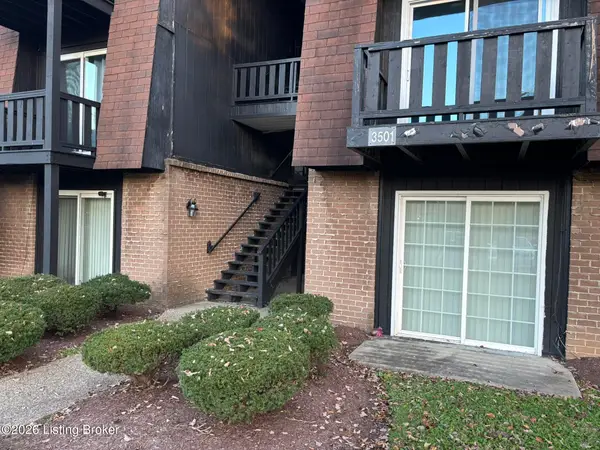 $109,000Active2 beds 2 baths846 sq. ft.
3501 Lodge Ln #APT 304, Louisville, KY 40218
MLS# 1734495Listed by: EXP REALTY LLC - New
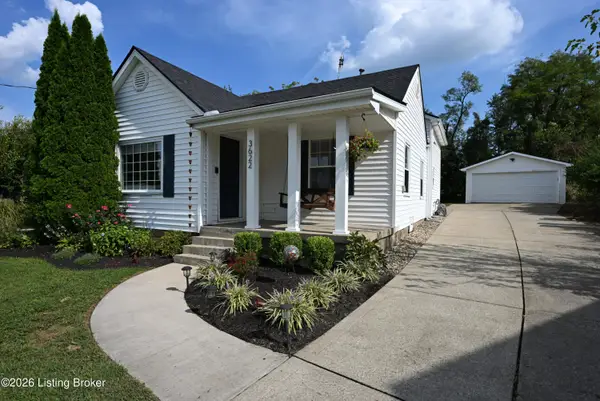 $344,000Active3 beds 3 baths1,920 sq. ft.
3622 Locust Ave, Louisville, KY 40299
MLS# 1734497Listed by: THE BRELAND GROUP - New
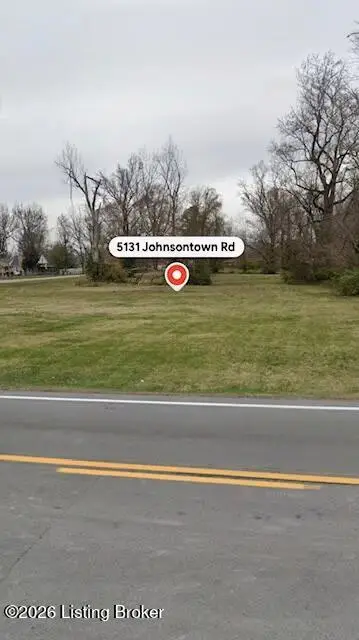 $405,000Active0.57 Acres
5131 Johnsontown Rd, Louisville, KY 40272
MLS# 1734483Listed by: THE DATTILO REALTY COMPANY - New
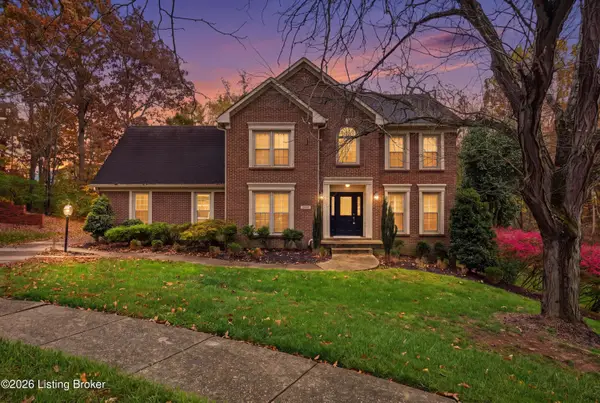 $525,000Active5 beds 4 baths3,210 sq. ft.
3302 Gatecreek Rd, Louisville, KY 40272
MLS# 1734485Listed by: SEMONIN REALTORS


Protect your home and budget from life's surprises with an Assurant Home Warranty, backed by a partner that supports you through every step of homeownership. Explore Plans.
© 2023 - 2026 ERA Franchise Systems LLC. All rights reserved. ERA Franchise Systems LLC fully supports the principles of the Fair Housing Act and the Equal Opportunity Act. ERA, ERA Real Estate powered, and their respective logos are registered service marks of ERA Franchise Systems LLC. Each office is independently owned and operated.