
9806 Titan Dr, Louisville, KY 40229
Local realty services provided by:Schuler Bauer Real Estate ERA Powered
9806 Titan Dr,Louisville, KY 40229
$205,000
- 3 Beds
- 2 Baths
- 1,030 sq. ft.
- Single family
- Active
Listed by: melissa f seelow
Office: semonin realtors
MLS#:1718456
Source:KY_MSMLS
Price summary
- Price:$205,000
- Price per sq. ft.:$199.03
About this home
Charming all-brick ranch offering 3 bedrooms and 1.5 baths with timeless appeal and functional living space throughout! Much of the home features beautiful hardwood flooring, adding warmth and character to the inviting interior. The spacious eat-in kitchen includes a center island, abundant cabinetry, and French doors that open to an expansive fenced backyard—perfect for entertaining, pets, gardening, or outdoor play. A standout feature is the oversized detached 2-car garage with an additional workshop/shop area, ideal for hobbies, storage, or projects. Convenient one-level living with plenty of indoor and outdoor space to enjoy!
Contact an agent
Home facts
- Year built:1971
- Listing ID #:1718456
- Added:1 day(s) ago
- Updated:May 26, 2026 at 04:53 PM
Rooms and interior
- Bedrooms:3
- Total bathrooms:2
- Full bathrooms:1
- Half bathrooms:1
- Rooms Total:8
- Basement:Yes
- Living area:1,030 sq. ft.
Heating and cooling
- Cooling:Central Air
- Heating:Natural gas
- Central air:Yes
Structure and exterior
- Year built:1971
- Building area:1,030 sq. ft.
- Lot area:0.23 Acres
- Lot Features:Easements, Flood Insurance Required, Level, Sidewalk
- Architectural Style:Ranch
- Construction Materials:Wood Frame
- Exterior Features:Deck, Porch
- Foundation Description:Crawl Space
Utilities
- Sewer:Public Sewer
Finances and disclosures
- Price:$205,000
- Price per sq. ft.:$199.03
Parking
- Parking description:Detached, Driveway, Entry Front
- Garage:Yes
- Garage spaces:2
New listings near 9806 Titan Dr
 $420,000Active3 beds 2 baths1,777 sq. ft.
8126 Saint Andrews Village Dr, Louisville, KY 40241
MLS# 1717045Listed by: JAN SCHOLTZ REALTORS- New
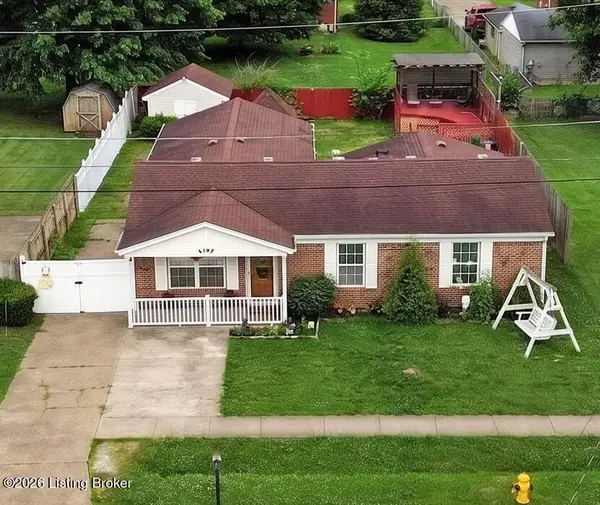 $264,900Active3 beds 2 baths1,669 sq. ft.
6197 Jeffrey Dr, Louisville, KY 40258
MLS# 1718453Listed by: ZHOMES REAL ESTATE - New
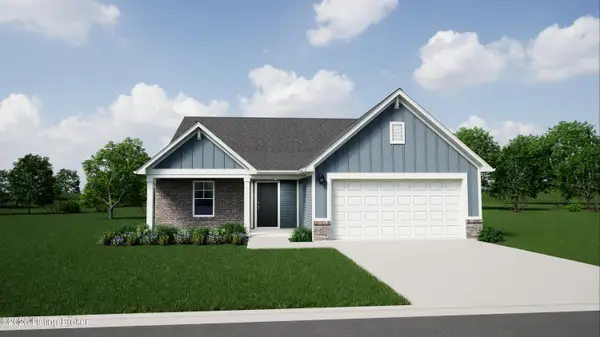 $349,210Active3 beds 2 baths1,613 sq. ft.
11807 Oriole Slough Ln, Louisville, KY 40229
MLS# 1718454Listed by: HINTON MCGRAW BULIDERS DEVELPERS, LLC - New
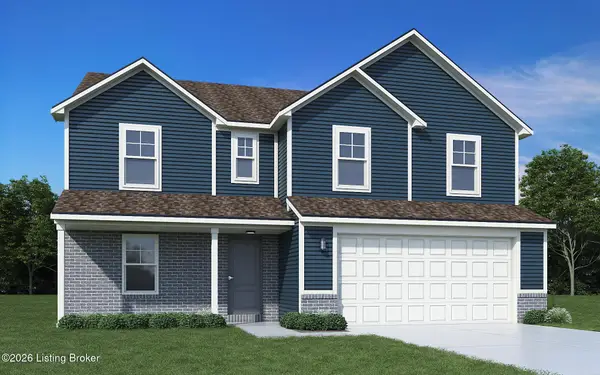 $390,091Active5 beds 3 baths2,631 sq. ft.
11809 Oriole Slough Ln, Louisville, KY 40229
MLS# 1718455Listed by: HINTON MCGRAW BULIDERS DEVELPERS, LLC - New
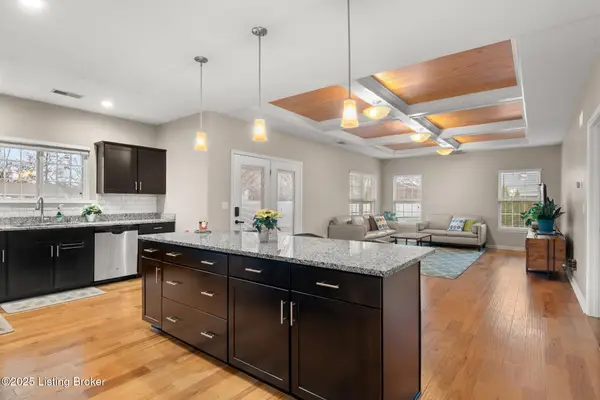 $225,000Active2 beds 2 baths1,325 sq. ft.
505 Eagle Pointe Dr, Louisville, KY 40214
MLS# 1718440Listed by: SEMONIN REALTORS - New
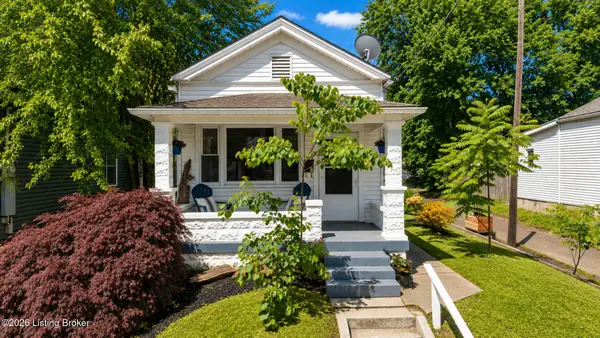 $215,000Active2 beds 1 baths1,078 sq. ft.
826 Mulberry St, Louisville, KY 40217
MLS# 1718445Listed by: SEMONIN REALTORS - New
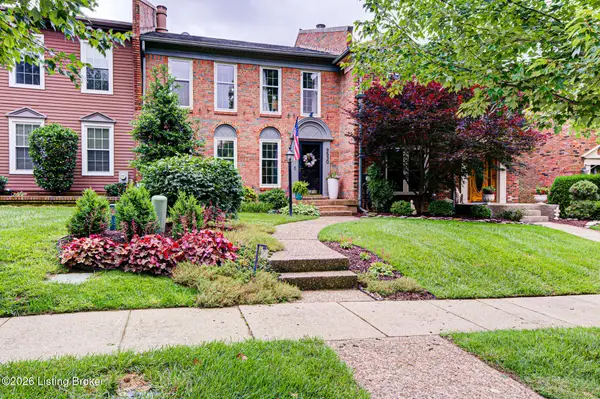 $430,000Active3 beds 3 baths2,371 sq. ft.
9530 Wessex Pl, Louisville, KY 40222
MLS# 1718446Listed by: COLDWELL BANKER MCMAHAN - New
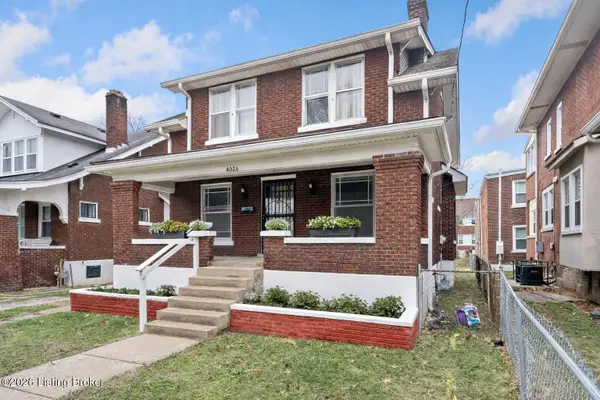 $189,999Active3 beds 2 baths1,538 sq. ft.
4026 W Broadway, Louisville, KY 40211
MLS# 1718448Listed by: WEICHERT REALTORS - ABG - New
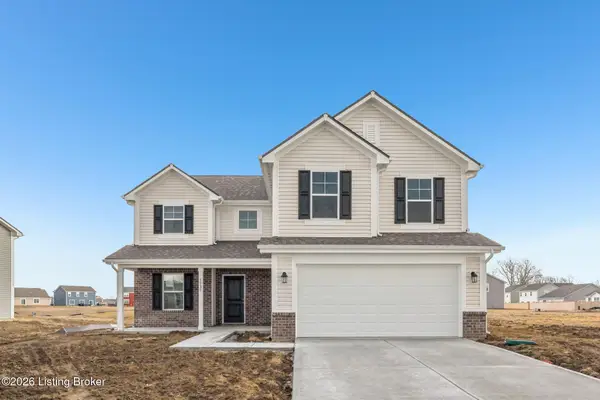 $368,936Active4 beds 3 baths2,191 sq. ft.
11713 Oriole Slough Ln, Louisville, KY 40229
MLS# 1718449Listed by: HINTON MCGRAW BULIDERS DEVELPERS, LLC


Protect your home and budget from life's surprises with an Assurant Home Warranty, backed by a partner that supports you through every step of homeownership. Explore Plans.
© 2023 - 2026 ERA Franchise Systems LLC. All rights reserved. ERA Franchise Systems LLC fully supports the principles of the Fair Housing Act and the Equal Opportunity Act. ERA, ERA Real Estate powered, and their respective logos are registered service marks of ERA Franchise Systems LLC. Each office is independently owned and operated.