
907 Spring Glen Way, Lyndon, KY 40242
Local realty services provided by:Schuler Bauer Real Estate ERA Powered
907 Spring Glen Way,Lyndon, KY 40242
$275,000
- 2 Beds
- 2 Baths
- 1,230 sq. ft.
- Single family
- Pending
Listed by: aaron t givhan
Office: givhan & mitchell realtors
MLS#:1721846
Source:KY_MSMLS
Price summary
- Price:$275,000
- Price per sq. ft.:$223.58
About this home
Don't miss this thoughtfully designed home featuring a split floor plan that provides privacy and comfort. You'll love the open feel of the vaulted great room with a gas log fireplace, 9-foot ceilings, with carpet and hardwood flooring for a modern, elegant touch. The dining area, kitchen and large laundry room also have hardwood flooring for durability and style. The spacious primary suite includes hardwood flooring, private bath, and oversized walk-in closet. The second bathroom has a modern walk in shower to accommodate the handicapped and pets too! Additional highlights include a 2-car garage, attic storage, and a patio area perfect for relaxing or entertaining. This low-maintenance home is part of a well managed HOA that includes snow removal, water, sewerage, groundskeeping, exterior maintenance and repairs.
Contact an agent
Home facts
- Year built:1996
- Subdivision & Development:HOLLY POINTE
- Listing ID #:1721846
- Added:44 day(s) ago
- Updated:August 08, 2026 at 08:23 AM
Rooms and interior
- Bedrooms:2
- Total bathrooms:2
- Full bathrooms:2
- Rooms Total:8
- Basement:Yes
- Basement Description:Finished
- Living area:1,230 sq. ft.
Heating and cooling
- Cooling:Central Air
- Heating:Electric, FORCED AIR, Natural gas
- Central air:Yes
Structure and exterior
- Year built:1996
- Building area:1,230 sq. ft.
- Lot area:0.03 Acres
- Lot Features:Easements, Level, Sidewalk
- Architectural Style:Patio, Traditional
- Construction Materials:Vinyl siding
- Foundation Description:Slab
Utilities
- Sewer:Public Sewer
Finances and disclosures
- Price:$275,000
- Price per sq. ft.:$223.58
Parking
- Parking description:Attached, Driveway, Entry Front
- Garage:Yes
- Garage spaces:2
New listings near 907 Spring Glen Way
- New
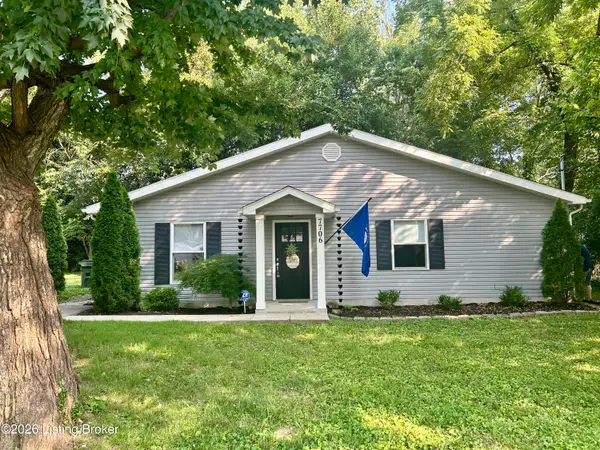 $269,900Active3 beds 2 baths1,315 sq. ft.
7706 Warwick Ave, Louisville, KY 40222
MLS# 1725824Listed by: REAL ESTATE UNLIMITED 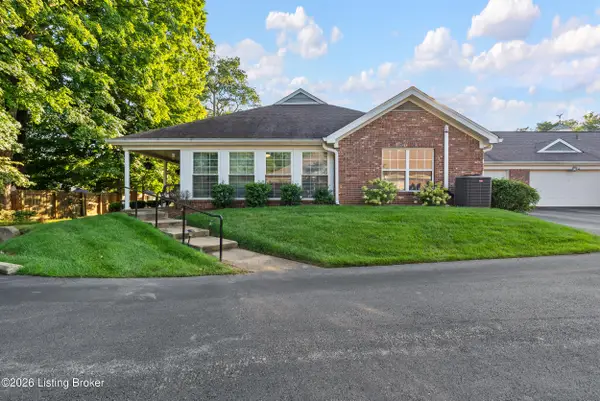 $399,900Pending3 beds 2 baths2,363 sq. ft.
10536 Eagle Pines Ln, Louisville, KY 40223
MLS# 1725798Listed by: THE COLLECTIVE REALTY CO.- Coming Soon
 $190,000Coming Soon3 beds 2 baths
1713 Millgate Rd, Louisville, KY 40223
MLS# 1725600Listed by: LEGACY HOME REALTORS - New
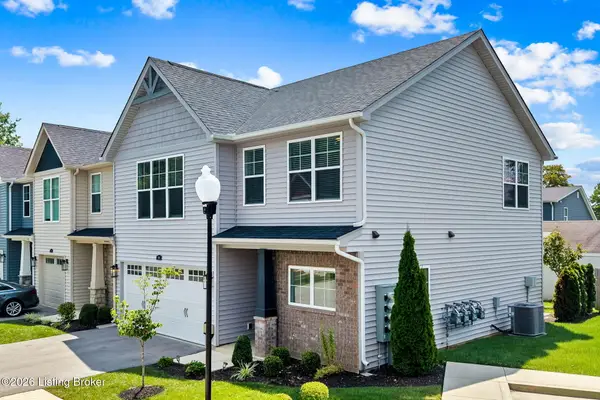 $380,000Active3 beds 3 baths1,688 sq. ft.
406 Railway Dr, Lyndon, KY 40222
MLS# 1725485Listed by: 1 PERCENT LISTS PURPLE DOOR - New
 $215,000Active2 beds 2 baths1,168 sq. ft.
1101 Powerhouse Ln #204, Louisville, KY 40242
MLS# 1725378Listed by: WHITE PICKET REAL ESTATE - New
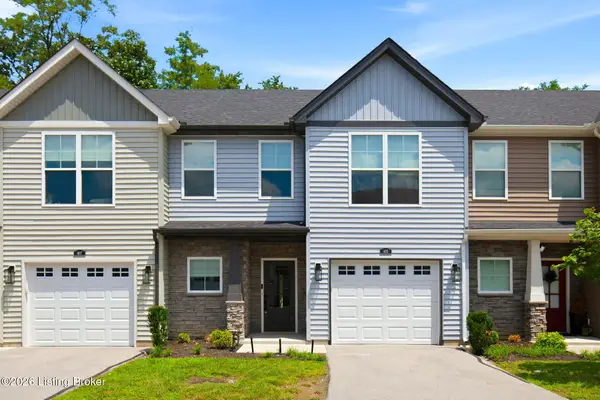 $339,000Active2 beds 3 baths1,294 sq. ft.
405 Railway Dr, Lyndon, KY 40222
MLS# 1725369Listed by: FINELY CRAFTED REALTY LLC - New
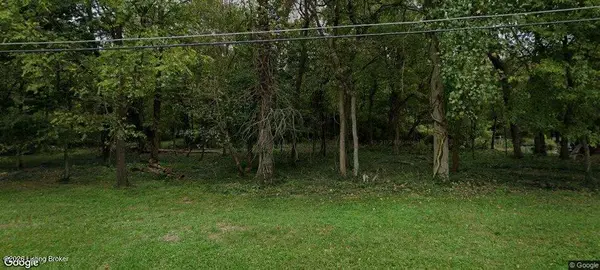 $19,900Active0.18 Acres
8500 Roland Ave, Lyndon, KY 40222
MLS# 1725287Listed by: KENTUCKY SELECT PROPERTIES - New
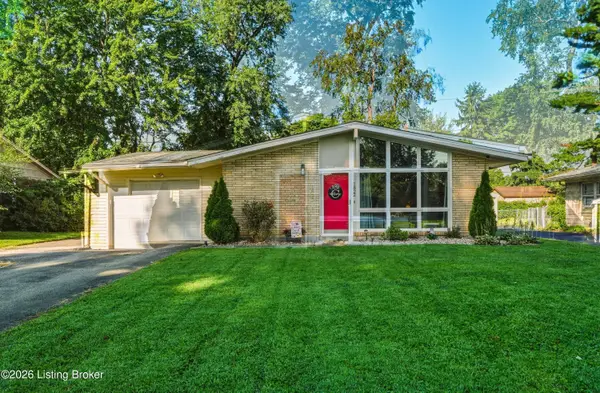 $265,000Active3 beds 2 baths1,107 sq. ft.
1822 Wickham Way, Louisville, KY 40223
MLS# 1725189Listed by: BROWN REALTY 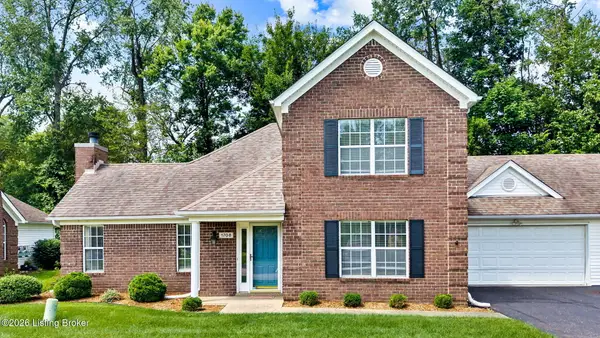 Listed by ERA$327,000Pending3 beds 3 baths1,860 sq. ft.
1708 Eagle Nest Way, Lyndon, KY 40222
MLS# 1724841Listed by: SCHULER BAUER REAL ESTATE SERVICES ERA POWERED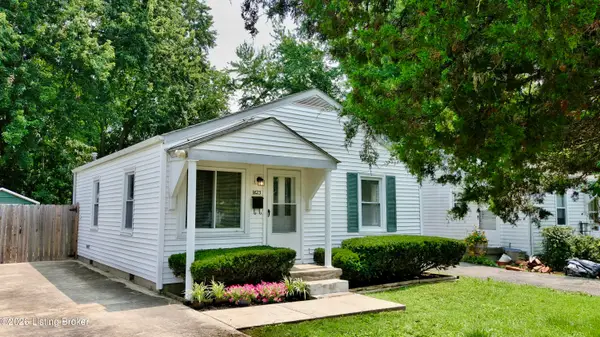 $179,000Active2 beds 1 baths672 sq. ft.
1823 Pershing Ave, Louisville, KY 40242
MLS# 1724805Listed by: METTS GROUP, LLC


Protect your home and budget from life's surprises with an Assurant Home Warranty, backed by a partner that supports you through every step of homeownership. Explore Plans.
© 2023 - 2026 ERA Franchise Systems LLC. All rights reserved. ERA Franchise Systems LLC fully supports the principles of the Fair Housing Act and the Equal Opportunity Act. ERA, ERA Real Estate powered, and their respective logos are registered service marks of ERA Franchise Systems LLC. Each office is independently owned and operated.