
3420 Chur Drive, Madisonville, KY 42431
Local realty services provided by:ERA First Advantage Realty, Inc.
3420 Chur Drive,Madisonville, KY 42431
$429,900
- 4 Beds
- 4 Baths
- 2,671 sq. ft.
- Single family
- Active
Office: f.c. tucker/collier
MLS#:260537
Source:KY_HABR
Price summary
- Price:$429,900
- Price per sq. ft.:$114.61
About this home
Welcome home to this impressive stately all-brick residence, where timeless craftsmanship, generous living spaces, and beautiful architectural details come together to create a truly special property. Offering 4–5 bedrooms and 4 full bathrooms, this home provides an abundance of space and flexibility for comfortable everyday living, entertaining, working from home, or accommodating guests. Step inside and immediately appreciate the character found throughout, highlighted by gorgeous custom built-ins that add both beauty and functionality to the living spaces. Spacious rooms and a versatile floor plan provide endless possibilities, while the potential fifth bedroom could easily serve as a home office, guest suite, hobby room, or additional living area. The walk-out basement expands the home's living and entertaining possibilities even further, offering convenient access to the backyard and plenty of room to create the perfect gathering space, recreation area, or private retreat. Outside, the covered back deck is sure to become a favorite destination. Whether enjoying your morning coffee, relaxing at the end of the day, or entertaining family and friends, this inviting outdoor space allows you to enjoy the surroundings in comfort. With its classic all-brick exterior, 4 full bathrooms, flexible 4–5 bedroom layout, beautiful built-ins, walk-out basement, and covered outdoor living space, this distinguished home offers the character and room today's buyers are searching for. A wonderful combination of traditional elegance, functionality, and timeless appeal awaits!...
Contact an agent
Home facts
- Year built:1989
- Listing ID #:260537
- Added:1 day(s) ago
- Updated:October 07, 2026 at 04:04 PM
Rooms and interior
- Bedrooms:4
- Total bathrooms:4
- Full bathrooms:4
- Flooring:Carpet, Tile, Wood
- Dining Description:Dining Room on Main Level
- Kitchen Description:Dishwasher, Microwave, On Main Level, Range/Oven, Refrigerator, Trash Compactor
- Basement Description:Full Finished Basement, Walk Out
- Living area:2,671 sq. ft.
Heating and cooling
- Cooling:Central
- Heating:Gas Forced Air
Structure and exterior
- Roof:Asphalt, Shingle
- Year built:1989
- Building area:2,671 sq. ft.
- Construction Materials:Brick
- Exterior Features:Porch - Yes
- Foundation Description:Slab
- Levels:2 Story
Schools
- Middle school:Other
- Elementary school:Other
Utilities
- Water:City
- Sewer:City
Finances and disclosures
- Price:$429,900
- Price per sq. ft.:$114.61
Features and amenities
- Appliances:Microwave, Range/Oven
Parking
- Parking description:Driveway - Concrete, Garage Attached, Off Street
- Garage spaces:2
New listings near 3420 Chur Drive
- New
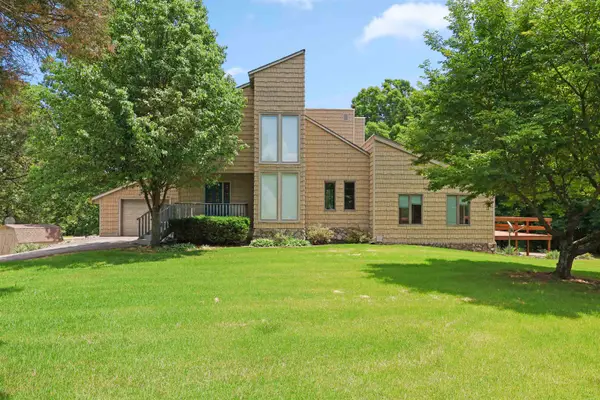 $299,000Active4 beds 3 baths2,016 sq. ft.
575 Pennyrile Dr., Madisonville, KY 42431
MLS# 260531Listed by: BENCHMARK REALTY LLC - New
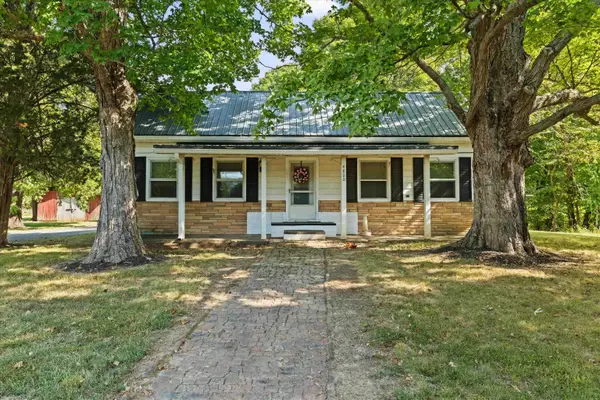 $143,500Active2 beds 1 baths1,276 sq. ft.
4800 Nebo Road, Madisonville, KY 42431
MLS# 260555Listed by: F.C. TUCKER/COLLIER - New
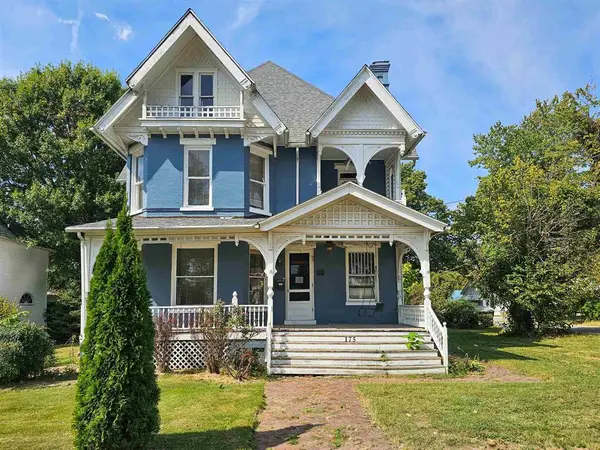 $145,000Active4 beds 3 baths3,532 sq. ft.
175 N Seminary St, Madisonville, KY 42431
MLS# 95941Listed by: CHANGE OF PLACE REAL ESTATE, LLC - New
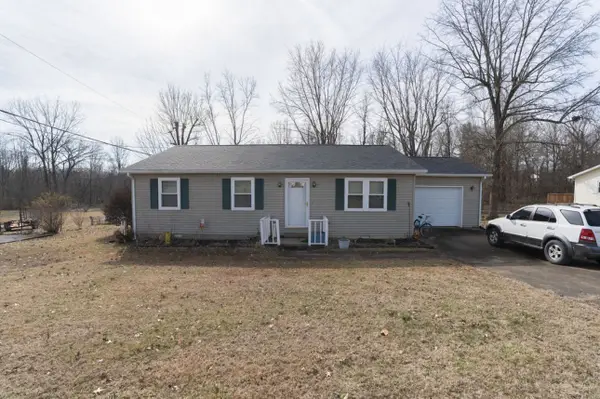 $130,000Active3 beds 2 baths1,280 sq. ft.
100 Hickory Hollow Dr, Madisonville, KY 42431
MLS# 3603579Listed by: SWEET HOME REALTY AND PROPERTY MANAGEMENT  $200,000Active0.88 Acres
117 Pebble Creek Drive, Madisonville, KY 42431
MLS# 26025987Listed by: KY HOMES REALTY $200,000Active0.88 Acres
115 Pebble Creek Dr Drive, Madisonville, KY 42431
MLS# 26025988Listed by: KY HOMES REALTY $448,000Active12.9 Acres
119 Pebble Creek Drive, Madisonville, KY 42431
MLS# 26025984Listed by: KY HOMES REALTY $159,000Active3 beds 2 baths1,040 sq. ft.
3007 Huckshold Drive, Madisonville, KY 42431
MLS# 26024982Listed by: KELLER WILLIAMS EXPERIENCE - PADUCAH $219,900Active4 beds 3 baths2,370 sq. ft.
155 Woodlawn Ct, Madisonville, KY 42431
MLS# 95666Listed by: BHG REALTY


Protect your home and budget from life's surprises with an Assurant Home Warranty, backed by a partner that supports you through every step of homeownership. Explore Plans.
© 2023 - 2026 ERA Franchise Systems LLC. All rights reserved. ERA Franchise Systems LLC fully supports the principles of the Fair Housing Act and the Equal Opportunity Act. ERA, ERA Real Estate powered, and their respective logos are registered service marks of ERA Franchise Systems LLC. Each office is independently owned and operated.