
4634 Parker Grove Road, Magnolia, KY 42757
Local realty services provided by:Schuler Bauer Real Estate ERA Powered
4634 Parker Grove Road,Magnolia, KY 42757
$174,900
- 2 Beds
- 2 Baths
- 826 sq. ft.
- Farm
- Active
Listed by: judy jaggers
Office: river brook realty llc.
MLS#:HK2603708
Source:KY_HKAR
Price summary
- Price:$174,900
- Price per sq. ft.:$211.74
About this home
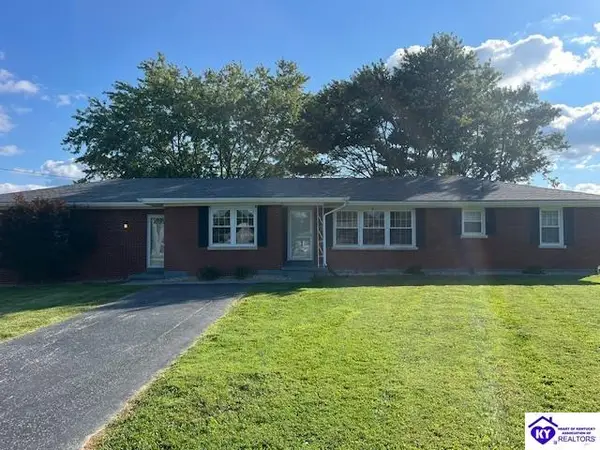
Freshly renovated and ready to welcome you home! Due to the seller's unexpected relocation, you now have the chance to make this charming 2-bedroom, 1 and one-half bath home yours. It has a clean, comfortable feel with updates throughout. The kitchen features bright white cabinetry, granite-style countertops, new appliances, and plenty of workspace. You have the option to have your dining area as a part of the kitchen or make the living area a combo living/dining room. The living room has a built-in electric fireplace, creating a cozy area and the perfect spot to relax at the end of the day. New flooring flows throughout the entire house making smooth transitions from room to room. Both bedrooms are off of the living room. The full bath includes the laundry area. Off of the kitchen is a nice space that can be used as an office or extra storage and connects to the half bath. The brand-new LG washer and dryer remain, and helps the property be even more move in ready, reducing a possible move in expense. Outside, the home features low-maintenance vinyl siding, a welcoming covered front entry, and a spacious and deep yard with mature trees. The property was recently surveyed, and the septic was inspected, pumped, with a riser installed. If you’re looking for a home that has already been completely renovated and is ready to enjoy, 4364 Parker Grove Road is worth a look. Come see how easy a home can feel!...
Contact an agent
Home facts
- Year built:1940
- Subdivision & Development:None
- Listing ID #:HK2603708
- Added:1 day(s) ago
- Updated:September 03, 2026 at 08:49 PM
Rooms and interior
- Bedrooms:2
- Total bathrooms:2
- Full bathrooms:2
- Flooring:Vinyl
- Bathrooms Description:Tub/Shower Combo
- Kitchen Description:Ceiling Fan, Dishwasher, Eat In Kitchen, Microwave, Range Hood, Range/Oven, Refrigerator, Smooth Top Range, Solid Surface Counter Top
- Living area:826 sq. ft.
Heating and cooling
- Cooling:Central Air
- Heating:Electric, Heat Pump
Structure and exterior
- Roof:Metal
- Year built:1940
- Building area:826 sq. ft.
- Lot area:0.52 Acres
- Construction Materials:Vinyl
- Exterior Features:Covered Front Porch, Mature Trees, Storage Building
- Foundation Description:Block
Utilities
- Water:County
- Sewer:Septic
Finances and disclosures
- Price:$174,900
- Price per sq. ft.:$211.74
Features and amenities
- Appliances:Dryer, Washer
- Laundry features:Dryer, Washer
- Amenities:Ceiling Fan(s)
New listings near 4634 Parker Grove Road


Protect your home and budget from life's surprises with an Assurant Home Warranty, backed by a partner that supports you through every step of homeownership. Explore Plans.
© 2023 - 2026 ERA Franchise Systems LLC. All rights reserved. ERA Franchise Systems LLC fully supports the principles of the Fair Housing Act and the Equal Opportunity Act. ERA, ERA Real Estate powered, and their respective logos are registered service marks of ERA Franchise Systems LLC. Each office is independently owned and operated.