
1333 Dickeys Mill Rd, Mammoth Cave, KY 42259
Local realty services provided by:Schuler Bauer Real Estate ERA Powered
1333 Dickeys Mill Rd,Mammoth Cave, KY 42259
$432,000
- 4 Beds
- 3 Baths
- - sq. ft.
- Single family
- Sold
Listed by: dana stewart
Office: welcome home realty group
MLS#:1721615
Source:KY_MSMLS
Sorry, we are unable to map this address
Price summary
- Price:$432,000
About this home
Welcome to your own private retreat! Nestled on approximately 4 +/- beautiful acres, this stunning 4-bedroom, 2.5-bath Cape Cod offers approximately 1,993 +/- square feet of living space and the perfect blend of comfort, recreation, and breathtaking countryside views. Meticulously maintained and loaded with upgrades, this one-of-a-kind property is ready for its next owners to enjoy. From the moment you arrive, you'll appreciate the immaculate landscaping, inviting covered front porch, and picturesque setting surrounded by wildlife, mature trees, and scenic views of open fields. The outdoor living spaces are exceptional, featuring a screened-in back porch, open deck, patio area for grilling and entertaining, and a unique Stealth pool that is half inground and half above ground. Stone walkway lead to the pool area, accented by a charming vinyl arbor designed for a climbing rose bush, creating a welcoming entrance to your private outdoor oasis. The pool also features a stone patio, creating the perfect space for relaxing and entertaining family and friends. A 30' x 20' detached building provides ample storage for ATVs, lawn equipment, tools, outdoor gear, and more. Woods along the side and rear of the property offer privacy and a natural backdrop rarely found. Inside, the spacious main level features durable vinyl and tile flooring throughout. Just inside the front door, you'll find a large living room highlighted by a vaulted ceiling and cozy propane fireplace. To one side of the home are two guest bedrooms and a full bath, while the opposite side opens into the expansive kitchen and dining area. Designed with both functionality and style in mind, the kitchen boasts granite countertops with beveled edges, a center island with vegetable sink, abundant cabinetry, generous counter space, a large main sink, and a walk-in pantry. The laundry room is conveniently located just off the attached two-car garage and includes a utility sink and whole-house water filtration system. A backup generator is not a whole house generator but it will provide added peace of mind during storms and power outages, while two HVAC systems efficiently heat and cool the home. The spacious primary suite offers a relaxing retreat, complete with a recently remodeled bathroom featuring a luxurious standalone soaking tub and beautiful walk-in tile shower. Upstairs, you'll find the fourth bedroom, a half bath, and a versatile bonus room perfect for a home office, media room, playroom, or game room. Additional attic storage provides even more space for seasonal items and belongings. Conveniently located just 1.9 miles from Nolin Lake State Park and only 7 miles from Mammoth Cave National Park, outdoor recreation is always within reach. Enjoy cave tours, camping, canoeing, hiking trails, boating, and fishing just minutes from your doorstep. Plus, you're only approximately 35 miles from Bowling Green, offering easy access to shopping, dining, entertainment, and employment opportunities. Properties offering this level of privacy, outdoor enjoyment, thoughtful upgrades, and convenient location are hard to find. Don't miss your opportunity to own this remarkable Kentucky retreat!...
Contact an agent
Home facts
- Year built:2004
- Subdivision & Development:NONE
- Listing ID #:1721615
- Added:42 day(s) ago
- Updated:August 07, 2026 at 07:54 PM
Rooms and interior
- Bedrooms:4
- Total bathrooms:3
- Full bathrooms:2
- Half bathrooms:1
- Rooms Total:12
- Basement:Yes
Heating and cooling
- Cooling:Central Air
- Heating:FORCED AIR
- Central air:Yes
Structure and exterior
- Year built:2004
- Lot Features:Cleared, Dead End, Easements, Level
- Architectural Style:Cape Cod
- Construction Materials:Vinyl siding
- Exterior Features:Deck, Patio, Porch
- Foundation Description:Crawl Space
Finances and disclosures
- Price:$432,000
Parking
- Parking description:Attached, Detached, Driveway
- Garage:Yes
- Garage spaces:4
New listings near 1333 Dickeys Mill Rd
- New
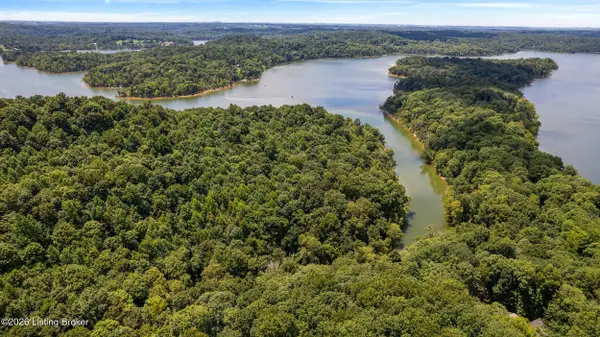 $125,000Active0.89 Acres
33 Florman Ct, Mammoth Cave, KY 42259
MLS# 1725697Listed by: PERKINS REALTY GROUP - New
 $215,000Active2 beds 2 baths960 sq. ft.
318 Woodland Dr, Mammoth Cave, KY 42259
MLS# 1725453Listed by: COLDWELL BANKER LEGACY GROUP - New
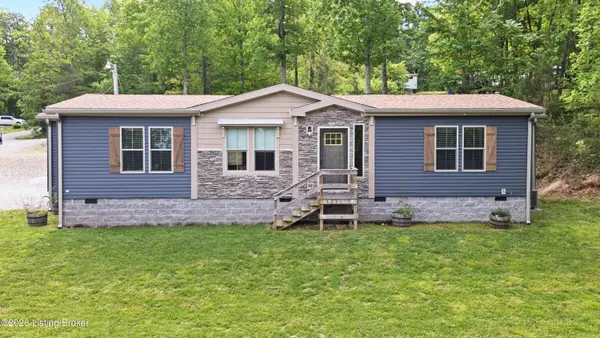 $199,000Active3 beds 2 baths1,506 sq. ft.
332 Hedge Iron Dr, Mammoth Cave, KY 42259
MLS# 1724899Listed by: WINNER REALTY 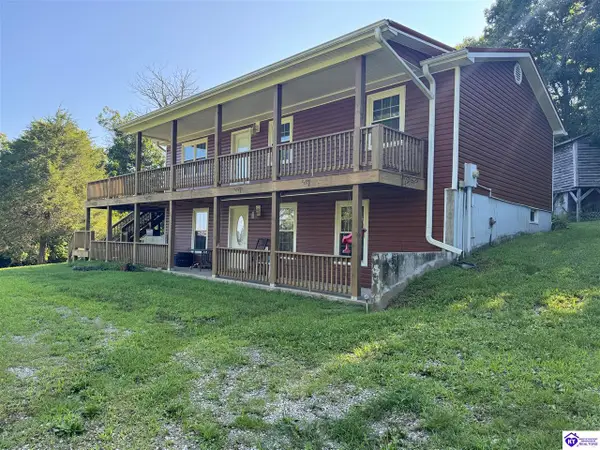 $298,000Active4 beds 2 baths1,920 sq. ft.
2872 Union Light Road, Mammoth Cave, KY 42259
MLS# HK2603086Listed by: BARR REALTY & AUCTION COMPANY INC- HARDINSBURG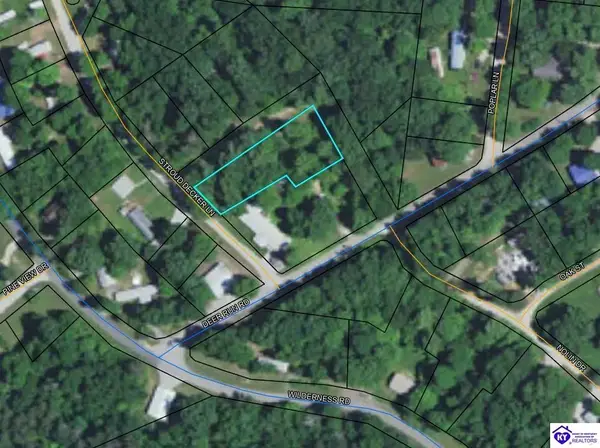 $30,000Active3 beds 1 baths672 sq. ft.
110 Stroud Decker Lane, Mammoth Cave, KY 42259
MLS# HK2603071Listed by: RE/MAX EXECUTIVE GROUP, INC.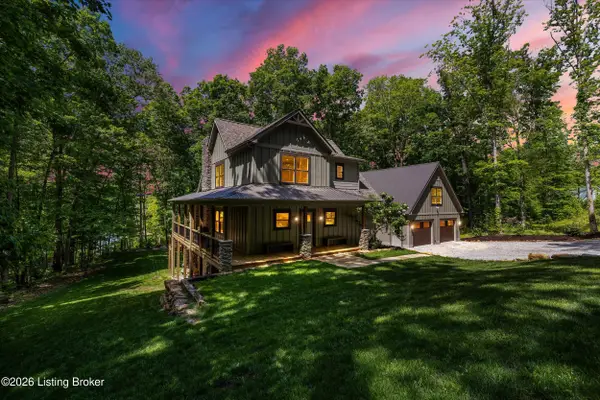 $825,000Active4 beds 6 baths3,991 sq. ft.
661 Averi Gray Ridge Dr, Mammoth Cave, KY 42259
MLS# 1723830Listed by: PERKINS REALTY GROUP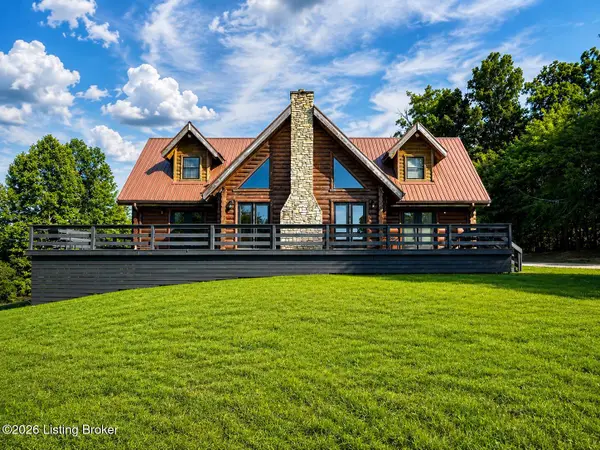 $765,000Active3 beds 3 baths2,280 sq. ft.
216 Cove Hollow Cemetery Rd, Mammoth Cave, KY 42259
MLS# 1723431Listed by: REALTY ADVANCED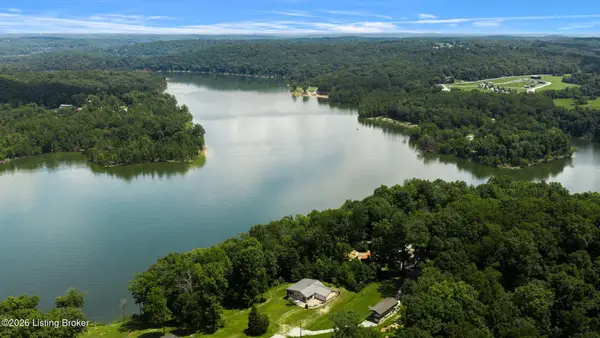 $439,000Active1 beds 3 baths1,300 sq. ft.
299 Jaggers Rd, Mammoth Cave, KY 42259
MLS# 1723323Listed by: GREATER NOLIN LAKE REALTY GROUP $555,000Active3 beds 4 baths2,964 sq. ft.
160 Serenity Cove Ln, Mammoth Cave, KY 42259
MLS# 1722649Listed by: ENVESTA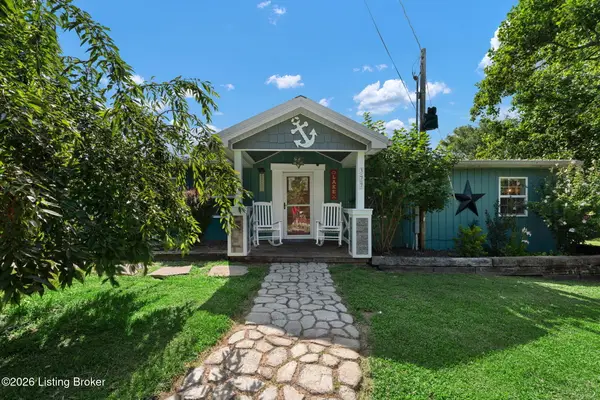 $284,900Active3 beds 2 baths1,456 sq. ft.
377 Lakeway Dr, Cub Run, KY 42729
MLS# 1722424Listed by: COLDWELL BANKER LEGACY GROUP


Protect your home and budget from life's surprises with an Assurant Home Warranty, backed by a partner that supports you through every step of homeownership. Explore Plans.
© 2023 - 2026 ERA Franchise Systems LLC. All rights reserved. ERA Franchise Systems LLC fully supports the principles of the Fair Housing Act and the Equal Opportunity Act. ERA, ERA Real Estate powered, and their respective logos are registered service marks of ERA Franchise Systems LLC. Each office is independently owned and operated.