
131 Conway Drive, Marion, KY 42064
Local realty services provided by:ERA Select Real Estate
131 Conway Drive,Marion, KY 42064
$110,000
- 3 Beds
- 1 Baths
- 1,008 sq. ft.
- Single family
- Active
Listed by: melinda watson
Office: keller williams experience - paducah
MLS#:26031803
Source:KY_LBAR
Price summary
- Price:$110,000
- Price per sq. ft.:$109.13
About this home
Looking for an affordable home with potential? This 3-bedroom, 1-bath ranch offers single-level living, an oversized 2-car garage, and a large back yard to spread out. Tucked away at the end of a dead-end street, the property offers that "elbow room" feel without a big price tag. Inside, you'll find a separate dining room with a closet that could offer flexibility for a variety of uses. The kitchen has charm of its own and could be even cuter with a little elbow grease and updated flooring. Major pluses include newer heat and air, vinyl windows, and roof shingles replaced approximately 3 years ago. While the home needs updating, the price reflects the opportunity to make improvements and create a home that suits your style. If you're willing to roll up your sleeves, this could be a rewarding opportunity to build equity and make the most of a property with some good fundamentals.
Contact an agent
Home facts
- Year built:1978
- Subdivision & Development:Rural
- Listing ID #:26031803
- Added:1 day(s) ago
- Updated:November 21, 2026 at 09:45 PM
Rooms and interior
- Bedrooms:3
- Total bathrooms:1
- Full bathrooms:1
- Rooms Total:5
- Flooring:Carpet, Vinyl
- Living area:1,008 sq. ft.
Heating and cooling
- Cooling:Electric
- Heating:Electric
- Central air:Yes
Structure and exterior
- Year built:1978
- Building area:1,008 sq. ft.
- Lot area:0.32 Acres
- Construction Materials:Vinyl Siding
Schools
- High school:Crittenden Co
- Middle school:Crittenden Co
- Elementary school:Crittenden Co
Utilities
- Water:Public
- Sewer:Public Sewer
Finances and disclosures
- Price:$110,000
- Price per sq. ft.:$109.13
Features and amenities
- Laundry features:Electric Dryer Hookup, Washer Hookup
Parking
- Garage:Yes
- Garage spaces:2

New listings near 131 Conway Drive
- New
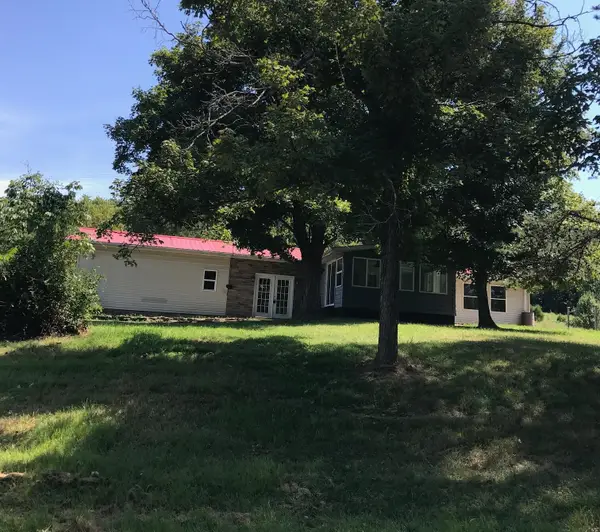 $125,000Active3 beds 4 baths1,224 sq. ft.
2140 Nunn Switch Road, Marion, KY 42064
MLS# 26031766Listed by: RE/MAX REAL ESTATE ASSOCIATES 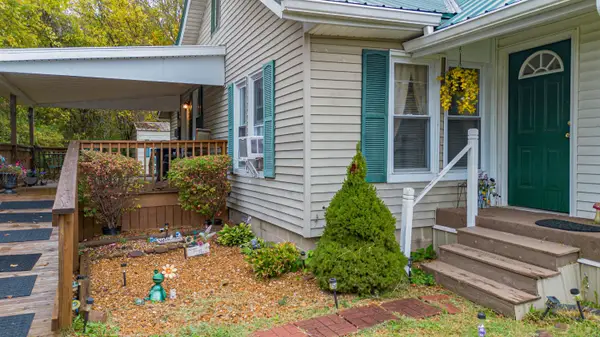 $50,000Pending2 beds 1 baths1,008 sq. ft.
253 Sturgis Road, Marion, KY 42064
MLS# 26031063Listed by: KELLER WILLIAMS EXPERIENCE - EDDYVILLE- New
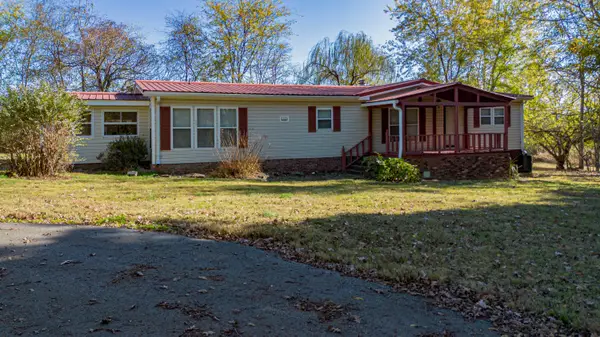 $159,000Active3 beds 2 baths1,680 sq. ft.
971 Lilly Dale Road, Marion, KY 42064
MLS# 26031046Listed by: LEGACY FARM & LAND SPECIALIST - New
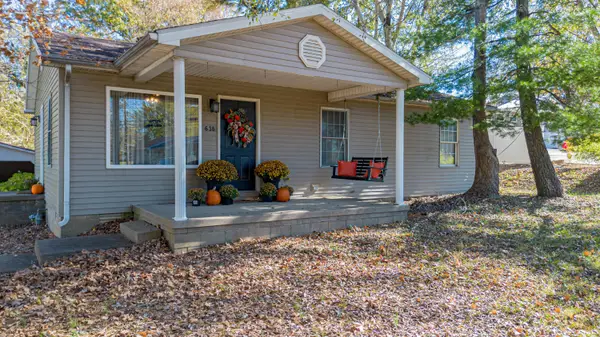 $149,900Active3 beds 1 baths1,120 sq. ft.
638 S Main Street, Marion, KY 42064
MLS# 26030965Listed by: KELLER WILLIAMS EXPERIENCE - EDDYVILLE 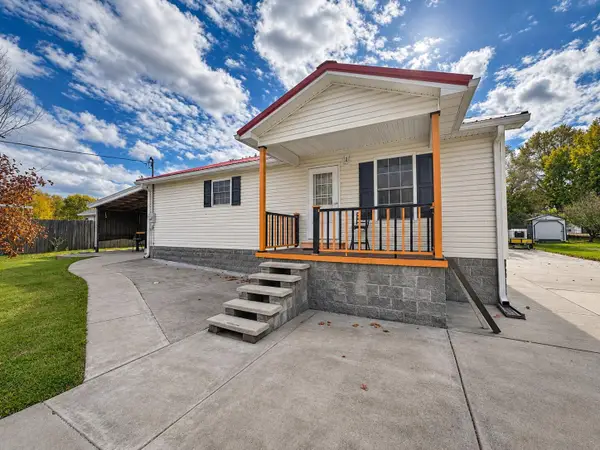 $212,000Active3 beds 2 baths1,200 sq. ft.
224 Old Shady Grove Road, Marion, KY 42064
MLS# 26030359Listed by: KY HOMES REALTY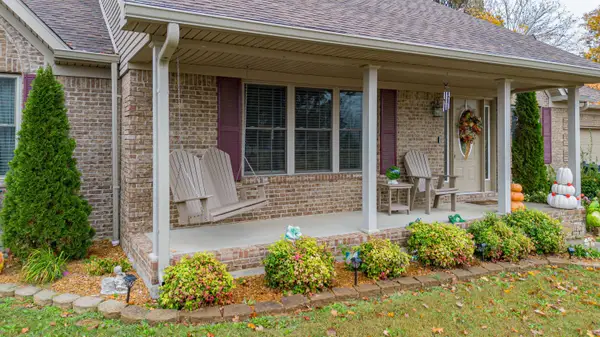 $385,000Active3 beds 2 baths1,925 sq. ft.
120 Oak Hills Drive, Marion, KY 42064
MLS# 26030280Listed by: KELLER WILLIAMS EXPERIENCE - EDDYVILLE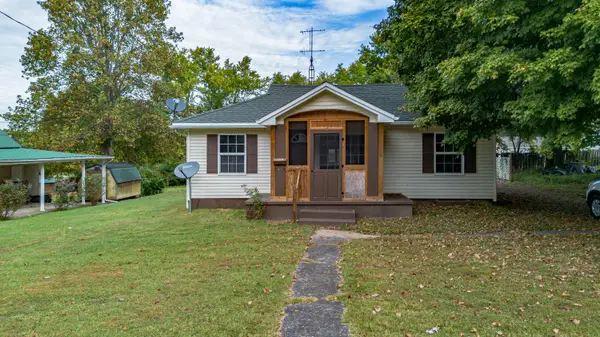 $85,000Active2 beds 1 baths1,131 sq. ft.
629 E Depot Street, Marion, KY 42064
MLS# 26028731Listed by: LEGACY FARM & LAND SPECIALIST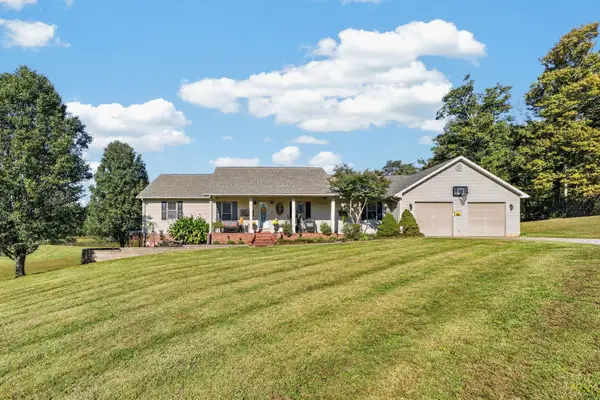 Listed by ERA$365,000Active4 beds 3 baths1,984 sq. ft.
209 Chappell Rd, Marion, KY 42064-0000
MLS# 260641Listed by: ERA FIRST ADVANTAGE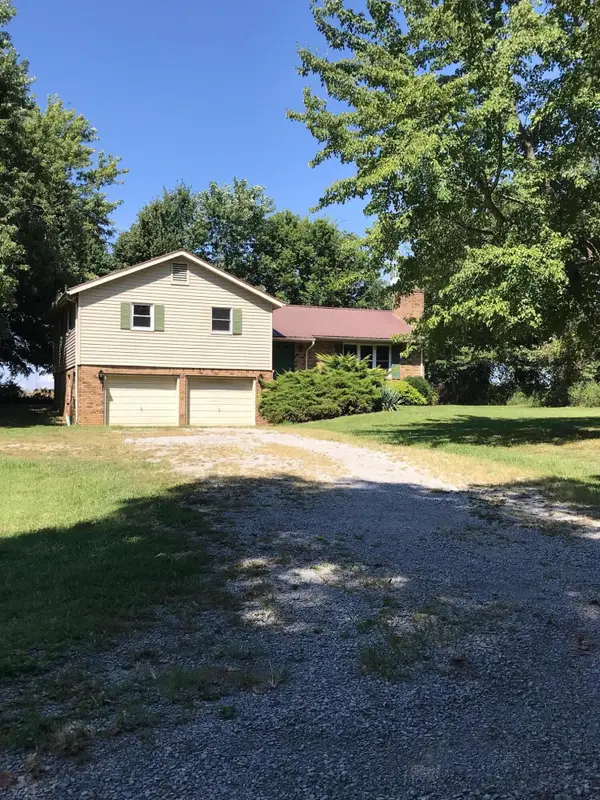 $95,000Pending3 beds 2 baths1,392 sq. ft.
2728 State Route 688, Marion, KY 42064
MLS# 26028396Listed by: RE/MAX REAL ESTATE ASSOCIATES


Protect your home and budget from life's surprises with an Assurant Home Warranty, backed by a partner that supports you through every step of homeownership. Explore Plans.
© 2023 - 2026 ERA Franchise Systems LLC. All rights reserved. ERA Franchise Systems LLC fully supports the principles of the Fair Housing Act and the Equal Opportunity Act. ERA, ERA Real Estate powered, and their respective logos are registered service marks of ERA Franchise Systems LLC. Each office is independently owned and operated.