
139 Ayly Estates Drive, Mayfield, KY 42066
Local realty services provided by:ERA Select Real Estate
139 Ayly Estates Drive,Mayfield, KY 42066
$349,900
- 3 Beds
- 2 Baths
- 2,077 sq. ft.
- Single family
- Pending
Listed by: jessica housman
Office: housman partners real estate
MLS#:26017487
Source:KY_LBAR
Price summary
- Price:$349,900
- Price per sq. ft.:$168.46
About this home
Located in Ayly Estates Subdivision in Mayfield, KY, this brand new construction home offers a functional layout with 3 bedrooms, 2 bathrooms, and 2,077 square feet on a 0.47 acre lot. The open floor plan features vaulted ceilings in the living room, making the space feel bright, open, and welcoming. The kitchen is designed for gathering and everyday living with a large island and barstool seating, stainless steel appliances, and a spacious pantry. The split bedroom layout gives the primary suite added privacy and includes a walk-in closet, double vanities, and a tiled shower. Outside, the vinyl and brick exterior adds curb appeal while the attached 2 car garage provides convenience and extra storage. Located just a short drive from Paducah, Murray, and Benton, this move-in ready home combines modern design with a convenient location.
Contact an agent
Home facts
- Year built:2025
- Listing ID #:26017487
- Added:1 day(s) ago
- Updated:July 11, 2026 at 02:47 AM
Rooms and interior
- Bedrooms:3
- Total bathrooms:2
- Full bathrooms:2
- Rooms Total:8
- Living area:2,077 sq. ft.
Heating and cooling
- Heating:Electric
- Central air:Yes
Structure and exterior
- Year built:2025
- Building area:2,077 sq. ft.
- Lot area:0.47 Acres
- Construction Materials:Brick Veneer, Vinyl Siding
Schools
- High school:Graves Co High
- Middle school:Graves Co Middle
- Elementary school:Graves County Central
Utilities
- Water:Public
- Sewer:Public Sewer
Finances and disclosures
- Price:$349,900
- Price per sq. ft.:$168.46
Features and amenities
- Laundry features:Main Level
Parking
- Parking description:Garage Faces Side
- Garage:Yes
- Garage spaces:2

New listings near 139 Ayly Estates Drive
- New
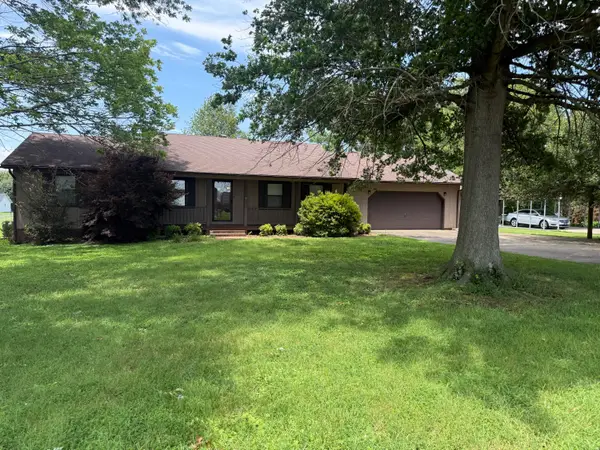 $197,900Active3 beds 3 baths1,874 sq. ft.
338 Natchez Trace, Mayfield, KY 42066
MLS# 26017547Listed by: RE/MAX REAL ESTATE ASSOCIATES - MURRAY - New
 $199,000Active18.78 Acres
0 Carter Road, Mayfield, KY 42066
MLS# 26017522Listed by: HARRIS REAL ESTATE & AUCTION - New
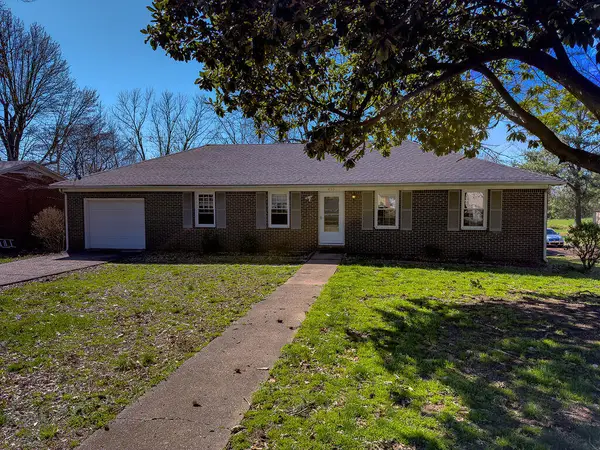 $314,900Active4 beds 3 baths2,445 sq. ft.
403 Fairlane Drive, Mayfield, KY 42066
MLS# 26017531Listed by: HARRIS REAL ESTATE & AUCTION - New
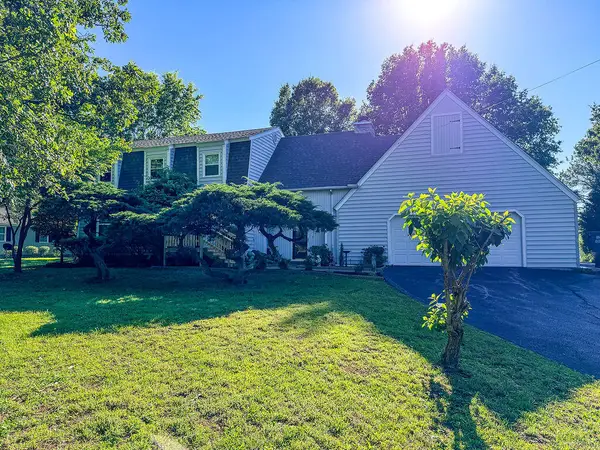 $329,900Active5 beds 4 baths2,912 sq. ft.
3655 Kentucky 303, Mayfield, KY 42066
MLS# 26017538Listed by: HARRIS REAL ESTATE & AUCTION - New
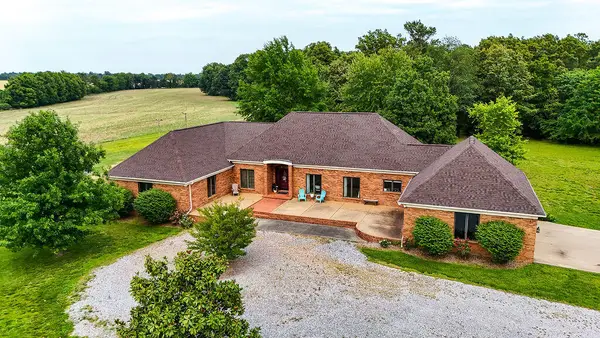 $529,900Active4 beds 4 baths3,592 sq. ft.
662 Macedonia Church Road, Mayfield, KY 42066
MLS# 26017539Listed by: HARRIS REAL ESTATE & AUCTION - New
 $384,500Active3 beds 3 baths4,152 sq. ft.
504 E College Street, Mayfield, KY 42066
MLS# 26017502Listed by: ACREE & ASSOCIATES REALTY - New
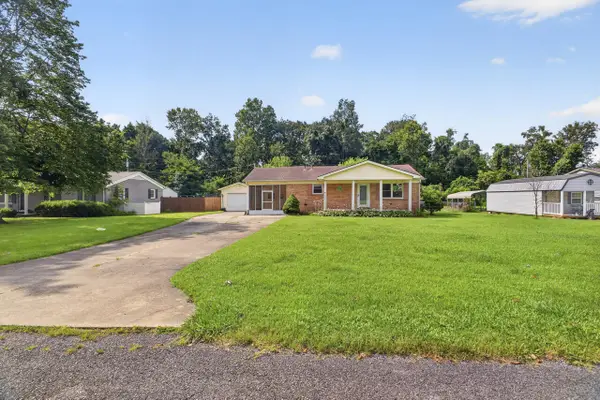 $145,000Active3 beds 1 baths1,299 sq. ft.
135 Southern Heights, Mayfield, KY 42066
MLS# 26017517Listed by: BENCHMARK REALTY, LLC - MURRAY 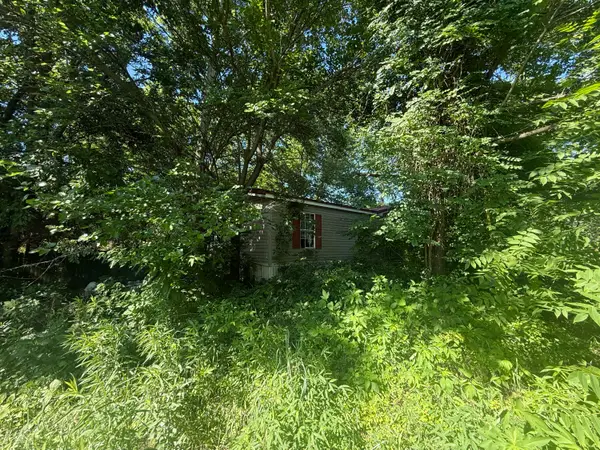 $77,000Pending1.6 Acres
423 Williams Lane, Mayfield, KY 42066
MLS# 26017461Listed by: HARRIS REAL ESTATE & AUCTION- New
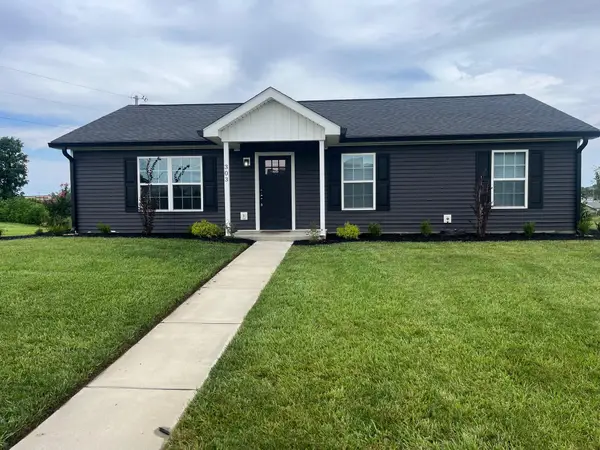 $199,900Active3 beds 2 baths1,276 sq. ft.
303 N 5th Street, Mayfield, KY 42066
MLS# 26017435Listed by: MUSGRAVE REALTY, LLC


Protect your home and budget from life's surprises with an Assurant Home Warranty, backed by a partner that supports you through every step of homeownership. Explore Plans.
© 2023 - 2026 ERA Franchise Systems LLC. All rights reserved. ERA Franchise Systems LLC fully supports the principles of the Fair Housing Act and the Equal Opportunity Act. ERA, ERA Real Estate powered, and their respective logos are registered service marks of ERA Franchise Systems LLC. Each office is independently owned and operated.