
230 Ayly Estates Drive, Mayfield, KY 42066
Local realty services provided by:ERA Select Real Estate
230 Ayly Estates Drive,Mayfield, KY 42066
$475,000
- 3 Beds
- 3 Baths
- 2,729 sq. ft.
- Single family
- Active
Listed by: grace youngblood
Office: westwind real estate & development
MLS#:26018173
Source:KY_LBAR
Price summary
- Price:$475,000
- Price per sq. ft.:$174.06
About this home
Welcome HOME to AYLY Estates where you can ride bikes, neighbors walk their dogs on sunny afternoons, and gather around the pond and gazebos! This one-owner, custom home was thoughtfully designed with upgrades that go far beyond a typical spec build. Inside, natural light fills the open layout, creating the perfect space for hosting, watching football, or enjoying a relaxed evening with your favorite people! The spa-like primary bathroom is a standout, featuring a huge walk-in shower with a built-in soaking tub and a dedicated makeup vanity. Additional highlights include a spacious garage, built-in storm shelter/safe room, and a laundry room already plumbed for a future dog-washing station.Beautifully upgraded, thoughtfully built.. come & see it! Back on the market due to buyer contingency falling through - NO fault of the sellers:)
Contact an agent
Home facts
- Year built:2023
- Listing ID #:26018173
- Added:1 day(s) ago
- Updated:July 14, 2026 at 05:20 PM
Rooms and interior
- Bedrooms:3
- Total bathrooms:3
- Full bathrooms:2
- Half bathrooms:1
- Rooms Total:2
- Flooring:Carpet
- Basement:Yes
- Basement Description:Crawl Space
- Living area:2,729 sq. ft.
Heating and cooling
- Heating:Electric
- Central air:Yes
Structure and exterior
- Year built:2023
- Building area:2,729 sq. ft.
- Lot area:0.79 Acres
- Architectural Style:Craftsman
- Construction Materials:Stone, Vinyl Siding
Schools
- High school:Graves Co High
- Middle school:Graves Co Middle
- Elementary school:Graves County Central
Utilities
- Water:Public
- Sewer:Public Sewer
Finances and disclosures
- Price:$475,000
- Price per sq. ft.:$174.06
Features and amenities
- Laundry features:Electric Dryer Hookup, Main Level, Washer Hookup
- Amenities:Ceiling Fan(s), Screens, Window Treatments
Parking
- Parking description:Driveway, Garage Door Opener, Garage Faces Side
- Garage:Yes
- Garage spaces:4

New listings near 230 Ayly Estates Drive
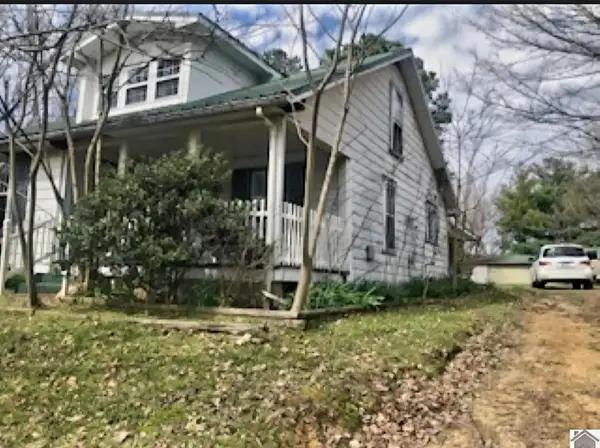 $99,900Pending2 beds 1 baths1,314 sq. ft.
5616 Kentucky 339, Mayfield, KY 42066
MLS# 26018172Listed by: PROPERTY INVESTMENT SOLUTIONS- New
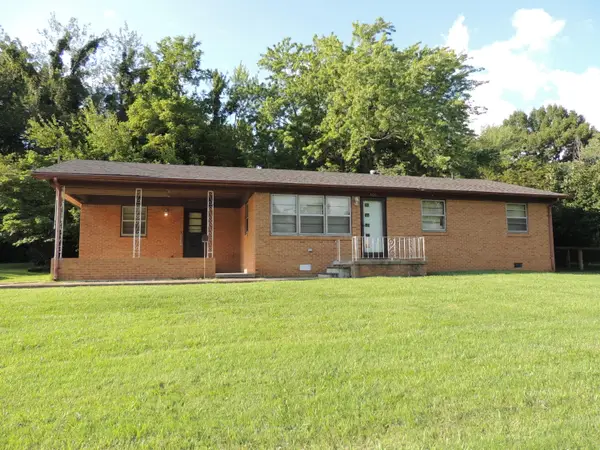 $169,900Active3 beds 2 baths1,311 sq. ft.
409 Macedonia Street, Mayfield, KY 42066
MLS# 26018135Listed by: BARGER REALTY CO. 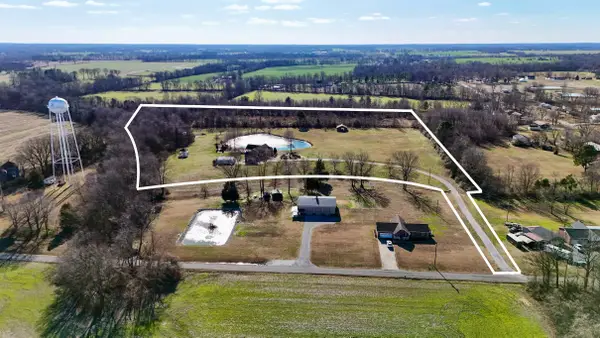 $549,900Pending4 beds 3 baths2,546 sq. ft.
91 Sanders Lane, Mayfield, KY 42066
MLS# 26018005Listed by: HARRIS REAL ESTATE & AUCTION- New
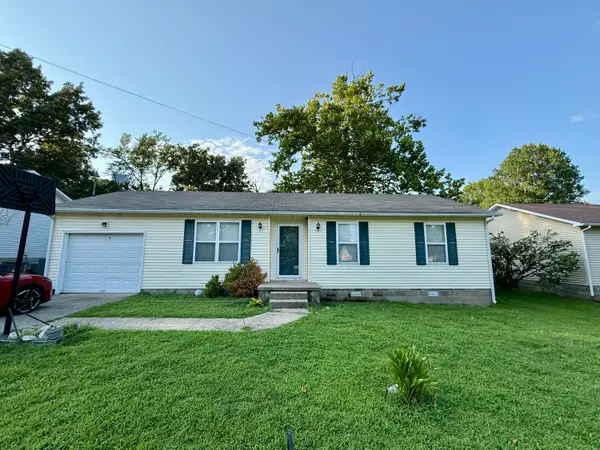 $149,900Active3 beds 1 baths1,040 sq. ft.
609 Highland Street, Mayfield, KY 42066
MLS# 26018048Listed by: CHRIS FULTON REAL ESTATE - New
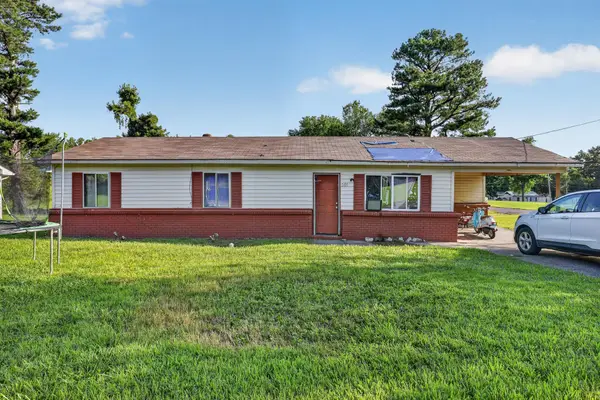 $97,000Active3 beds 2 baths1,196 sq. ft.
501 Windsor Drive, Mayfield, KY 42066
MLS# 26017935Listed by: PROPERTY INVESTMENT SOLUTIONS - New
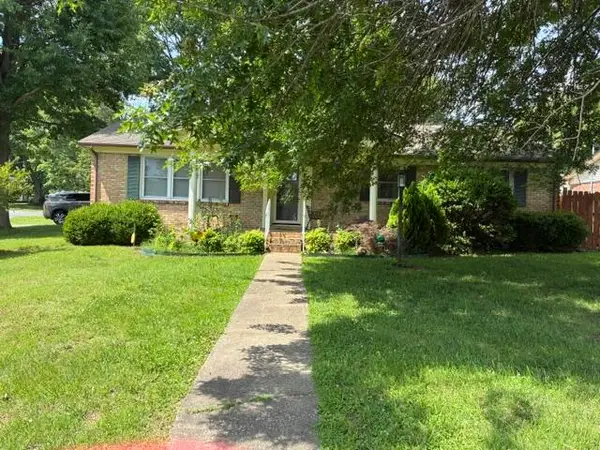 $179,000Active3 beds 2 baths1,314 sq. ft.
211 Reed Street, Mayfield, KY 42066
MLS# 26017962Listed by: ACREE & ASSOCIATES REALTY - New
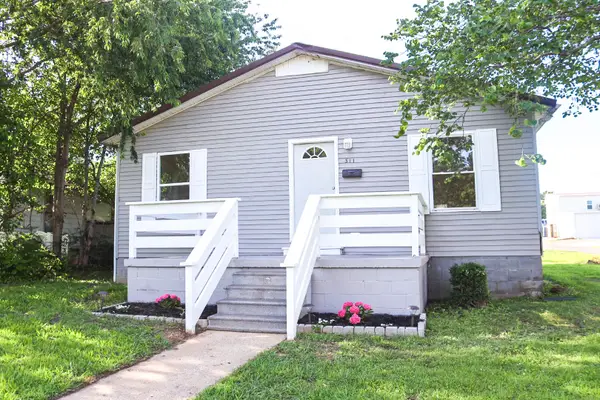 $139,900Active3 beds 2 baths1,080 sq. ft.
311 Willow Street, Mayfield, KY 42066
MLS# 26017902Listed by: TRIFECTA REAL ESTATE SERVICES 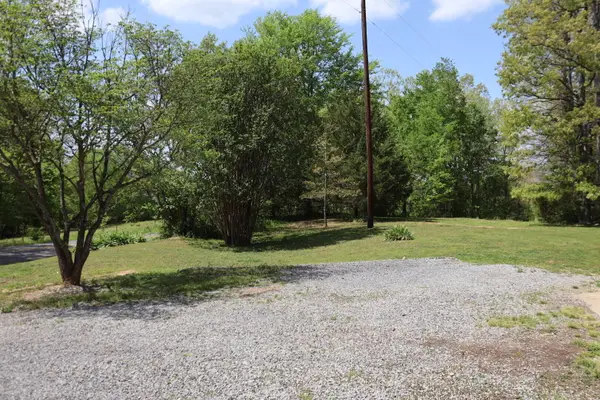 $165,000Pending2 beds 1 baths1,018 sq. ft.
3235 Kentucky 80, Mayfield, KY 42066
MLS# 26017904Listed by: TRIFECTA REAL ESTATE SERVICES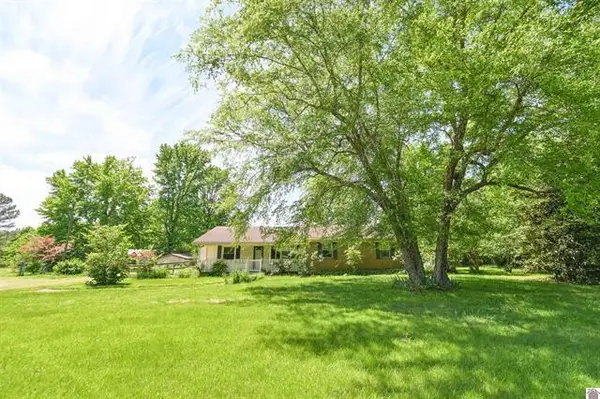 $159,000Pending3 beds 1 baths1,532 sq. ft.
2325 State Route 564, Mayfield, KY 42066
MLS# 26017882Listed by: KELLER WILLIAMS EXPERIENCE - PADUCAH


Protect your home and budget from life's surprises with an Assurant Home Warranty, backed by a partner that supports you through every step of homeownership. Explore Plans.
© 2023 - 2026 ERA Franchise Systems LLC. All rights reserved. ERA Franchise Systems LLC fully supports the principles of the Fair Housing Act and the Equal Opportunity Act. ERA, ERA Real Estate powered, and their respective logos are registered service marks of ERA Franchise Systems LLC. Each office is independently owned and operated.