
3410 Old Dukedom Road, Mayfield, KY 42066
Local realty services provided by:ERA Select Real Estate
3410 Old Dukedom Road,Mayfield, KY 42066
$189,900
- 3 Beds
- 2 Baths
- 1,088 sq. ft.
- Single family
- Active
Listed by: kaydi roberts
Office: barger realty co.
MLS#:26030959
Source:KY_LBAR
Price summary
- Price:$189,900
- Price per sq. ft.:$174.54
About this home
This home presents a great opportunity for someone looking to unlock its full potential! Enjoy the peacefulness of country living and room to spread out on 1.3 acres! The home offers 3 rooms that can function as sleeping spaces or bedrooms based on their layout and intended use. One of the rooms features an attached en-suite bathroom, while the generous sized room provides space and flexibility. A new HVAC system & recent well install provide added peace of mind + a new roof on the detached garage! If you've been looking for a home with "just enough" acreage, privacy, and potential in a quiet county setting, this one is worth a look!
Contact an agent
Home facts
- Year built:1972
- Subdivision & Development:None
- Listing ID #:26030959
- Added:1 day(s) ago
- Updated:November 11, 2026 at 07:45 PM
Rooms and interior
- Bedrooms:3
- Total bathrooms:2
- Full bathrooms:1
- Half bathrooms:1
- Rooms Total:2
- Flooring:Carpet, Laminate
- Basement:Yes
- Basement Description:Crawl Space
- Living area:1,088 sq. ft.
Heating and cooling
- Heating:Forced Air, Propane
- Central air:Yes
Structure and exterior
- Year built:1972
- Building area:1,088 sq. ft.
- Lot area:1.3 Acres
- Construction Materials:Vinyl Siding
Schools
- High school:Graves Co High
- Middle school:Graves Co Middle
- Elementary school:Wingo
Utilities
- Water:Well
- Sewer:Septic Tank
Finances and disclosures
- Price:$189,900
- Price per sq. ft.:$174.54
Features and amenities
- Laundry features:Electric Dryer Hookup, Washer Hookup
Parking
- Parking description:Driveway
- Garage:Yes
- Garage spaces:2

New listings near 3410 Old Dukedom Road
- Open Sun, 2 to 4pmNew
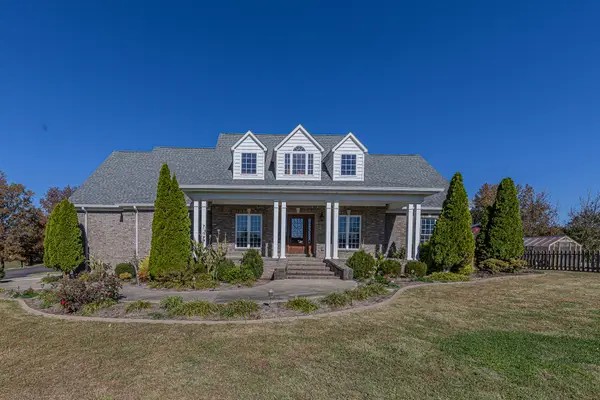 $645,000Active4 beds 3 baths3,619 sq. ft.
731 Elderberry Lane, Mayfield, KY 42066
MLS# 26030663Listed by: HOUSMAN PARTNERS REAL ESTATE - New
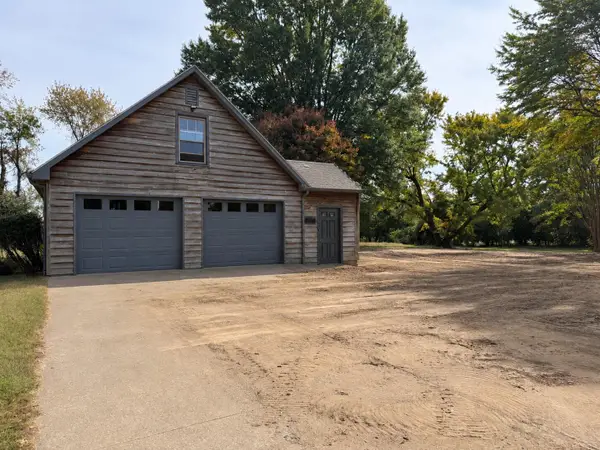 $60,000Active1.18 Acres
1545 Bellemeade Drive, Mayfield, KY 42066
MLS# 26030457Listed by: EXIT REALTY KEY GROUP - New
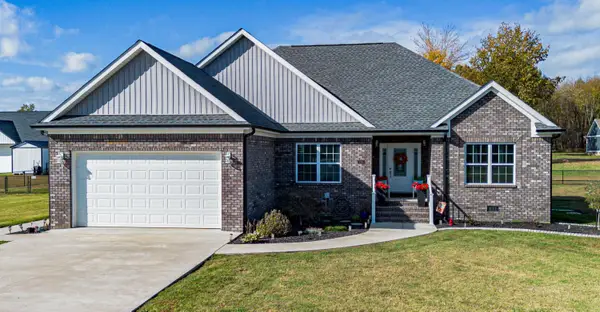 $348,000Active3 beds 2 baths1,877 sq. ft.
175 Ayly Estates Drive, Mayfield, KY 42066
MLS# 26030437Listed by: EXP REALTY, LLC - PADUCAH - New
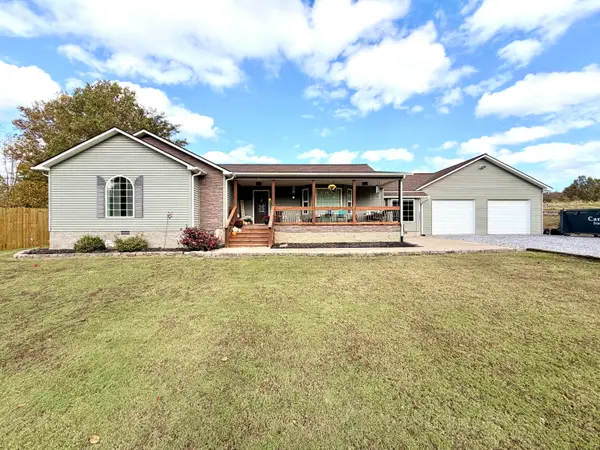 $315,000Active3 beds 2 baths1,904 sq. ft.
270 Rohrer Road #294 Rohrer Road, Mayfield, KY 42066
MLS# 26030340Listed by: HARRIS REAL ESTATE & AUCTION - New
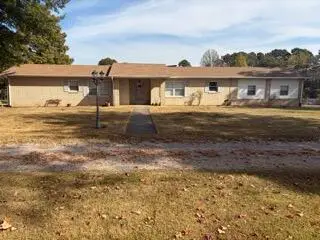 $239,900Active2 beds 2 baths1,486 sq. ft.
262 Twin Hill Road, Mayfield, KY 42066
MLS# 26030234Listed by: HARRIS REAL ESTATE & AUCTION 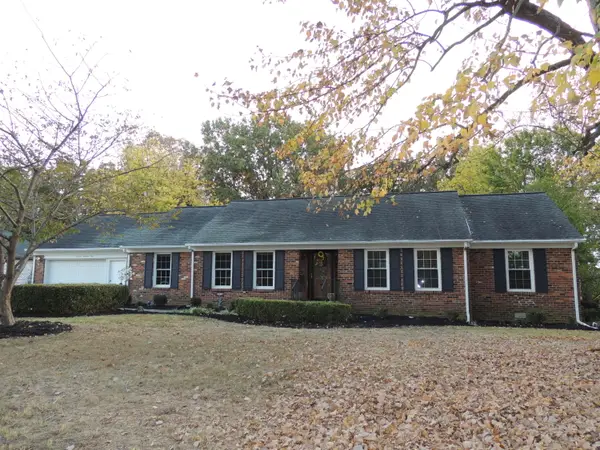 $274,900Pending3 beds 3 baths2,598 sq. ft.
1304 Fairway Circle, Mayfield, KY 42066
MLS# 26030154Listed by: BARGER REALTY CO.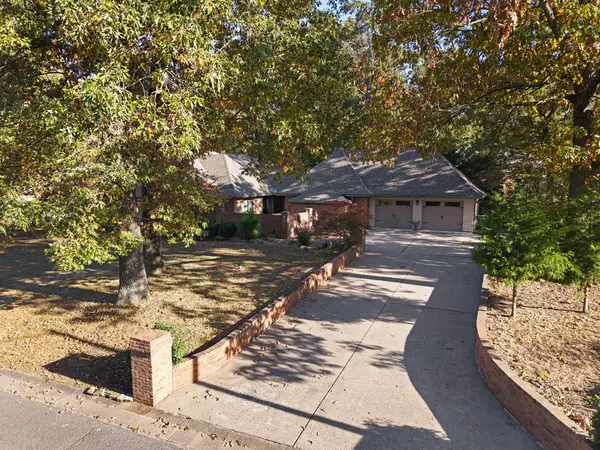 $395,000Active3 beds 2 baths2,576 sq. ft.
332 Golf Cart Drive, Mayfield, KY 42066
MLS# 26029990Listed by: EXIT REALTY KEY GROUP $224,900Active4 beds 2 baths2,550 sq. ft.
710 Pryor Street, Mayfield, KY 42066
MLS# 26029547Listed by: KELLER WILLIAMS EXPERIENCE - MURRAY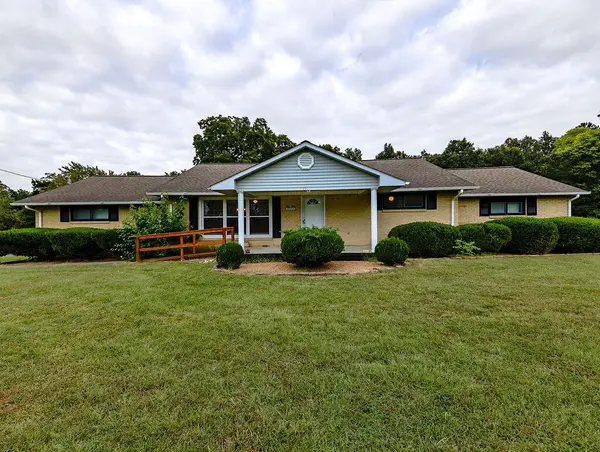 $279,900Pending3 beds 2 baths1,620 sq. ft.
3754 Ky-121, Mayfield, KY 42066
MLS# 26029415Listed by: HARRIS REAL ESTATE & AUCTION


Protect your home and budget from life's surprises with an Assurant Home Warranty, backed by a partner that supports you through every step of homeownership. Explore Plans.
© 2023 - 2026 ERA Franchise Systems LLC. All rights reserved. ERA Franchise Systems LLC fully supports the principles of the Fair Housing Act and the Equal Opportunity Act. ERA, ERA Real Estate powered, and their respective logos are registered service marks of ERA Franchise Systems LLC. Each office is independently owned and operated.