
2307 Glen Drive, Maysville, KY 41056
Local realty services provided by:ERA Real Solutions Realty
2307 Glen Drive,Maysville, KY 41056
$389,000
- 4 Beds
- 3 Baths
- 3,116 sq. ft.
- Single family
- Active
Upcoming open houses
- Sun, Nov 2912:00 pm - 02:00 pm
Listed by: leah frederick513-289-9800
Office: howard hanna real estate serv
MLS#:648543
Source:KY_NKMLS
Price summary
- Price:$389,000
- Price per sq. ft.:$185.95
About this home
Tucked into the desirable Washington Glen subdivision, 2370 Glen Drive sits on 1.15 acres just minutes from Old Washington and the Maysville-Mason County Rec Park. A circular driveway curves in front of the home, with additional parking available in the attached two-car garage.
The 2092 SF main level offers the essentials all on a single floor: three bedrooms, two full baths, a home office, and a laundry room. The eat-in kitchen has a pantry and plenty of cabinet space, connecting to the open living and dining area with its cozy fireplace and walk-out access to an enclosed sunroom - an easy spot for morning coffee or a quiet evening. The home's downstairs adds another 1,024 square feet of finished space. You'll find a fourth bedroom and third full bath, plus a family room, a rec room area, and a workshop for projects and hobbies. The lower level walks out to the yard, so moving between inside and out is simple. There's even another garage/shop area in the downstairs for storing a mower, tools, or your latest hobby. With more than 3,100 square feet across two levels and over an acre to enjoy, this home offers room to spread out in a well-established Maysville neighborhood. Schedule your showing today!...
Contact an agent
Home facts
- Year built:1991
- Subdivision & Development:Other
- Listing ID #:648543
- Added:1 day(s) ago
- Updated:November 20, 2026 at 02:50 AM
Rooms and interior
- Bedrooms:4
- Total bathrooms:3
- Full bathrooms:3
- Rooms Total:10
- Kitchen Description:Dishwasher, Eat-in Kitchen, Electric Oven, Microwave, Refrigerator
- Basement Description:Walk-Out Access
- Living area:3,116 sq. ft.
Heating and cooling
- Cooling:Central Air
- Heating:Forced Air
- Central air:Yes
Structure and exterior
- Year built:1991
- Building area:3,116 sq. ft.
- Lot area:1.15 Acres
- Lot Features:Sloped
- Architectural Style:Ranch
- Construction Materials:Aluminum Siding
- Exterior Features:Covered, Porch
- Foundation Description:Poured Concrete
Schools
- High school:Mason County High
- Middle school:Mason County Middle School
- Elementary school:Mason County Intermediate
Utilities
- Water:Public
- Sewer:Public Sewer
Finances and disclosures
- Price:$389,000
- Price per sq. ft.:$185.95
Features and amenities
- Appliances:Microwave, Refrigerator, Washer
- Laundry features:Dryer, Main Level, Washer
- Amenities:Ceiling Fan(s), Smoke Detector(s), Storage
Parking
- Garage:Yes
- Garage spaces:2
New listings near 2307 Glen Drive
- New
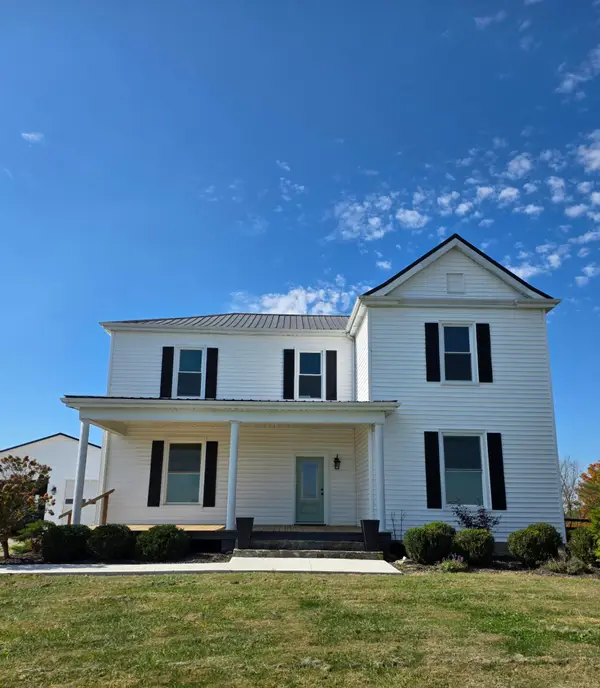 $375,000Active3 beds 2 baths2,272 sq. ft.
132 W Maple Leaf Road, Maysville, KY 41056
MLS# 648326Listed by: POE'S REALTY & AUCTION - New
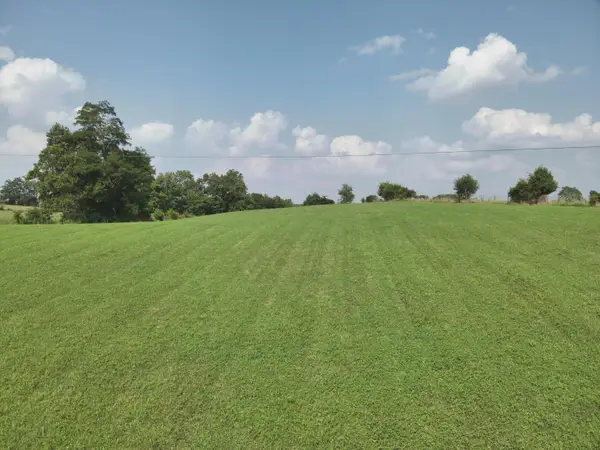 $69,000Active4.17 Acres
8234 Orangeburg Road, Maysville, KY 41056
MLS# 648322Listed by: POE'S REALTY & AUCTION - New
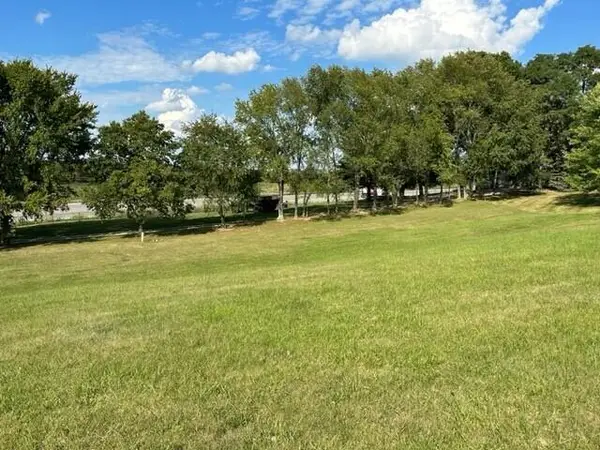 $91,000Active1.33 Acres
1414 Aa Hwy, Maysville, KY 41056
MLS# 648308Listed by: E-MERGE REAL ESTATE VICTORY 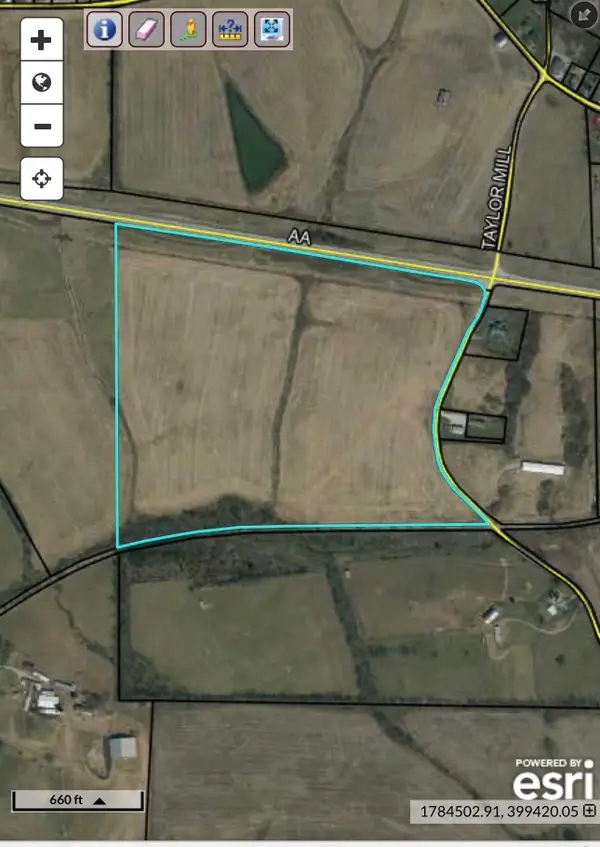 $1,300,000Active46.08 Acres
0 Taylor Mill Road, Maysville, KY 41056
MLS# 648163Listed by: HOWARD HANNA REAL ESTATE SERV $144,900Active2 beds 1 baths1,188 sq. ft.
412 Pelham Street, Maysville, KY 41056
MLS# 26029757Listed by: GREEN TEAM REAL ESTATE SERVICE $425,000Active4 beds 3 baths2,218 sq. ft.
747 Edgecliff Drive, Maysville, KY 41056
MLS# 647851Listed by: RING REAL ESTATE $399,000Active3 beds 3 baths1,620 sq. ft.
4148 Barrett Pike, Maysville, KY 41056
MLS# 647714Listed by: HOWARD HANNA REAL ESTATE SERV $9,500Active0.1 Acres
112 E 6th Street, Maysville, KY 41056
MLS# 647669Listed by: HOWARD HANNA REAL ESTATE SERV $64,900Pending2 beds 1 baths1,131 sq. ft.
1314 Forest Avenue, Maysville, KY 41056
MLS# 26028672Listed by: DREAM MAKER REALTY, LLC


Protect your home and budget from life's surprises with an Assurant Home Warranty, backed by a partner that supports you through every step of homeownership. Explore Plans.
© 2023 - 2026 ERA Franchise Systems LLC. All rights reserved. ERA Franchise Systems LLC fully supports the principles of the Fair Housing Act and the Equal Opportunity Act. ERA, ERA Real Estate powered, and their respective logos are registered service marks of ERA Franchise Systems LLC. Each office is independently owned and operated.