
7033 Polecat Pike, Maysville, KY 41056
Local realty services provided by:ERA Select Real Estate
7033 Polecat Pike,Maysville, KY 41056
$499,900
- 3 Beds
- 4 Baths
- 3,971 sq. ft.
- Single family
- Pending
Listed by: chris oster
Office: the brokerage
MLS#:26023587
Source:KY_LBAR
Price summary
- Price:$499,900
- Price per sq. ft.:$125.89
About this home
Welcome home! Set on more than 16 acres of picturesque rolling countryside, this custom log home offers space, privacy and sweeping views in every direction. Inside, the warm wood interior is complemented by a dramatic open living area with vaulted ceilings, a fireplace and expansive windows that fill the home with natural light. The adjoining kitchen and dining spaces make everyday living and entertaining easy. The first-floor primary suite provides convenient one floor living and features a generous walk-in closet and large walk-in shower. Upstairs, you'll find two additional bedrooms, a full bath, loft and office. The finished walkout basement expands the possibilities with a spacious family room, an optional fourth bedroom, a full bath and additional storage. Outside, enjoy the large deck, fenced above-ground pool and plenty of room to relax, play or pursue your homesteading and recreational goals. A detached two-car garage, additional outbuildings and ample parking add everyday utility. Recent improvements include a new HVAC system and newer windows throughout, while a whole-home backup generator provides added peace of mind. A rare opportunity to enjoy the character of a log home, versatile living space and wide-open Kentucky scenery....
Contact an agent
Home facts
- Year built:2009
- Subdivision & Development:Rural
- Listing ID #:26023587
- Added:2 day(s) ago
- Updated:August 31, 2026 at 10:43 AM
Rooms and interior
- Bedrooms:3
- Total bathrooms:4
- Full bathrooms:3
- Half bathrooms:1
- Rooms Total:10
- Flooring:Carpet, Hardwood, Tile, Vinyl
- Basement:Yes
- Basement Description:Full, Partially Finished
- Living area:3,971 sq. ft.
Heating and cooling
- Cooling:Electric
- Heating:Electric, Heat Pump, Wood
- Central air:Yes
Structure and exterior
- Year built:2009
- Building area:3,971 sq. ft.
- Lot area:16.37 Acres
- Lot Features:Secluded
- Construction Materials:Log, Log Siding, Vinyl Siding
Schools
- High school:Mason Co
- Middle school:Mason Co
- Elementary school:Mason Co
Utilities
- Water:Public
- Sewer:Septic Tank
Finances and disclosures
- Price:$499,900
- Price per sq. ft.:$125.89
Features and amenities
- Laundry features:Electric Dryer Hookup, Main Level, Washer Hookup
- Amenities:Blinds, Ceiling Fan(s), Insulated Windows, Window Treatments
Parking
- Parking description:Driveway, Garage Door Opener
- Garage:Yes
- Garage spaces:2
- Carport spaces:2

New listings near 7033 Polecat Pike
- Open Sun, 1 to 3pmNew
 $425,000Active3 beds 3 baths2,571 sq. ft.
3067 S Ripley Road, Maysville, KY 41056
MLS# 26023277Listed by: CENTURY 21 ADVANTAGE REALTY  $29,900Pending-- beds -- baths2,528 sq. ft.
105 W 4th Street, Maysville, KY 41056
MLS# 645963Listed by: COLDWELL BANKER REALTY FM $329,000Active40.26 Acres
8030 Davenport Lane, Maysville, KY 41056
MLS# 26021817Listed by: HOMELAND REAL ESTATE INC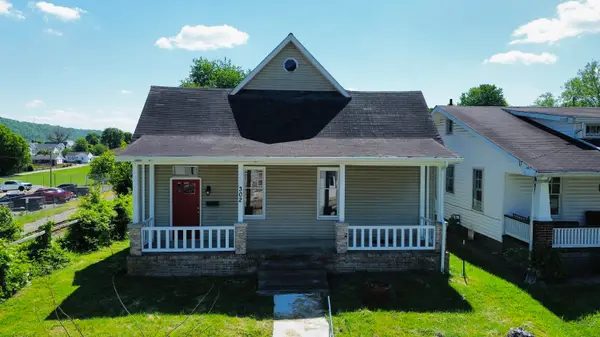 $199,400Active3 beds 2 baths2,076 sq. ft.
302 Commerce Street, Maysville, KY 41056
MLS# 26021820Listed by: HOMELAND REAL ESTATE INC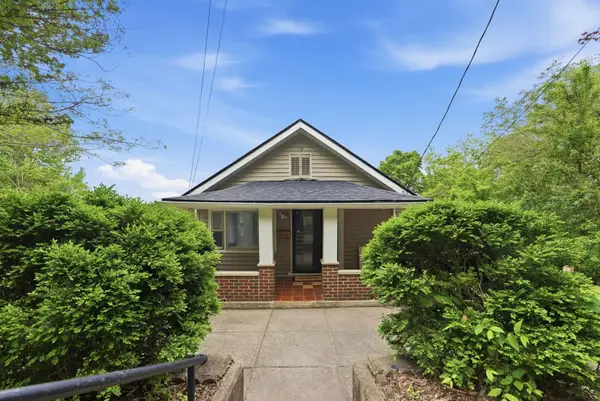 $245,000Active5 beds 2 baths1,877 sq. ft.
19 E 6th Street, Maysville, KY 41056
MLS# 645527Listed by: KELLER WILLIAMS PINNACLE GROUP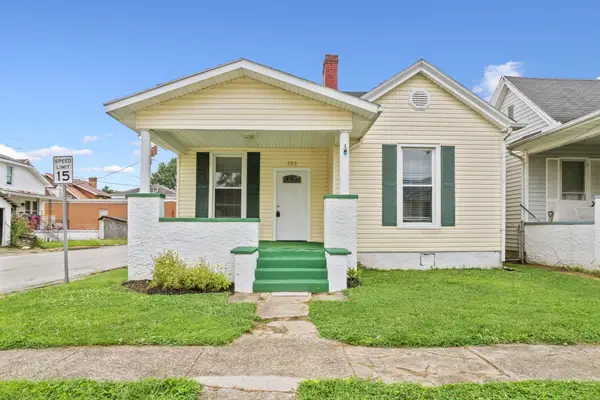 $97,500Pending3 beds 1 baths1,366 sq. ft.
208 Houston Avenue, Maysville, KY 41056
MLS# 645388Listed by: HOWARD HANNA REAL ESTATE SERV $179,000Active3 beds 2 baths1,940 sq. ft.
430 Forest Avenue, Maysville, KY 41056
MLS# 26020432Listed by: KEVIN BOLING AUCTION & REAL ESTATE $69,000Active4.3 Acres
8234 Orangeburg Road, Maysville, KY 41056
MLS# 645165Listed by: POE'S REALTY & AUCTION $39,000Pending4 beds 2 baths2,320 sq. ft.
478 W 2nd Street, Maysville, KY 41056
MLS# 644651Listed by: HOWARD HANNA REAL ESTATE SERV


Protect your home and budget from life's surprises with an Assurant Home Warranty, backed by a partner that supports you through every step of homeownership. Explore Plans.
© 2023 - 2026 ERA Franchise Systems LLC. All rights reserved. ERA Franchise Systems LLC fully supports the principles of the Fair Housing Act and the Equal Opportunity Act. ERA, ERA Real Estate powered, and their respective logos are registered service marks of ERA Franchise Systems LLC. Each office is independently owned and operated.