
405 Lake Haven Loop, McDaniels, KY 40152
Local realty services provided by:Schuler Bauer Real Estate ERA Powered
405 Lake Haven Loop,McDaniels, KY 40152
$305,000
- 3 Beds
- 2 Baths
- 1,080 sq. ft.
- Single family
- Active
Listed by: lakeita parmes
Office: re/max five star properties
MLS#:HK2603651
Source:KY_HKAR
Price summary
- Price:$305,000
- Price per sq. ft.:$282.41
About this home
Welcome home! This cozy single-family home features 3 bedrooms and 2 bathrooms, with beautiful views overlooking Rough River. The home may need a few minor repairs and some personal touches, but it offers a great opportunity to make it truly your own. Come and see the potential and create a home that reflects your style!
Contact an agent
Home facts
- Year built:2017
- Subdivision & Development:Critchelows Lake Haven
- Listing ID #:HK2603651
- Added:5 day(s) ago
- Updated:September 03, 2026 at 03:20 PM
Rooms and interior
- Bedrooms:3
- Total bathrooms:2
- Full bathrooms:2
- Flooring:Laminate
- Bathrooms Description:Tub/Shower Combo
- Kitchen Description:Cook Top
- Living area:1,080 sq. ft.
Heating and cooling
- Cooling:Central Air, Central Electric
- Heating:Central, Electric, Hot Water
Structure and exterior
- Roof:Shingles
- Year built:2017
- Building area:1,080 sq. ft.
- Lot area:0.29 Acres
- Construction Materials:Brick/Siding, Shingles
- Exterior Features:Deck
- Foundation Description:Slab
Utilities
- Water:City
- Sewer:Sewer
Finances and disclosures
- Price:$305,000
- Price per sq. ft.:$282.41
Features and amenities
- Amenities:Ceiling Fan(s)
Parking
- Parking description:Carport Detached
- Garage spaces:1
New listings near 405 Lake Haven Loop
- New
 $130,000Active7.66 Acres
9945 Ky-259, McDaniels, KY 40152
MLS# 1727213Listed by: GREATER ROUGH RIVER REALTY GROUP - Open Fri, 5 to 7pm
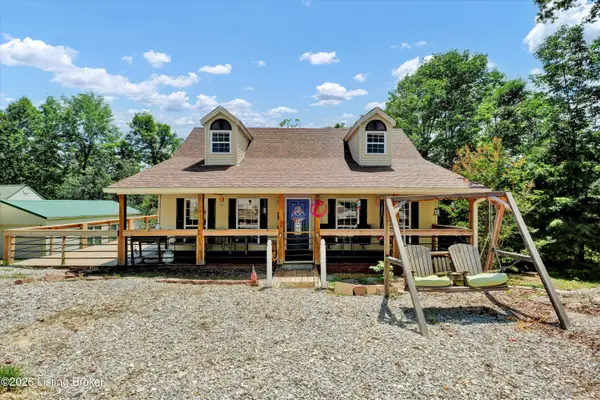 $326,000Active2 beds 2 baths1,296 sq. ft.
255 Camp Green Shores Ln, McDaniels, KY 40152
MLS# 1723707Listed by: KNOB & KEY REALTY, LLC 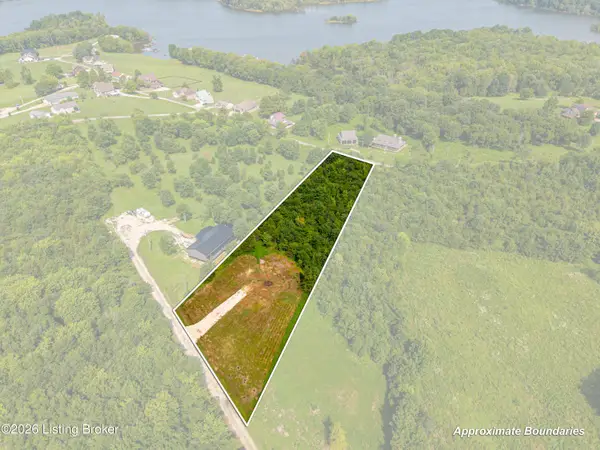 $37,000Active1.41 Acres
212 Kathleens Ct, McDaniels, KY 40152
MLS# 1723256Listed by: UNITED REAL ESTATE LOUISVILLE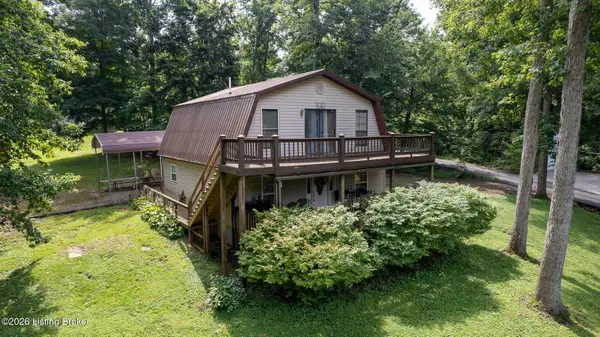 $365,000Active3 beds 2 baths1,680 sq. ft.
25 Carwile Critchelow Rd, McDaniels, KY 40152
MLS# 1722567Listed by: GREATER ROUGH RIVER REALTY GROUP $299,900Pending2 beds 1 baths1,176 sq. ft.
403 Timberlake Lane, McDaniels, KY 40152
MLS# 95112Listed by: CHANGE OF PLACE REAL ESTATE, LLC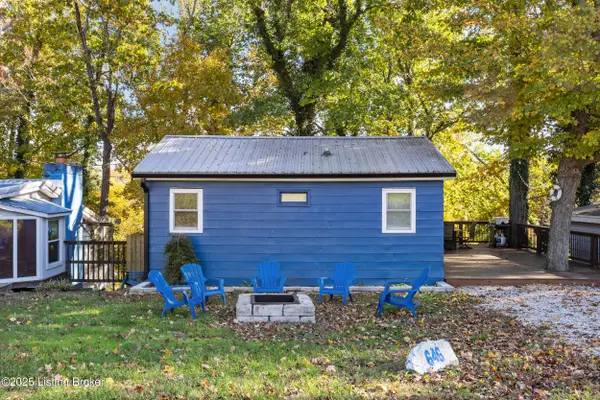 $155,000Active2 beds 1 baths480 sq. ft.
646 Rough River Resort Rd, McDaniels, KY 40152
MLS# 1720518Listed by: KNOB & KEY REALTY, LLC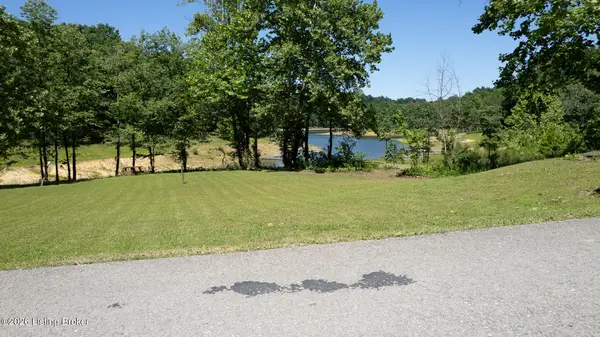 $88,500Active0.46 Acres
350 Spring Drive Ln, McDaniels, KY 40152
MLS# 1719732Listed by: GREATER ROUGH RIVER REALTY GROUP $423,900Active4 beds 3 baths2,606 sq. ft.
2385 Cannons Pt Ln, McDaniels, KY 40152
MLS# 1718594Listed by: RED EDGE REALTY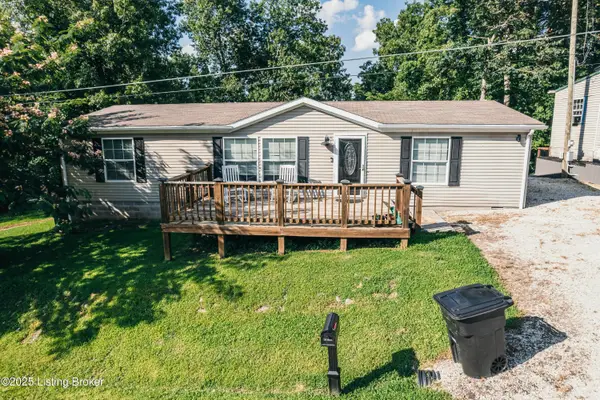 $150,000Active3 beds 2 baths1,456 sq. ft.
380 N Cave Springs Rd, McDaniels, KY 40152
MLS# 1717909Listed by: RED EDGE REALTY


Protect your home and budget from life's surprises with an Assurant Home Warranty, backed by a partner that supports you through every step of homeownership. Explore Plans.
© 2023 - 2026 ERA Franchise Systems LLC. All rights reserved. ERA Franchise Systems LLC fully supports the principles of the Fair Housing Act and the Equal Opportunity Act. ERA, ERA Real Estate powered, and their respective logos are registered service marks of ERA Franchise Systems LLC. Each office is independently owned and operated.