
3592 Providence Trace Drive, Melbourne, KY 41059
Local realty services provided by:ERA Real Solutions Realty
3592 Providence Trace Drive,Melbourne, KY 41059
$289,000
- 3 Beds
- 3 Baths
- - sq. ft.
- Single family
- Sold
Listed by: ashlyn sharp
Office: exp realty, llc.
MLS#:645542
Source:KY_NKMLS
Sorry, we are unable to map this address
Price summary
- Price:$289,000
About this home
Welcome home to this beautifully updated 3-bedroom, 2.5 bath home perfectly situated at the end of a quiet cul-de-sac! Featuring a desirable .66 acre lot, this home combines modern updates with plenty of space and privacy. Enjoy a spacious layout, an attached 2-car garage, and an expansive backyard providing plenty of room to relax, entertain, or even garden. Tucked away in a peaceful setting while still conveniently located near every day amenities, this move-in ready home is one you don't want to miss.
The best added bonus? Only a quick walk to the Silver Grove Dari Bar!
*NOT in a flood zone*
Contact an agent
Home facts
- Year built:2005
- Subdivision & Development:Providence Trace Sub
- Listing ID #:645542
- Added:53 day(s) ago
- Updated:October 03, 2026 at 05:07 PM
Rooms and interior
- Bedrooms:3
- Total bathrooms:3
- Full bathrooms:2
- Half bathrooms:1
- Rooms Total:7
- Kitchen Description:Dishwasher, Eat-in Kitchen, Electric Oven, Microwave, Refrigerator
Heating and cooling
- Cooling:Central Air
- Heating:Electric, Forced Air, Heat Pump
- Central air:Yes
Structure and exterior
- Year built:2005
- Lot Features:Corner Lot, Cul-De-Sac, Sloped, Wooded
- Architectural Style:Traditional
- Construction Materials:Brick, Vinyl Siding
- Exterior Features:Patio, Private Yard
- Foundation Description:Slab
Schools
- High school:Campbell County High
- Middle school:Campbell County Middle School
- Elementary school:Crossroads Elementary
Utilities
- Water:Public
- Sewer:Public Sewer
Finances and disclosures
- Price:$289,000
Features and amenities
- Appliances:Microwave, Refrigerator
- Laundry features:Washer Hookup
- Amenities:Ceiling Fan(s), Granite Counters, Smoke Detector(s), Vinyl Frames
Parking
- Garage:Yes
- Garage spaces:2
New listings near 3592 Providence Trace Drive
- Open Sun, 1 to 3pmNew
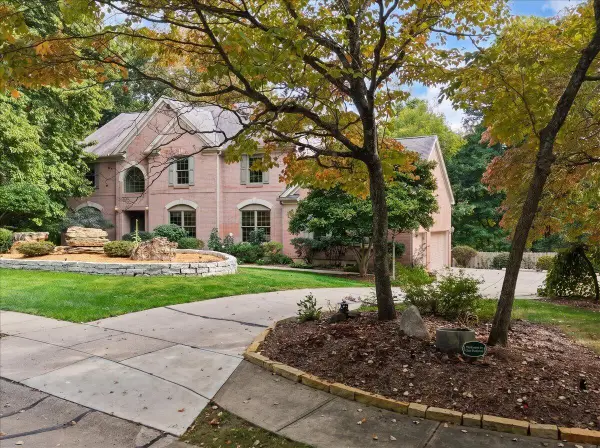 $720,000Active5 beds 4 baths3,702 sq. ft.
2 Raintree Drive, Melbourne, KY 41059
MLS# 647179Listed by: RE/MAX VICTORY + AFFILIATES - New
 $650,000Active3 beds 1 baths1,680 sq. ft.
3246 Uhl Road, Melbourne, KY 41059
MLS# 647085Listed by: HUFF REALTY - CC  $425,000Pending4 beds 2 baths1,860 sq. ft.
5878 Four Mile Road, Melbourne, KY 41059
MLS# 646819Listed by: WHITETAIL PROPERTIES REAL EST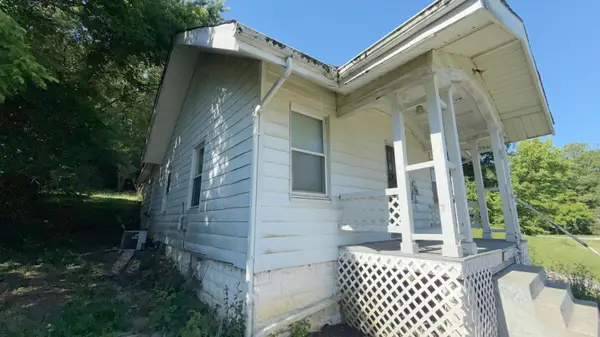 $68,000Active2 beds 2 baths912 sq. ft.
5668 Mary Ingles Hwy, Melbourne, KY 41059
MLS# 646664Listed by: COLDWELL BANKER REALTY FM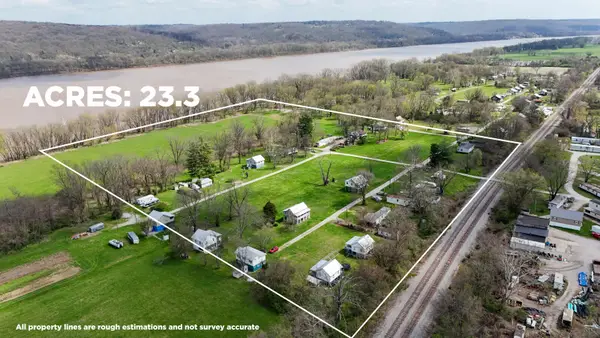 $975,000Active3 beds 2 baths1,400 sq. ft.
5646 New Drive, Melbourne, KY 41059
MLS# 646338Listed by: SIBCY CLINE, REALTORS-CC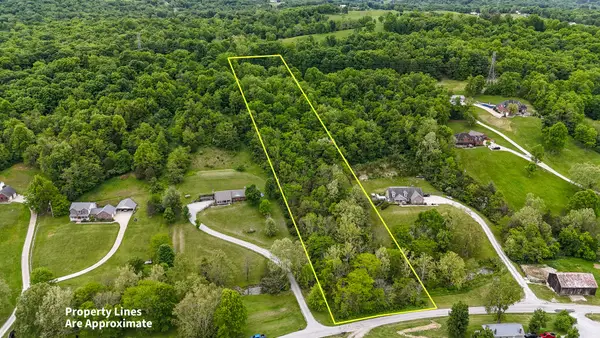 $74,900Active3.76 Acres
3058 Ten Mile Road, Melbourne, KY 41059
MLS# 645918Listed by: WHITETAIL PROPERTIES REAL EST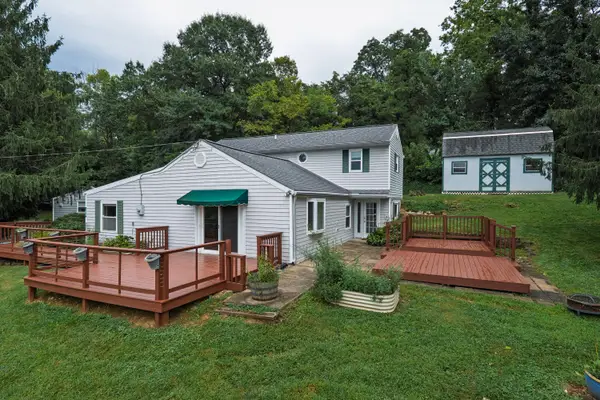 $360,000Pending3 beds 2 baths3,240 sq. ft.
7629 Dietz Lane, Melbourne, KY 41059
MLS# 645848Listed by: EXP REALTY, LLC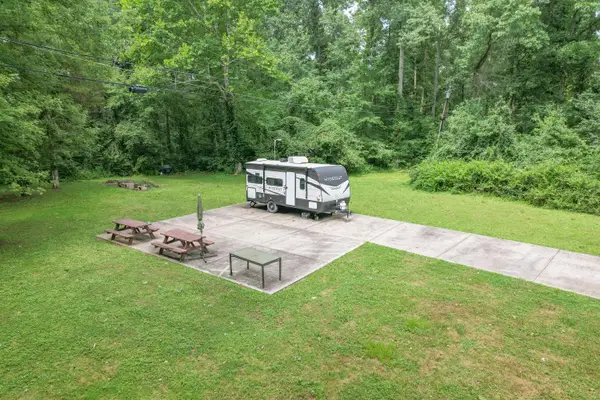 $60,000Pending2.2 Acres
4110 Greis Road, Melbourne, KY 41059
MLS# 645698Listed by: HUFF REALTY - FLORENCE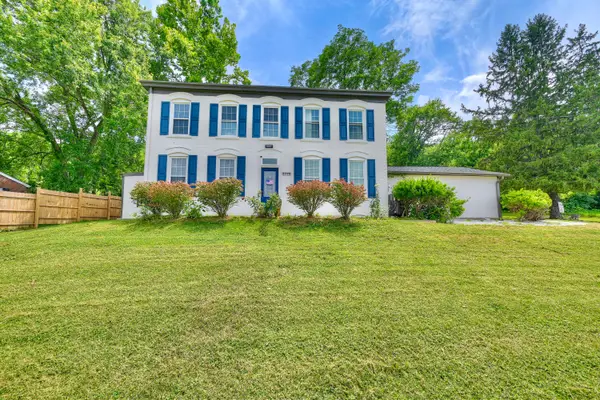 $379,000Active4 beds 2 baths2,151 sq. ft.
5778 Mary Ingles Hwy, Melbourne, KY 41059
MLS# 644406Listed by: HAVEN HOMES GROUP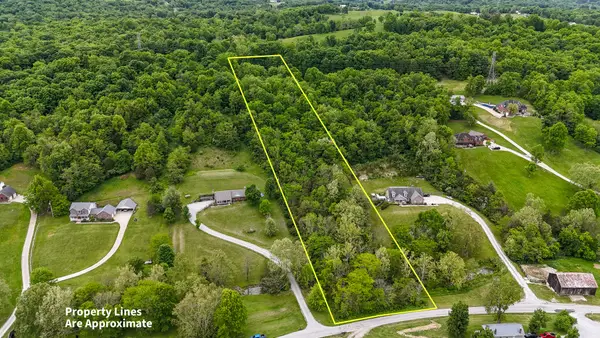 $74,900Active3.76 Acres
3159 10 Mile Road, Melbourne, KY 41059
MLS# 26011303Listed by: WHITETAIL PROPERTIES REAL ESTATE


Protect your home and budget from life's surprises with an Assurant Home Warranty, backed by a partner that supports you through every step of homeownership. Explore Plans.
© 2023 - 2026 ERA Franchise Systems LLC. All rights reserved. ERA Franchise Systems LLC fully supports the principles of the Fair Housing Act and the Equal Opportunity Act. ERA, ERA Real Estate powered, and their respective logos are registered service marks of ERA Franchise Systems LLC. Each office is independently owned and operated.