
248 W Mountain Trail, Monticello, KY 42633
Local realty services provided by:ERA Select Real Estate
248 W Mountain Trail,Monticello, KY 42633
$329,000
- 3 Beds
- 3 Baths
- 1,700 sq. ft.
- Single family
- Active
Listed by: h allen clark
Office: access realty & auction
MLS#:26026934
Source:KY_LBAR
Price summary
- Price:$329,000
- Price per sq. ft.:$193.53
- Monthly HOA dues:$16.67
About this home
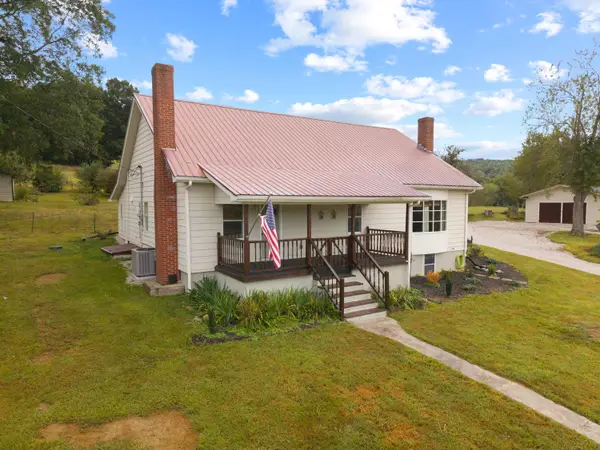
New Construction Home!! Looking for a brand new home that is secluded and sitting on 5.75 acres, then look no further!! This home is built in a Gated Community in the beautiful Sandstone Subdivision with a lake view from driveway and a seasonal lake view from the home. This new home offers 3 bedrooms and 3 full bathrooms, laundry room, large kitchen and living room with cathedral ceilings. Stainless steel appliances, granite counter tops, luxury vinyl flooring through out this home. A must see so call today to schedule your tour of this new home.
Contact an agent
Home facts
- Year built:2026
- Subdivision & Development:Sandstone Point
- Listing ID #:26026934
- Added:1 day(s) ago
- Updated:September 30, 2026 at 07:46 PM
Rooms and interior
- Bedrooms:3
- Total bathrooms:3
- Full bathrooms:3
- Rooms Total:9
- Basement:Yes
- Basement Description:Crawl Space
- Living area:1,700 sq. ft.
Heating and cooling
- Cooling:Other
Structure and exterior
- Year built:2026
- Building area:1,700 sq. ft.
- Lot area:5.52 Acres
- Lot Features:Secluded, Wooded
- Construction Materials:HardiPlank Type
Schools
- High school:Wayne Co
- Middle school:Wayne Co
- Elementary school:Wayne Co
Utilities
- Water:Public
- Sewer:Septic Tank
Finances and disclosures
- Price:$329,000
- Price per sq. ft.:$193.53
Features and amenities
- Laundry features:Electric Dryer Hookup, Main Level, Washer Hookup
- Amenities:Ceiling Fan(s), Insulated Windows

New listings near 248 W Mountain Trail
- New
 $349,900Active4 beds 4 baths3,146 sq. ft.
75 Hickory Hill Drive, Monticello, KY 42633
MLS# 26027010Listed by: RE/MAX COUNTRY LIVING - New
 $174,900Active10.34 Acres
1694 Sandstone Point Trail, Monticello, KY 42633
MLS# 26027039Listed by: NO WAKE REAL ESTATE - New
 $549,000Active4 beds 5 baths2,948 sq. ft.
300 Mallard Drive, Monticello, KY 42633
MLS# 26026721Listed by: NO WAKE REAL ESTATE - New
 $565,000Active4 beds 3 baths2,776 sq. ft.
6835 Highway 167, Monticello, KY 42633
MLS# 26026681Listed by: KELLER WILLIAMS COMMONWEALTH - SOMERSET - New
 $14,500Active2.42 Acres
Lot 5 N Shore Drive, Monticello, KY 42633
MLS# 26026461Listed by: WEICHERT REALTORS FORD BROTHERS, INC. - New
 $39,000Active0.71 Acres
1843 Kentucky 2393 #9, Monticello, KY 42633
MLS# 26026289Listed by: NO WAKE REAL ESTATE - New
 $49,000Active0.64 Acres
1843 Kentucky 2393 #17, Monticello, KY 42633
MLS# 26026290Listed by: NO WAKE REAL ESTATE - New
 $39,000Active0.56 Acres
1843 Kentucky 2393 #4, Monticello, KY 42633
MLS# 26026291Listed by: NO WAKE REAL ESTATE - New
 $39,000Active0.78 Acres
1843 Kentucky 2393 #26, Monticello, KY 42633
MLS# 26026293Listed by: NO WAKE REAL ESTATE


Protect your home and budget from life's surprises with an Assurant Home Warranty, backed by a partner that supports you through every step of homeownership. Explore Plans.
© 2023 - 2026 ERA Franchise Systems LLC. All rights reserved. ERA Franchise Systems LLC fully supports the principles of the Fair Housing Act and the Equal Opportunity Act. ERA, ERA Real Estate powered, and their respective logos are registered service marks of ERA Franchise Systems LLC. Each office is independently owned and operated.