
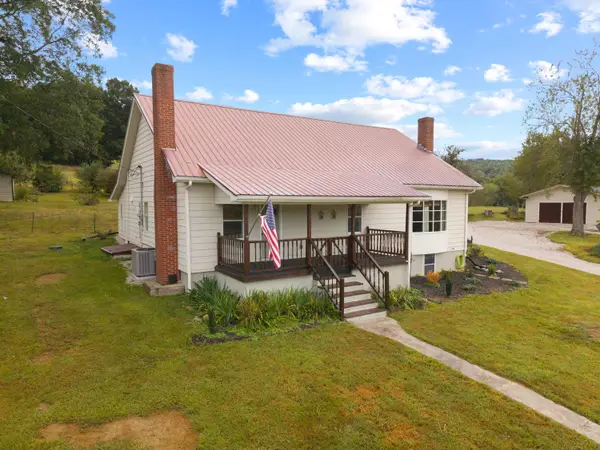
65 Lockett Street, Monticello, KY 42633
Local realty services provided by:ERA Select Real Estate
65 Lockett Street,Monticello, KY 42633
$199,000
- 3 Beds
- 2 Baths
- 1,850 sq. ft.
- Single family
- Active
Listed by: h allen clark
Office: access realty & auction
MLS#:26027143
Source:KY_LBAR
Price summary
- Price:$199,000
- Price per sq. ft.:$107.57
About this home
Welcome to 65 Lockett Street in Monticello. You will find a spacious home that has been well maintained. 3 nice size bedrooms, 1.5 baths, living room, family room, kitchen, dining, bonus room, and utility room. Property also offers a covered car port, storage building, back patio, front porch area and a nice lot that is close to medical, shopping, schools, etc. This must see home is waiting on its next owner, so call today for your tour of this home !!
Contact an agent
Home facts
- Year built:1962
- Subdivision & Development:Damron Addition
- Listing ID #:26027143
- Added:1 day(s) ago
- Updated:October 01, 2026 at 07:45 PM
Rooms and interior
- Bedrooms:3
- Total bathrooms:2
- Full bathrooms:1
- Half bathrooms:1
- Rooms Total:11
- Flooring:Carpet, Vinyl
- Basement:Yes
- Basement Description:Crawl Space
- Living area:1,850 sq. ft.
Heating and cooling
- Cooling:Window Unit(s)
- Heating:Electric, Propane Tank Leased
Structure and exterior
- Year built:1962
- Building area:1,850 sq. ft.
- Lot area:0.46 Acres
- Construction Materials:Aluminum Siding, Brick
Schools
- High school:Wayne Co
- Middle school:Wayne Co
- Elementary school:Wayne Co
Utilities
- Water:Public
- Sewer:Public Sewer
Finances and disclosures
- Price:$199,000
- Price per sq. ft.:$107.57
Features and amenities
- Laundry features:Electric Dryer Hookup, Main Level, Washer Hookup
- Amenities:Blinds, Ceiling Fan(s)
Parking
- Parking description:Attached Carport, Driveway
- Carport spaces:1

New listings near 65 Lockett Street
- New
 $279,000Active3 beds 1 baths2,587 sq. ft.
6777 E Highway 92, Monticello, KY 42633
MLS# 26027200Listed by: NO WAKE REAL ESTATE - New
 $349,900Active4 beds 4 baths3,146 sq. ft.
75 Hickory Hill Drive, Monticello, KY 42633
MLS# 26027010Listed by: RE/MAX COUNTRY LIVING - New
 $174,900Active10.34 Acres
1694 Sandstone Point Trail, Monticello, KY 42633
MLS# 26027039Listed by: NO WAKE REAL ESTATE - New
 $329,000Active3 beds 3 baths1,700 sq. ft.
248 W Mountain Trail, Monticello, KY 42633
MLS# 26026934Listed by: ACCESS REALTY & AUCTION - New
 $549,000Active4 beds 5 baths2,948 sq. ft.
300 Mallard Drive, Monticello, KY 42633
MLS# 26026721Listed by: NO WAKE REAL ESTATE - New
 $565,000Active4 beds 3 baths2,776 sq. ft.
6835 Highway 167, Monticello, KY 42633
MLS# 26026681Listed by: KELLER WILLIAMS COMMONWEALTH - SOMERSET - New
 $14,500Active2.42 Acres
Lot 5 N Shore Drive, Monticello, KY 42633
MLS# 26026461Listed by: WEICHERT REALTORS FORD BROTHERS, INC. - New
 $39,000Active0.71 Acres
1843 Kentucky 2393 #9, Monticello, KY 42633
MLS# 26026289Listed by: NO WAKE REAL ESTATE - New
 $49,000Active0.64 Acres
1843 Kentucky 2393 #17, Monticello, KY 42633
MLS# 26026290Listed by: NO WAKE REAL ESTATE


Protect your home and budget from life's surprises with an Assurant Home Warranty, backed by a partner that supports you through every step of homeownership. Explore Plans.
© 2023 - 2026 ERA Franchise Systems LLC. All rights reserved. ERA Franchise Systems LLC fully supports the principles of the Fair Housing Act and the Equal Opportunity Act. ERA, ERA Real Estate powered, and their respective logos are registered service marks of ERA Franchise Systems LLC. Each office is independently owned and operated.