
1235 Hallwood Drive, Morehead, KY 40351
Local realty services provided by:ERA Select Real Estate
1235 Hallwood Drive,Morehead, KY 40351
$465,000
- 7 Beds
- 4 Baths
- 4,454 sq. ft.
- Single family
- Active
Listed by: steven stanley, randy newsome
Office: simplihom
MLS#:26015651
Source:KY_LBAR
Price summary
- Price:$465,000
- Price per sq. ft.:$104.4
About this home
A truly unique opportunity awaits at 1235 Hallwood Drive in Morehead. Offered for the first time by its original owner, this spacious two-story home with a fully finished basement provides approximately 4,454 square feet of living space, seven bedrooms, four full bathrooms, and an attached two-car garage. Designed with exceptional flexibility, the home is essentially three living spaces in one. Each level features its own complete kitchen, full bathroom, and laundry area, making the property ideal for a large or multigenerational household. The layout may also offer potential for separate rental units, office space, or other income-producing possibilities, subject to applicable zoning and local approvals. The main level includes two primary bedrooms, each with its own private bathroom. The upper level and finished basement provide additional bedrooms, living areas, and functional space. A basement bonus room could potentially serve as an eighth bedroom. Situated on a 0.25-acre lot on Viking Hill, the property is conveniently located directly across from Rowan County Senior High School and McBrayer Elementary, just above Walmart, and only minutes from shopping, dining, healthcare, I64 and other Morehead amenities. Whether you need room for an extended family, independent living quarters, rental possibilities, or a property that can adapt to a variety of residential or professional needs, this one-of-a-kind home offers space and potential rarely found in the area. The owner is ready to downsize, and the property is being sold as-is. Inspections are welcome....
Contact an agent
Home facts
- Year built:2008
- Subdivision & Development:City Limits
- Listing ID #:26015651
- Added:66 day(s) ago
- Updated:September 05, 2026 at 03:18 PM
Rooms and interior
- Bedrooms:7
- Total bathrooms:4
- Full bathrooms:4
- Rooms Total:2
- Flooring:Carpet, Laminate, Vinyl
- Basement:Yes
- Basement Description:Finished, Full
- Living area:4,454 sq. ft.
Heating and cooling
- Cooling:Heat Pump
- Heating:Heat Pump
Structure and exterior
- Year built:2008
- Building area:4,454 sq. ft.
- Lot area:0.25 Acres
- Architectural Style:Contemporary
- Construction Materials:Vinyl Siding
Schools
- High school:Rowan Co
- Middle school:Rowan Co
- Elementary school:McBrayer
Utilities
- Water:Public
- Sewer:Public Sewer
Finances and disclosures
- Price:$465,000
- Price per sq. ft.:$104.4
Features and amenities
- Laundry features:Main Level
- Amenities:Blinds, Ceiling Fan(s)
Parking
- Parking description:Driveway, Garage Door Opener, Garage Faces Front
- Garage:Yes
- Garage spaces:2

New listings near 1235 Hallwood Drive
- New
 $280,000Active3 beds 2 baths2,888 sq. ft.
645 Whitaker Street, Morehead, KY 40351
MLS# 26024356Listed by: SIMPLIHOM  $145,000Active14.26 Acres
TBD Cranston Road, Morehead, KY 40351
MLS# 26021739Listed by: HOMELAND REAL ESTATE INC - MT STERLING $325,000Pending3 beds 3 baths2,400 sq. ft.
67 Hibiscus Court, Morehead, KY 40351
MLS# 26023539Listed by: CENTURY 21 ADVANTAGE REALTY- New
 $215,000Active4 beds 2 baths1,600 sq. ft.
12455 Brown Ridge Road, Morehead, KY 40351
MLS# 26023375Listed by: MCCALLIE REAL ESTATE - New
 $315,000Active4 beds 3 baths2,144 sq. ft.
145 Monticello Drive, Morehead, KY 40351
MLS# 26023270Listed by: KELLER WILLIAMS LEGACY GROUP  $242,000Active2 beds 2 baths1,920 sq. ft.
875 Copperas, Morehead, KY 40351
MLS# 26023151Listed by: RE/MAX CREATIVE REALTY $140,000Active1 beds 1 baths530 sq. ft.
100 Lyons Cemetery Road, Morehead, KY 40351
MLS# 26023097Listed by: KELLER WILLIAMS LEGACY GROUP $224,000Active3 beds 3 baths1,984 sq. ft.
85 Knipp Hollow Road, Morehead, KY 40351
MLS# 26023015Listed by: HOMELAND REAL ESTATE INC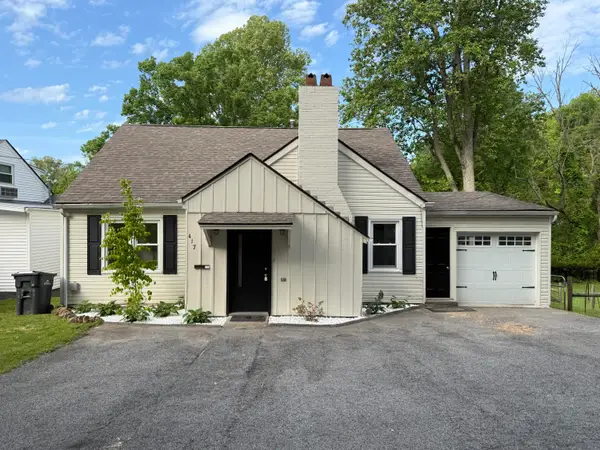 $218,000Active5 beds 3 baths1,884 sq. ft.
417 N Wilson Avenue, Morehead, KY 40351
MLS# 26023018Listed by: HOMELAND REAL ESTATE INC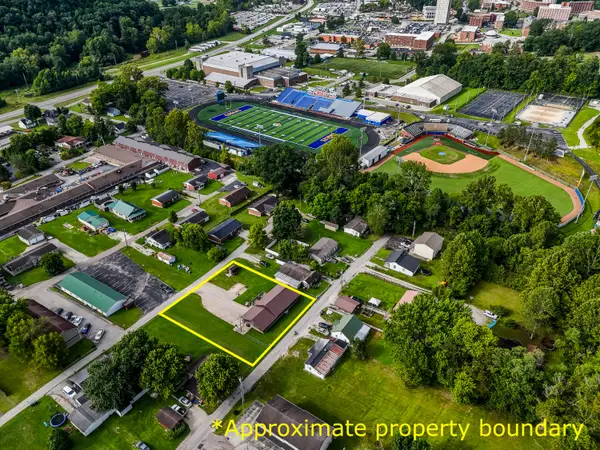 $249,900Pending2 beds 2 baths1,336 sq. ft.
924 Piedmont Street, Morehead, KY 40351
MLS# 26022907Listed by: CENTURY 21 ADVANTAGE REALTY


Protect your home and budget from life's surprises with an Assurant Home Warranty, backed by a partner that supports you through every step of homeownership. Explore Plans.
© 2023 - 2026 ERA Franchise Systems LLC. All rights reserved. ERA Franchise Systems LLC fully supports the principles of the Fair Housing Act and the Equal Opportunity Act. ERA, ERA Real Estate powered, and their respective logos are registered service marks of ERA Franchise Systems LLC. Each office is independently owned and operated.