
2471 Hempfling Road, Morning View, KY 41063
Local realty services provided by:ERA Real Solutions Realty
2471 Hempfling Road,Morning View, KY 41063
$199,000
- 2 Beds
- 1 Baths
- 1,020 sq. ft.
- Single family
- Active
Listed by: cindy cahill
Office: cahill real estate services
MLS#:645798
Source:KY_NKMLS
Price summary
- Price:$199,000
- Price per sq. ft.:$195.1
About this home
Cute Country Home Waiting to be Your New Home! Wonderful Easy Care Floors*Updated Shower in Full Bath*Spacious Eat-In Kitchen*Full Basement (recently waterproofed) with Built-In Garage*New Roof and Gutters 2026*Electric Panel Replaced*New Ceiling Fans*Plenty of Parking for Vehicles & Toys! Excellent Schools*One Year Home Warranty for the New Owner! Sit on the Front Porch and Listen to the Crickets & Tree Frogs! One Year Home Warranty for New Owner! Qualifies for USDA No Down Payment Loans - Call for Details!
Contact an agent
Home facts
- Listing ID #:645798
- Added:43 day(s) ago
- Updated:October 01, 2026 at 04:40 PM
Rooms and interior
- Bedrooms:2
- Total bathrooms:1
- Full bathrooms:1
- Rooms Total:7
- Kitchen Description:Eat-in Kitchen, Electric Range, Refrigerator
- Basement Description:Full, Unfinished, Walk-Out Access
- Living area:1,020 sq. ft.
Heating and cooling
- Cooling:Central Air
- Heating:Forced Air, Oil
- Central air:Yes
Structure and exterior
- Building area:1,020 sq. ft.
- Lot area:0.34 Acres
- Lot Features:Wooded
- Architectural Style:Ranch
- Construction Materials:Vinyl Siding
- Exterior Features:Covered, Porch
- Foundation Description:Block
Schools
- High school:Simon Kenton High
- Middle school:Twenhofel Middle School
- Elementary school:Piner Elementary
Utilities
- Water:Public, Water Available
- Sewer:Septic Tank
Finances and disclosures
- Price:$199,000
- Price per sq. ft.:$195.1
Features and amenities
- Appliances:Refrigerator
- Laundry features:Lower Level, Washer Hookup
- Amenities:Ceiling Fan(s), Storage
Parking
- Garage:Yes
- Garage spaces:1
New listings near 2471 Hempfling Road
- New
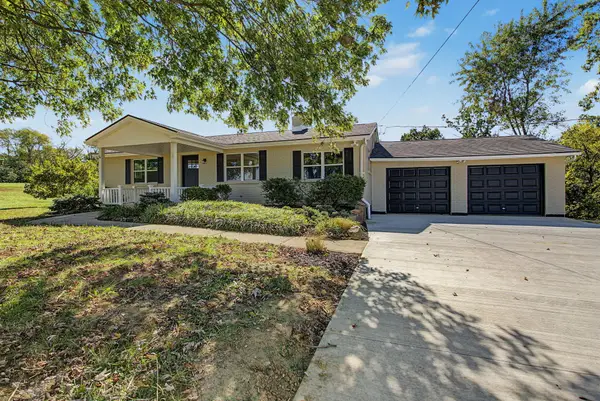 $460,000Active3 beds 2 baths1,025 sq. ft.
2985 Rich Road, Morning View, KY 41063
MLS# 647116Listed by: COLDWELL BANKER REALTY FM - New
 $379,000Active4 beds 3 baths1,982 sq. ft.
3188 Moffett Road, Independence, KY 41051
MLS# 647072Listed by: HUFF REALTY - FLORENCE - New
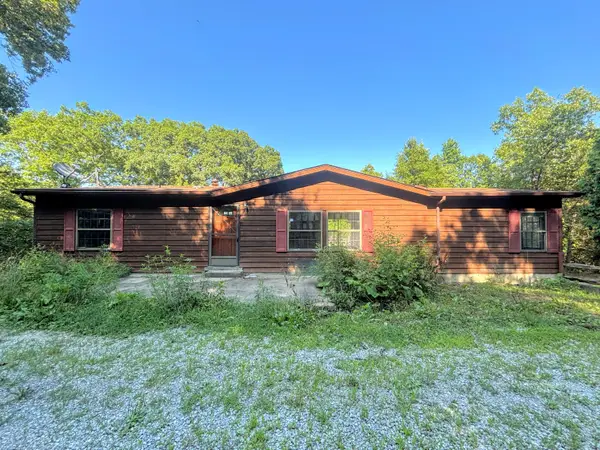 $382,000Active31.38 Acres
3664 Fiskburg Road, Morning View, KY 41063
MLS# 646822Listed by: CAHILL REAL ESTATE SERVICES 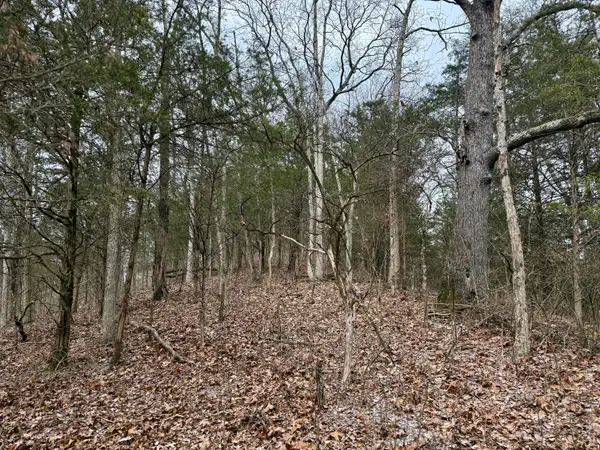 $275,000Active57 Acres
57 +/- Conley Road, Morning View, KY 41063
MLS# 646685Listed by: SIBCY CLINE, REALTORS-CC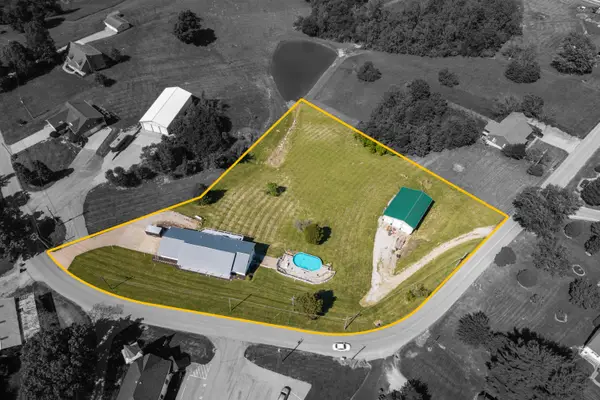 $499,000Pending4 beds 3 baths4,800 sq. ft.
3450 Moffett Road, Morning View, KY 41063
MLS# 646417Listed by: KELLER WILLIAMS REALTY SERVICE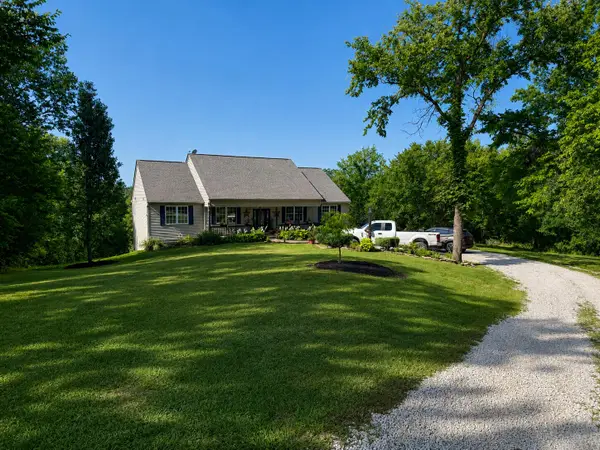 $749,000Active5 beds 4 baths3,600 sq. ft.
15538 Gardnersville Road, Demossville, KY 41033
MLS# 646035Listed by: ADD A PAD REALTY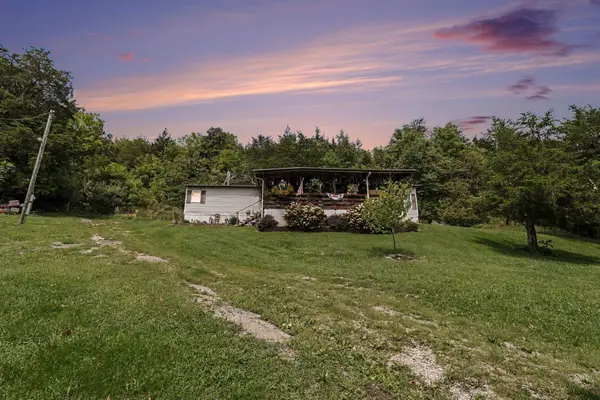 $299,900Active3 beds 1 baths900 sq. ft.
2912 Hempfling Road, Morning View, KY 41063
MLS# 645970Listed by: HUFF REALTY - FLORENCE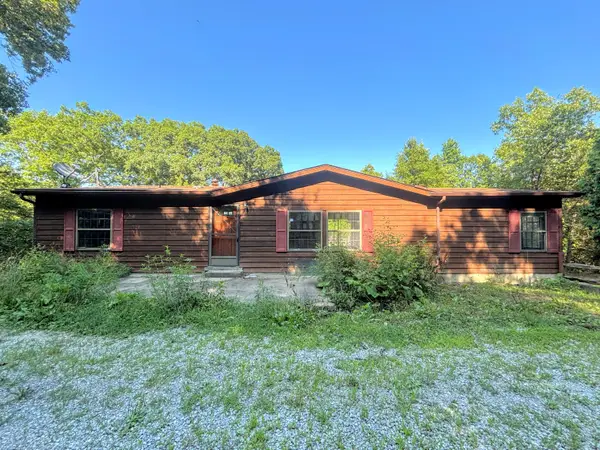 $382,000Active3 beds 2 baths1,568 sq. ft.
3664 Fiskburg Road, Morning View, KY 41063
MLS# 644936Listed by: CAHILL REAL ESTATE SERVICES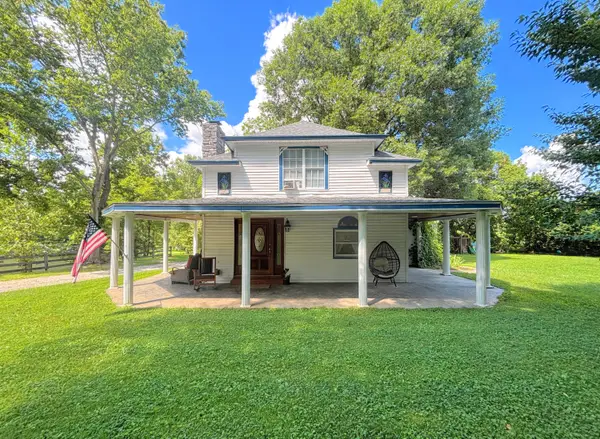 $419,000Active3 beds 2 baths1,859 sq. ft.
3788 Rich Road, Morning View, KY 41063
MLS# 644746Listed by: CAHILL REAL ESTATE SERVICES


Protect your home and budget from life's surprises with an Assurant Home Warranty, backed by a partner that supports you through every step of homeownership. Explore Plans.
© 2023 - 2026 ERA Franchise Systems LLC. All rights reserved. ERA Franchise Systems LLC fully supports the principles of the Fair Housing Act and the Equal Opportunity Act. ERA, ERA Real Estate powered, and their respective logos are registered service marks of ERA Franchise Systems LLC. Each office is independently owned and operated.