
247 Suffolk Dr, Mount Eden, KY 40046
Local realty services provided by:Schuler Bauer Real Estate ERA Powered
247 Suffolk Dr,Mt Eden, KY 40046
$249,900
- 2 Beds
- 2 Baths
- 1,594 sq. ft.
- Single family
- Pending
Listed by: jennifer rhodes
Office: cedar hill properties
MLS#:1726496
Source:KY_MSMLS
Price summary
- Price:$249,900
- Price per sq. ft.:$313.55
About this home
Welcome home to this charming 2 bedroom, 2 bathroom home tucked away at the end of a quiet dead-end street. Featuring an inviting open floor plan and new flooring throughout, this home offers a comfortable and functional layout perfect for everyday living. Enjoy relaxing on the covered front porch or entertaining on the spacious back deck. The basement provides additional space and convenient access to a private patio area, giving you even more room to enjoy the outdoors. With its peaceful location and great outdoor spaces, this home is ready for its new owners. Schedule your showing today!
Contact an agent
Home facts
- Year built:2000
- Subdivision & Development:WINDSOR WOODS
- Listing ID #:1726496
- Added:45 day(s) ago
- Updated:October 02, 2026 at 08:13 AM
Rooms and interior
- Bedrooms:2
- Total bathrooms:2
- Full bathrooms:2
- Rooms Total:7
- Basement:Yes
- Basement Description:Finished
- Living area:1,594 sq. ft.
Heating and cooling
- Cooling:Central Air
- Heating:Electric, FORCED AIR
- Central air:Yes
Structure and exterior
- Year built:2000
- Building area:1,594 sq. ft.
- Lot area:0.92 Acres
- Lot Features:Cleared, Dead End, Wooded
- Architectural Style:Ranch
- Construction Materials:Vinyl siding
- Exterior Features:Deck, Patio, Porch
- Foundation Description:Poured Concrete
Finances and disclosures
- Price:$249,900
- Price per sq. ft.:$313.55
Parking
- Parking description:Driveway
New listings near 247 Suffolk Dr
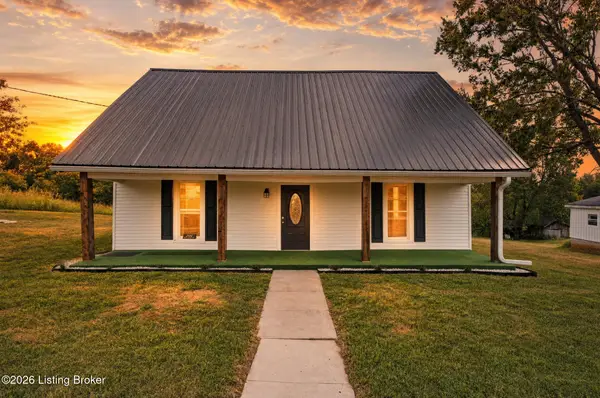 $315,000Active3 beds 1 baths1,975 sq. ft.
201 Van Buren Rd, Mt Eden, KY 40046
MLS# 1728830Listed by: BROWN REALTY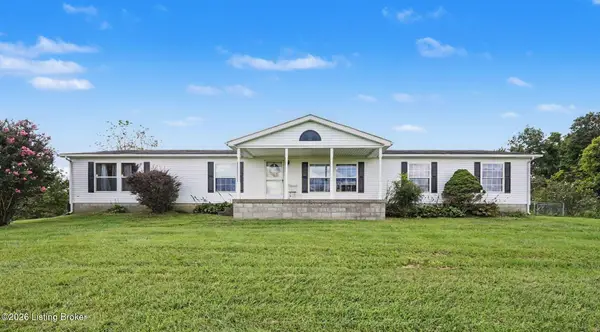 $399,000Pending4 beds 3 baths2,070 sq. ft.
4226 Briar Ridge Rd, Mt Eden, KY 40046
MLS# 1728692Listed by: TRUEBLOOD REAL ESTATE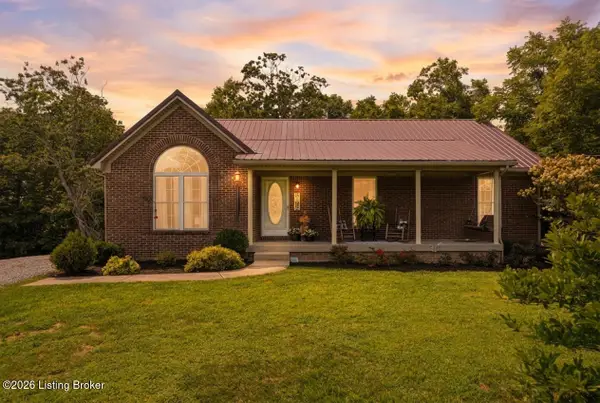 $499,900Active3 beds 2 baths1,507 sq. ft.
312 Cedar Point Rd, Mt Eden, KY 40046
MLS# 1728337Listed by: BROWN REALTY $442,000Active33.28 Acres
472 Patton Ln, Mt Eden, KY 40046
MLS# 1728198Listed by: REAL BROKER, LLC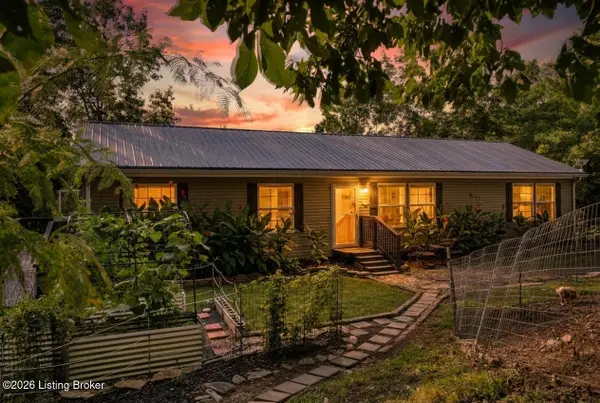 $450,000Active3 beds 2 baths1,664 sq. ft.
1585 Briar Ridge Rd, Mt Eden, KY 40046
MLS# 1726890Listed by: WEICHERT REALTORS-H. BARRY SMITH CO.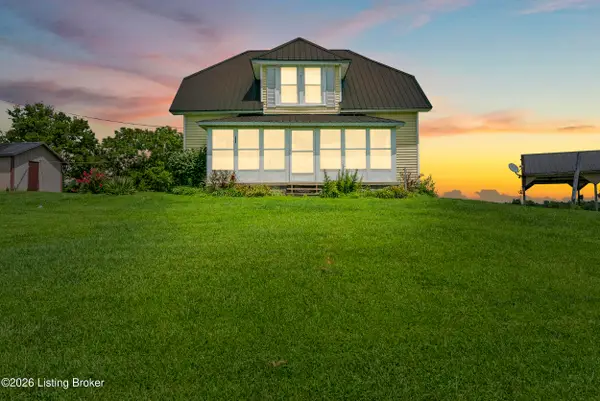 $215,000Active3 beds 1 baths1,674 sq. ft.
2411 Van Buren Rd, Mt Eden, KY 40046
MLS# 1725734Listed by: RE/MAX PREMIER PROPERTIES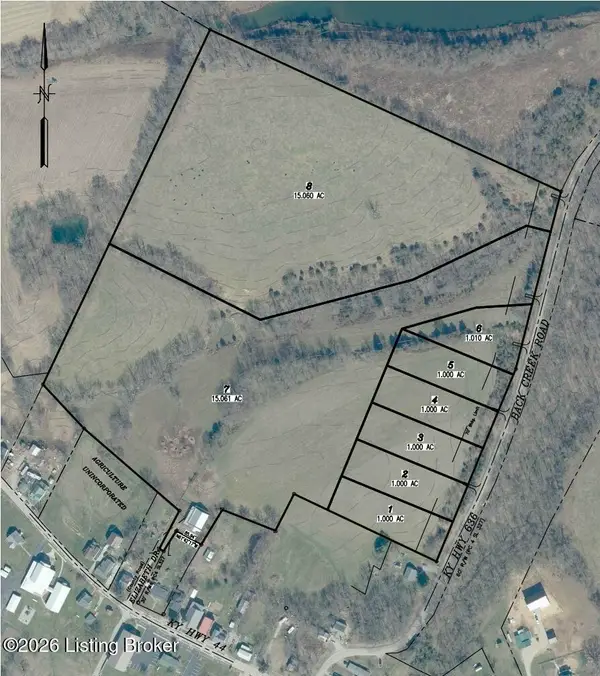 $67,500Active1 Acres
Tract 5 Back Creek Rd, Mt Eden, KY 40046
MLS# 1725560Listed by: REALTY ADVANCED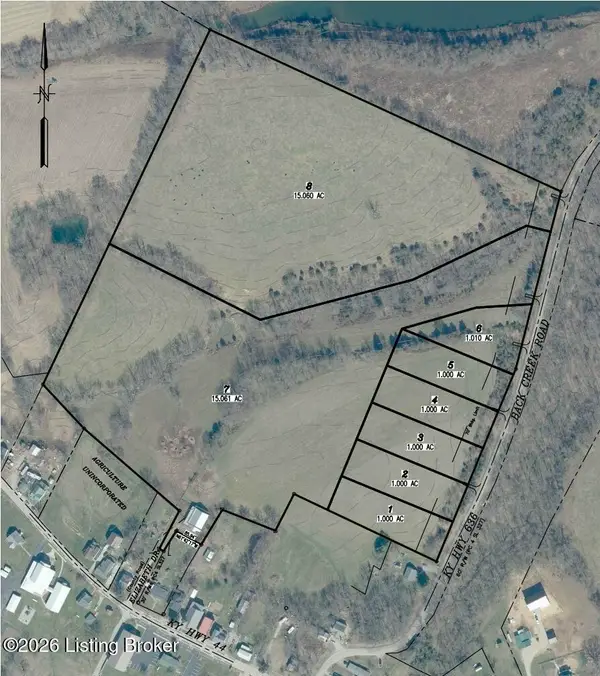 $67,500Pending1 Acres
Tract 3 Back Creek Rd, Mt Eden, KY 40046
MLS# 1725561Listed by: REALTY ADVANCED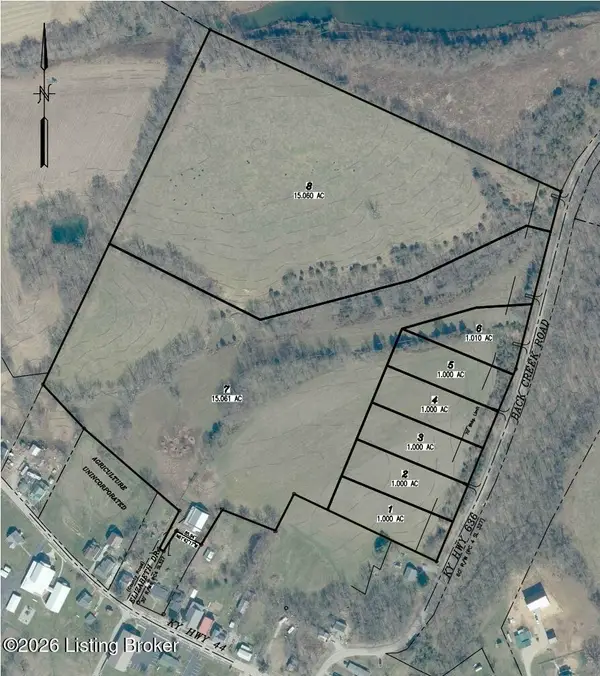 $62,500Active1 Acres
tract 1 Back Creek Rd #1, Mt Eden, KY 40046
MLS# 1725563Listed by: REALTY ADVANCED


Protect your home and budget from life's surprises with an Assurant Home Warranty, backed by a partner that supports you through every step of homeownership. Explore Plans.
© 2023 - 2026 ERA Franchise Systems LLC. All rights reserved. ERA Franchise Systems LLC fully supports the principles of the Fair Housing Act and the Equal Opportunity Act. ERA, ERA Real Estate powered, and their respective logos are registered service marks of ERA Franchise Systems LLC. Each office is independently owned and operated.