
7388 Kentontown Road, Mount Olivet, KY 41064
Local realty services provided by:ERA Select Real Estate
7388 Kentontown Road,Mount Olivet, KY 41064
$799,900
- 4 Beds
- 3 Baths
- 1,850 sq. ft.
- Farm
- Pending
Listed by: nancy l allison
Office: allison realty & auction group
MLS#:26023634
Source:KY_LBAR
Price summary
- Price:$799,900
- Price per sq. ft.:$432.38
About this home
99± ACRES • FARM WITH DAIRY POTENTIAL! Don't miss this 99± acre gently rolling farm offering excellent potential for a dairy or cattle operation! PROPERTY FEATURES: 4 Bedroom, 3 Bath Doublewide, Partial Basement & 1-Car Garage, 21x48 Dairy Parlor, 36x36 Shop w/ Concrete Floor, 60x52 Cattle Barn w/ Storage Shed, 60x24 Hay Storage - Holds Approx. 200 Bales, 12x24 Run-In Shed, HUGE 145x72 Cattle Barn w/ Concrete Floor, Feed Bin & 12x20 Garden Shed, 2 Corn feed bins, 2 Ponds, 99± Gently Rolling Acres Home includes refrigerator, range, dishwasher, washer & dryer. A GREAT OPPORTUNITY FOR FARMERS, CATTLE PRODUCERS OR THOSE LOOKING TO EXPAND A DAIRY OPERATION!
Contact an agent
Home facts
- Subdivision & Development:Rural
- Listing ID #:26023634
- Added:47 day(s) ago
- Updated:October 14, 2026 at 09:44 PM
Rooms and interior
- Bedrooms:4
- Total bathrooms:3
- Full bathrooms:3
- Rooms Total:11
- Flooring:Vinyl
- Basement:Yes
- Living area:1,850 sq. ft.
Heating and cooling
- Cooling:Electric, Window Unit(s)
- Heating:Wood Stove
Structure and exterior
- Building area:1,850 sq. ft.
- Lot area:99 Acres
Schools
- High school:Robertson Co
- Middle school:Robertson Co
- Elementary school:Deming
Utilities
- Water:Pond(s), Public
- Sewer:Septic Tank
Finances and disclosures
- Price:$799,900
- Price per sq. ft.:$432.38
Features and amenities
- Amenities:Ceiling Fan(s)
Parking
- Garage:Yes

New listings near 7388 Kentontown Road
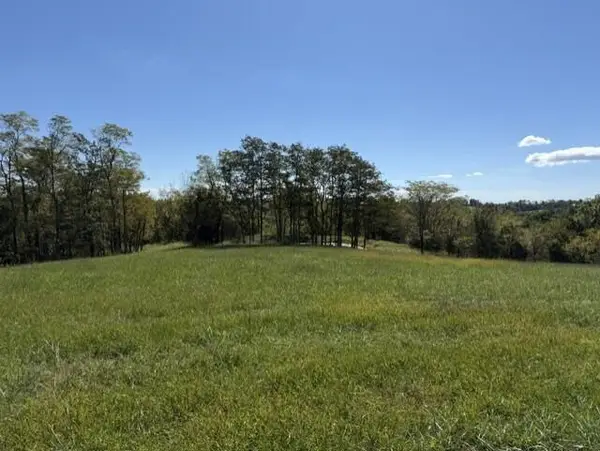 $79,500Pending0 Acres
1066 West Creek Spur, Mt. Olivet, KY 41064
MLS# 647485Listed by: POE'S REALTY & AUCTION- New
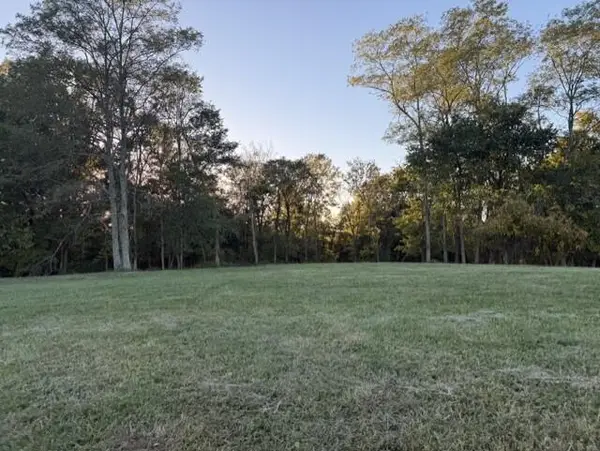 $149,500Active0 Acres
1886 West Creek Spur, Mt. Olivet, KY 41064
MLS# 647484Listed by: POE'S REALTY & AUCTION - New
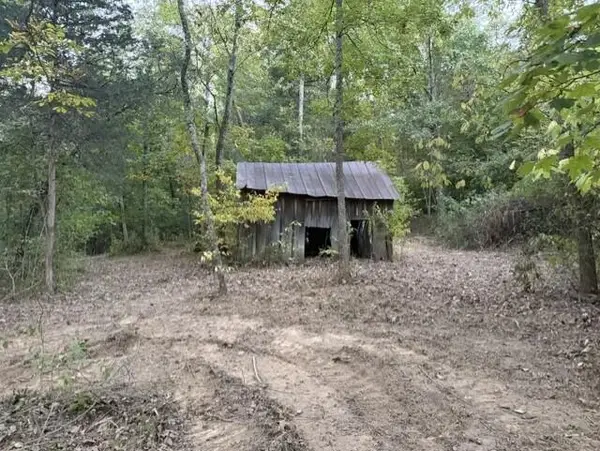 $89,900Active0 Acres
5615 Blue Licks Pike, Mt. Olivet, KY 41064
MLS# 647479Listed by: POE'S REALTY & AUCTION - New
 $772,500Active-- beds -- baths
575 Louderback Lane, Mount Olivet, KY 41064
MLS# 26027908Listed by: NICHOLS REAL ESTATE - New
 $149,500Active0 Acres
2281 West Creek Spur, Mt. Olivet, KY 41064
MLS# 647285Listed by: POE'S REALTY & AUCTION  $435,000Active3 beds 2 baths2,000 sq. ft.
3400 Kentontown Road, Mount Olivet, KY 41064
MLS# 26027071Listed by: ALLISON REALTY & AUCTION GROUP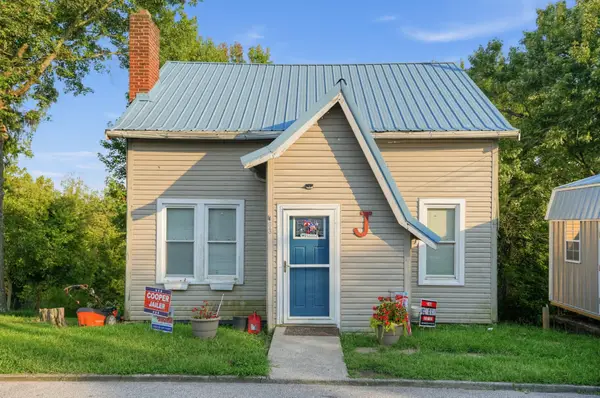 $84,000Active4 beds 2 baths1,000 sq. ft.
63 Bentley Court, Mount Olivet, KY 41064
MLS# 26025855Listed by: EXP REALTY LLC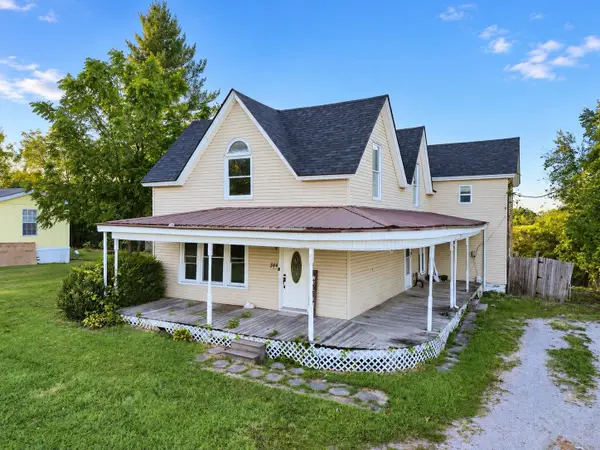 $129,000Pending4 beds 3 baths2,258 sq. ft.
344 W Walnut Street, Mount Olivet, KY 41064
MLS# 26024752Listed by: HOMELAND REAL ESTATE INC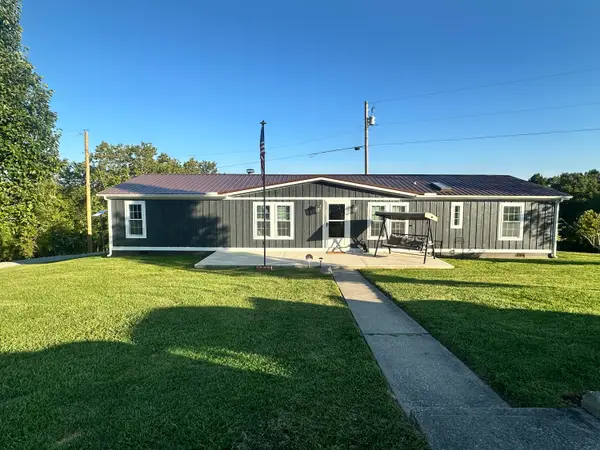 $350,000Active3 beds 2 baths
453 Chapel Road, Mt. Olivet, KY 41064
MLS# 646128Listed by: E-MERGE REAL ESTATE VICTORY


Protect your home and budget from life's surprises with an Assurant Home Warranty, backed by a partner that supports you through every step of homeownership. Explore Plans.
© 2023 - 2026 ERA Franchise Systems LLC. All rights reserved. ERA Franchise Systems LLC fully supports the principles of the Fair Housing Act and the Equal Opportunity Act. ERA, ERA Real Estate powered, and their respective logos are registered service marks of ERA Franchise Systems LLC. Each office is independently owned and operated.