
1311 Tims Drive, Mount Sterling, KY 40353
Local realty services provided by:ERA Select Real Estate
1311 Tims Drive,Mt Sterling, KY 40353
$349,000
- 3 Beds
- 3 Baths
- 2,309 sq. ft.
- Single family
- Active
Listed by: joshua a davis
Office: the agency
MLS#:26029386
Source:KY_LBAR
Price summary
- Price:$349,000
- Price per sq. ft.:$151.15
About this home
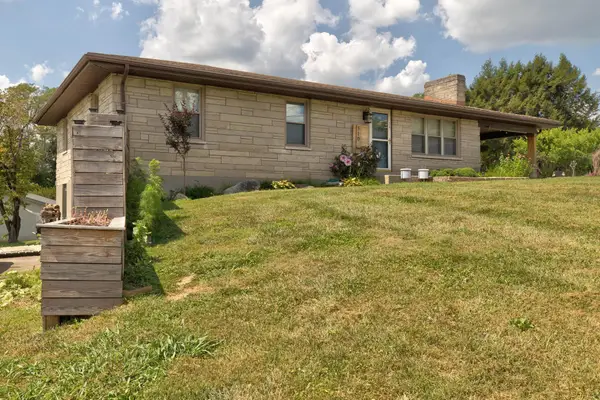
Welcome home to this beautiful 3 bedroom, 2.5 bath brick ranch offering 2,309 sq ft of spacious and comfortable living in Mt. Sterling! Listed below appraised value! This well-maintained home features an updated kitchen with granite countertops, stainless steel appliances, beautiful cabinetry, and a large breakfast bar perfect for gathering. Enjoy multiple living spaces, including a cozy family room with a fireplace, a formal living room, and a dining room. The primary suite offers a spacious walk-in closet and a private bathroom with a custom walk-in shower. You'll also love the bright sunroom featuring beautiful brick accents, tile flooring, and plenty of natural light. Additional features include hardwood flooring, a dedicated utility room, generous storage space, and a one-car attached garage with a new garage door. Outside, enjoy mature trees, beautiful landscaping, a fenced backyard, and a large storage shed. With a roof replaced approximately two years ago and plenty of space inside and out, this charming home has so much to offer! Don't miss your opportunity to make it yours!...
Contact an agent
Home facts
- Year built:1976
- Subdivision & Development:Collins Woods
- Listing ID #:26029386
- Added:1 day(s) ago
- Updated:October 24, 2026 at 03:04 PM
Rooms and interior
- Bedrooms:3
- Total bathrooms:3
- Full bathrooms:2
- Half bathrooms:1
- Rooms Total:11
- Flooring:Carpet, Hardwood, Tile
- Living area:2,309 sq. ft.
Heating and cooling
- Cooling:Electric
- Heating:Electric, Heat Pump
- Central air:Yes
Structure and exterior
- Year built:1976
- Building area:2,309 sq. ft.
- Lot area:0.46 Acres
- Construction Materials:Brick, Vinyl Siding
Schools
- High school:Montgomery Co
- Middle school:McNabb
- Elementary school:Mapleton
Utilities
- Water:Public
- Sewer:Septic Tank
Finances and disclosures
- Price:$349,000
- Price per sq. ft.:$151.15
Features and amenities
- Laundry features:Electric Dryer Hookup, Washer Hookup
- Amenities:Blinds, Ceiling Fan(s), Insulated Windows, Screens
Parking
- Parking description:Driveway
- Garage:Yes
- Garage spaces:1

New listings near 1311 Tims Drive
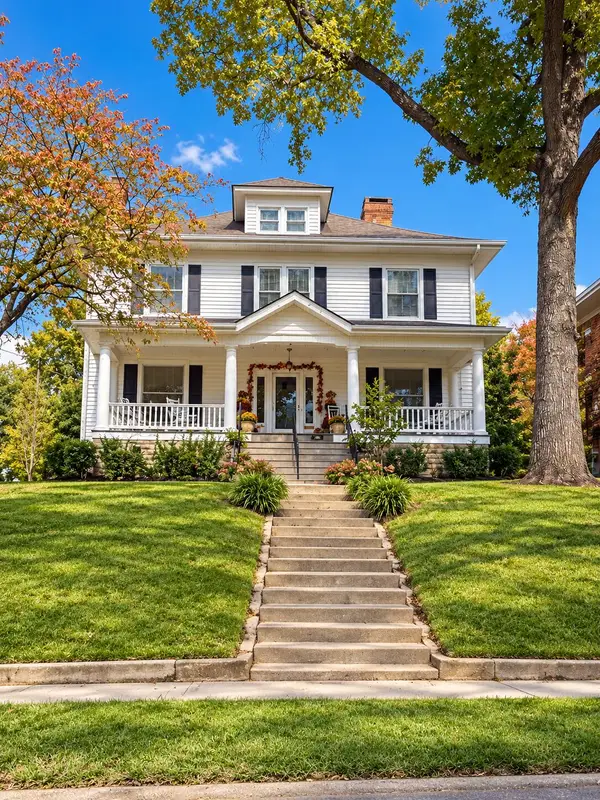 $379,000Pending4 beds 3 baths4,236 sq. ft.
317 W Main Street, Mt Sterling, KY 40353
MLS# 26029280Listed by: SANDY STUART REALTY- New
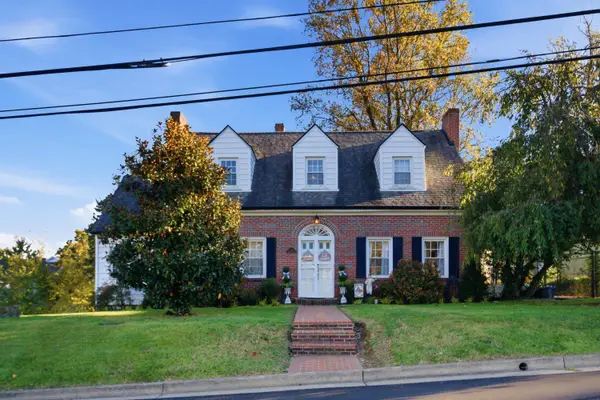 $269,000Active3 beds 2 baths2,262 sq. ft.
8 Winn Street, Mt Sterling, KY 40353
MLS# 26029291Listed by: SANDY STUART REALTY - New
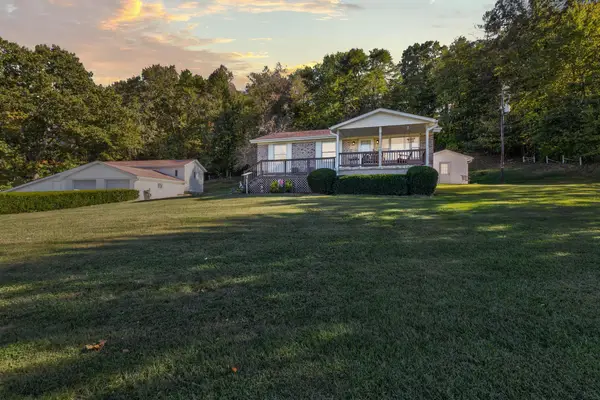 $379,000Active4 beds 2 baths1,282 sq. ft.
1141 Nest Egg Road, Mt Sterling, KY 40353
MLS# 26029346Listed by: THE AGENCY - New
 $649,000Active4 beds 3 baths2,922 sq. ft.
301 Saint Andrews Court, Mt Sterling, KY 40353
MLS# 26029199Listed by: SIMPLIHOM - New
 $190,000Active4 beds 2 baths1,940 sq. ft.
116 E High Street, Mt Sterling, KY 40353
MLS# 26029136Listed by: THE AGENCY - New
 $349,000Active3 beds 3 baths1,764 sq. ft.
339 W Sunset Ridge Drive, Mt Sterling, KY 40353
MLS# 26029071Listed by: KELLER WILLIAMS LEGACY GROUP - New
 $399,900Active3 beds 4 baths2,000 sq. ft.
469 Pinehurst Drive, Mt Sterling, KY 40353
MLS# 26029025Listed by: HOMELAND REAL ESTATE INC - MT STERLING - New
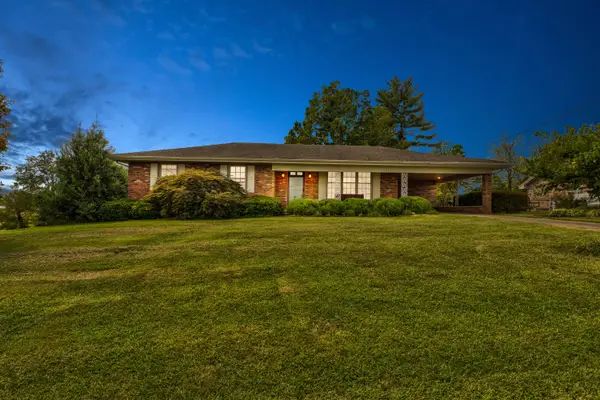 $245,000Active3 beds 1 baths1,848 sq. ft.
3726 Camargo Heights, Mt Sterling, KY 40353
MLS# 26028976Listed by: MURPHY REALTY GROUP - New
 $269,000Active3 beds 2 baths1,288 sq. ft.
510 Dare Drive, Mt Sterling, KY 40353
MLS# 26028914Listed by: THE AGENCY


Protect your home and budget from life's surprises with an Assurant Home Warranty, backed by a partner that supports you through every step of homeownership. Explore Plans.
© 2023 - 2026 ERA Franchise Systems LLC. All rights reserved. ERA Franchise Systems LLC fully supports the principles of the Fair Housing Act and the Equal Opportunity Act. ERA, ERA Real Estate powered, and their respective logos are registered service marks of ERA Franchise Systems LLC. Each office is independently owned and operated.