
164 Summer Ridge Road, Mount Sterling, KY 40353
Local realty services provided by:ERA Select Real Estate
164 Summer Ridge Road,Mt Sterling, KY 40353
$292,500
- 3 Beds
- 2 Baths
- 1,404 sq. ft.
- Single family
- Active
Listed by: kendria carty
Office: keller williams legacy group
MLS#:26022816
Source:KY_LBAR
Price summary
- Price:$292,500
- Price per sq. ft.:$208.33
About this home
Charming Modular Home on 1.07 Acres. Move-in ready and full of recent upgrades! This modular home sits on a block foundation and offers comfortable, low maintenance living on just over an acre. Recent updates include new windows and a new AC system for year-round comfort and energy efficiency, plus a solar panel system to help keep utility costs down. New water heater and both bathrooms have been fully updated with a fresh, modern feel. Accessibility is covered with a newly built ramp, making this home a great fit for a variety of needs. Outside, you'll find two storage buildings, offering plenty of room for tools, equipment, or hobby space, all set on a spacious 1.07- acre lot with room to garden, relax, or expand.
Contact an agent
Home facts
- Year built:1990
- Listing ID #:26022816
- Added:1 day(s) ago
- Updated:August 22, 2026 at 02:57 PM
Rooms and interior
- Bedrooms:3
- Total bathrooms:2
- Full bathrooms:2
- Rooms Total:2
- Flooring:Carpet, Laminate, Tile
- Living area:1,404 sq. ft.
Heating and cooling
- Cooling:Electric
- Heating:Electric
Structure and exterior
- Year built:1990
- Building area:1,404 sq. ft.
- Lot area:1.07 Acres
- Construction Materials:Vinyl Siding
Schools
- High school:Montgomery Co
- Middle school:McNabb
- Elementary school:Mapleton
Utilities
- Water:Public
- Sewer:Septic Tank
Finances and disclosures
- Price:$292,500
- Price per sq. ft.:$208.33
Features and amenities
- Laundry features:Electric Dryer Hookup, Main Level, Washer Hookup
- Amenities:Ceiling Fan(s)

New listings near 164 Summer Ridge Road
- New
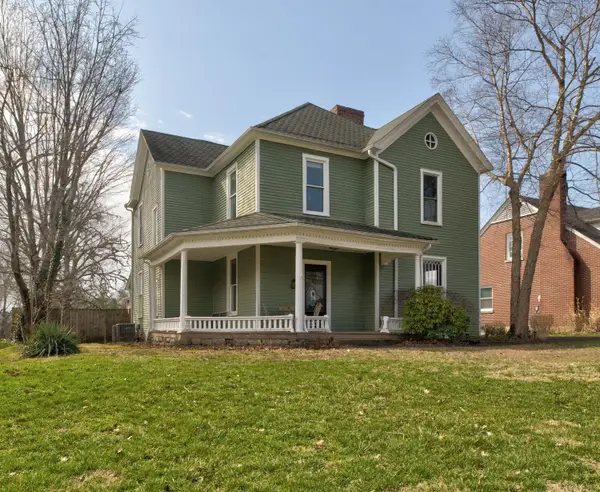 $289,500Active4 beds 2 baths3,000 sq. ft.
410 W High Street, Mt Sterling, KY 40353
MLS# 26022799Listed by: MURPHY REALTY GROUP - New
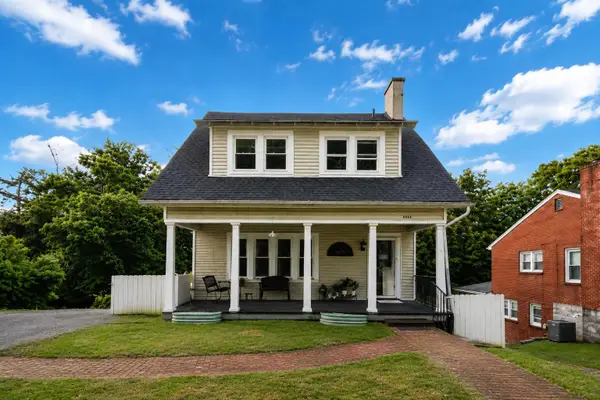 $275,000Active3 beds 3 baths1,929 sq. ft.
432 Vista Court, Mt Sterling, KY 40353
MLS# 26022582Listed by: CENTURY 21 ADVANTAGE REALTY  $82,500Pending3.02 Acres
9999 Denny Lane #12-B, Mt Sterling, KY 40353
MLS# 26022551Listed by: ENSOR REAL ESTATE, LLC- New
 $59,900Active2.33 Acres
2471-2491 Howards Mill Road, Mt Sterling, KY 40353
MLS# 26022516Listed by: HOMELAND REAL ESTATE INC - MT STERLING - New
 $650,000Active3 beds 2 baths1,202 sq. ft.
3357 Rogers Mill Road, Mt Sterling, KY 40353
MLS# 26022518Listed by: DREAM MAKER REALTY, LLC - New
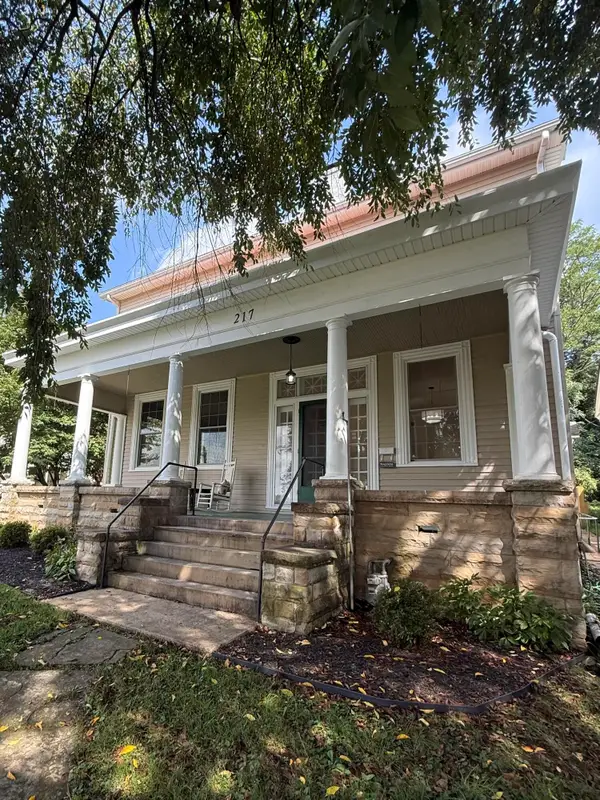 $495,000Active3 beds 3 baths3,255 sq. ft.
217 W Main Street, Mt Sterling, KY 40353
MLS# 26022498Listed by: UNITED REAL ESTATE BLUEGRASS - New
 $329,000Active3 beds 3 baths2,870 sq. ft.
577 Cardinal Drive, Mt Sterling, KY 40353
MLS# 26022298Listed by: DREAM MAKER REALTY, LLC - New
 $165,900Active2 beds 2 baths1,280 sq. ft.
6464 Donaldson Road, Mt Sterling, KY 40353
MLS# 26022219Listed by: MCCALLIE REAL ESTATE - New
 $189,000Active3 beds 2 baths1,508 sq. ft.
3137 Old Owingsville Road, Mt Sterling, KY 40353
MLS# 26022124Listed by: LACY GAY REALTY, LLC


Protect your home and budget from life's surprises with an Assurant Home Warranty, backed by a partner that supports you through every step of homeownership. Explore Plans.
© 2023 - 2026 ERA Franchise Systems LLC. All rights reserved. ERA Franchise Systems LLC fully supports the principles of the Fair Housing Act and the Equal Opportunity Act. ERA, ERA Real Estate powered, and their respective logos are registered service marks of ERA Franchise Systems LLC. Each office is independently owned and operated.