
242 Shelton Way, Mount Sterling, KY 40353
Local realty services provided by:ERA Select Real Estate
242 Shelton Way,Mt Sterling, KY 40353
$345,000
- 3 Beds
- 2 Baths
- 1,602 sq. ft.
- Single family
- Active
Listed by: sherry stephens
Office: murphy realty group
MLS#:26030848
Source:KY_LBAR
Price summary
- Price:$345,000
- Price per sq. ft.:$215.36
About this home
Beautiful Home, Established and sought after neighborhood. Privacy Fencing. Large level lot. Welcome to Shelton Way where you will find an open floor plan with large living room and kitchen with gleaming hardwood flooring. Abundance of cabinets for storage. Come in from the garage to the utility room into the dining area and kitchen. The wide hallway takes you to 3 nicely sized bedrooms, with extra wide doorways. The Primary is gorgeous with tiled shower, walk in closet and vanity with double sinks. Enjoy evenings on the covered deck in the back with privacy fencing for comfort and safety with family, friends and fur babies. There is a large storage building for all your outdoor items. Sit on the covered front porch in the mornings with your coffee to start the day.
Contact an agent
Home facts
- Year built:2019
- Subdivision & Development:Stoner Place
- Listing ID #:26030848
- Added:1 day(s) ago
- Updated:November 10, 2026 at 11:40 PM
Rooms and interior
- Bedrooms:3
- Total bathrooms:2
- Full bathrooms:2
- Rooms Total:2
- Flooring:Hardwood, Tile
- Living area:1,602 sq. ft.
Heating and cooling
- Heating:Electric
- Central air:Yes
Structure and exterior
- Year built:2019
- Building area:1,602 sq. ft.
- Lot area:0.46 Acres
- Construction Materials:Vinyl Siding
Schools
- High school:Montgomery Co
- Middle school:McNabb
- Elementary school:Mt Sterling
Utilities
- Water:Public
- Sewer:Septic Tank
Finances and disclosures
- Price:$345,000
- Price per sq. ft.:$215.36
Features and amenities
- Laundry features:Electric Dryer Hookup, Main Level
Parking
- Parking description:Driveway, Garage Faces Side
- Garage:Yes
- Garage spaces:1

New listings near 242 Shelton Way
- New
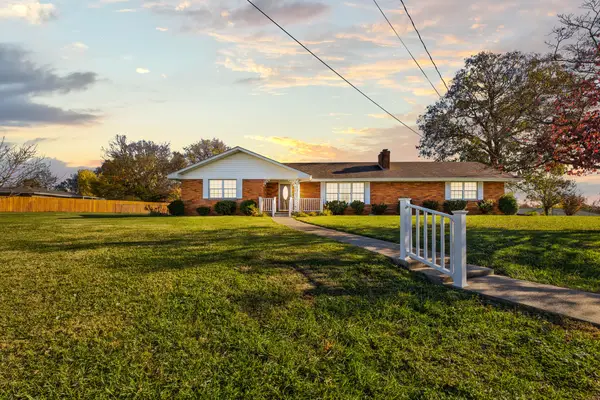 $319,000Active3 beds 2 baths1,622 sq. ft.
981 Sheila Lane, Mt Sterling, KY 40353
MLS# 26030943Listed by: THE AGENCY - New
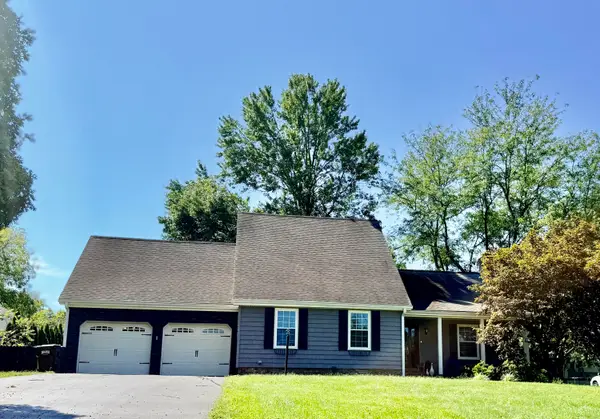 $299,900Active3 beds 3 baths1,800 sq. ft.
459 Missionary Lane, Mt Sterling, KY 40353
MLS# 26030857Listed by: KELLER WILLIAMS BLUEGRASS REALTY - Open Sun, 2 to 4pmNew
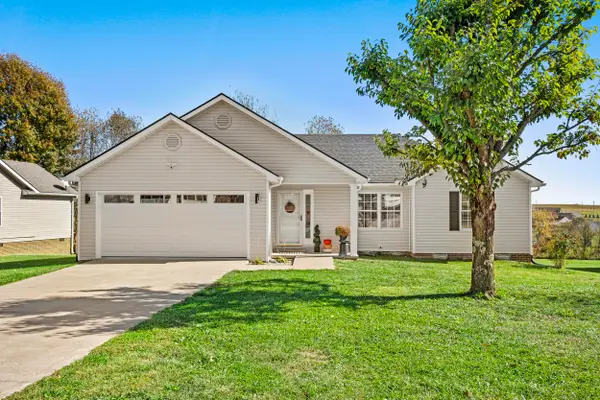 $269,900Active3 beds 2 baths1,434 sq. ft.
707 Candlewood Court, Mt Sterling, KY 40353
MLS# 26030803Listed by: LIFSTYL REAL ESTATE - New
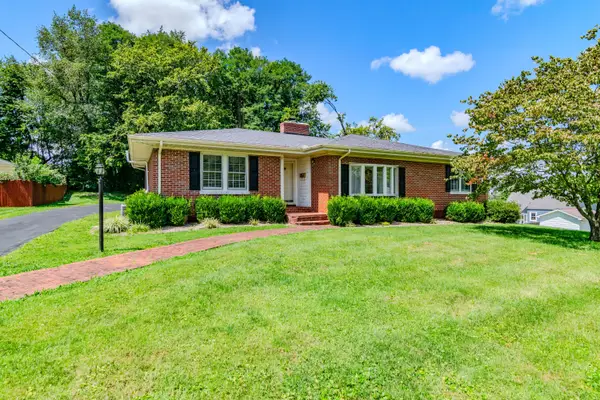 $277,500Active3 beds 2 baths2,298 sq. ft.
5 Chenault Drive, Mt Sterling, KY 40353
MLS# 26030615Listed by: HOMEFIRST REAL ESTATE - New
 $50,000Active1 Acres
128 Oak View Drive, Mt Sterling, KY 40353
MLS# 26030709Listed by: CENTURY 21 ADVANTAGE REALTY - GEORGETOWN - New
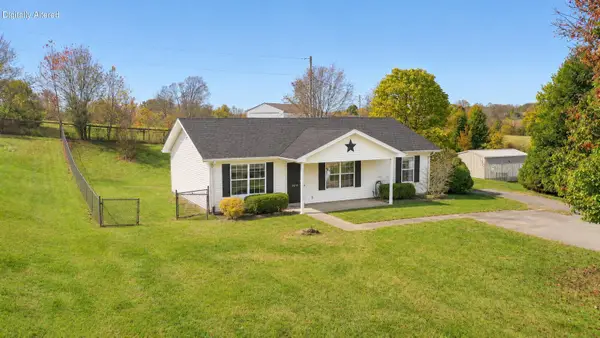 $215,000Active3 beds 2 baths1,115 sq. ft.
2670 Van Thompson Road, Mt Sterling, KY 40353
MLS# 26030625Listed by: OAK & ACRE - New
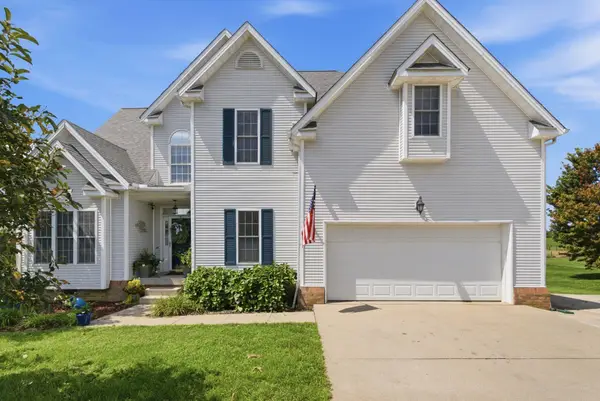 $399,000Active4 beds 3 baths2,538 sq. ft.
164 Bristol Lane, Mt Sterling, KY 40353
MLS# 26030485Listed by: SANDY STUART REALTY - New
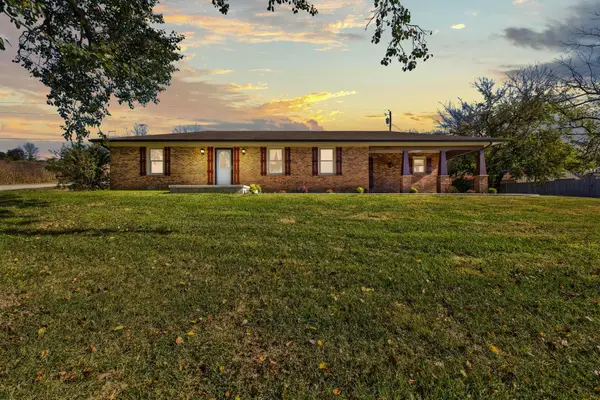 $389,000Active3 beds 2 baths1,616 sq. ft.
3643 Spencer Road, Mt Sterling, KY 40353
MLS# 26030436Listed by: THE AGENCY - New
 $219,000Active4 beds 2 baths2,088 sq. ft.
235 Winn Street, Mt Sterling, KY 40353
MLS# 26030442Listed by: COLDWELL BANKER MCMAHAN


Protect your home and budget from life's surprises with an Assurant Home Warranty, backed by a partner that supports you through every step of homeownership. Explore Plans.
© 2023 - 2026 ERA Franchise Systems LLC. All rights reserved. ERA Franchise Systems LLC fully supports the principles of the Fair Housing Act and the Equal Opportunity Act. ERA, ERA Real Estate powered, and their respective logos are registered service marks of ERA Franchise Systems LLC. Each office is independently owned and operated.