
170 Jerri Lane, Mount Vernon, KY 40456
Local realty services provided by:ERA Select Real Estate
170 Jerri Lane,Mt Vernon, KY 40456
$294,900
- 4 Beds
- 3 Baths
- 2,074 sq. ft.
- Single family
- Active
Listed by: becky mcnabb
Office: weichert realtors - ford brothers
MLS#:26029748
Source:KY_LBAR
Price summary
- Price:$294,900
- Price per sq. ft.:$142.19
About this home
4 Beds. 3 Baths. A BRAND-NEW Roof. And I-75 Just Around the Corner! Looking for room to spread out without sacrificing convenience? This 4-bedroom, 3-bath home checks all the boxes! With plenty of space for family, guests, or a home office—and convenient access to I-75—this one deserves a spot at the top of your list. Plus, a NEW roof adds even more peace of mind! 4 Bedrooms 3 Full Baths NEW Roof Convenient to I-75 More space. More convenience. More to love! Don't wait—schedule your showing today!
Contact an agent
Home facts
- Year built:1985
- Subdivision & Development:Downtown Area
- Listing ID #:26029748
- Added:1 day(s) ago
- Updated:October 28, 2026 at 09:42 PM
Rooms and interior
- Bedrooms:4
- Total bathrooms:3
- Full bathrooms:3
- Rooms Total:2
- Flooring:Carpet, Laminate
- Basement:Yes
- Basement Description:Finished, Partial
- Living area:2,074 sq. ft.
Heating and cooling
- Heating:Heat Pump
- Central air:Yes
Structure and exterior
- Year built:1985
- Building area:2,074 sq. ft.
- Lot area:0.35 Acres
- Construction Materials:Brick Veneer, Vinyl Siding
Schools
- High school:Rockcastle Co
- Middle school:Rockcastle Co
- Elementary school:Rockcastle Co
Utilities
- Water:Public
- Sewer:Public Sewer
Finances and disclosures
- Price:$294,900
- Price per sq. ft.:$142.19
Parking
- Parking description:Garage Faces Front
- Garage:Yes
- Garage spaces:1

New listings near 170 Jerri Lane
- New
 $39,500Active1.36 Acres
95 Sallies Garden Lane, Mt Vernon, KY 40456
MLS# 26029539Listed by: RE/MAX ELITE REALTY - New
 $229,500Active3 beds 2 baths1,620 sq. ft.
135 Sowder School Road, Mt Vernon, KY 40456
MLS# 26029537Listed by: RE/MAX ELITE REALTY - New
 $350,000Active3 beds 2 baths1,440 sq. ft.
10455 N Wilderness Road, Mt Vernon, KY 40456
MLS# 26029519Listed by: KY REAL ESTATE PROFESSIONALS, LLC  $179,900Active3 beds 1 baths1,700 sq. ft.
50 Ford Drive, Mt Vernon, KY 40456
MLS# 26028404Listed by: WEICHERT REALTORS - FORD BROTHERS $439,900Active4 beds 2 baths2,700 sq. ft.
237 Silver Mist Corner, Mt Vernon, KY 40456
MLS# 26028714Listed by: WEICHERT REALTORS - FORD BROTHERS- Open Sun, 2 to 4pm
 $235,000Active3 beds 2 baths1,120 sq. ft.
240 Lovell Lane, Mt Vernon, KY 40456
MLS# 26028364Listed by: WEICHERT REALTORS - FORD BROTHERS 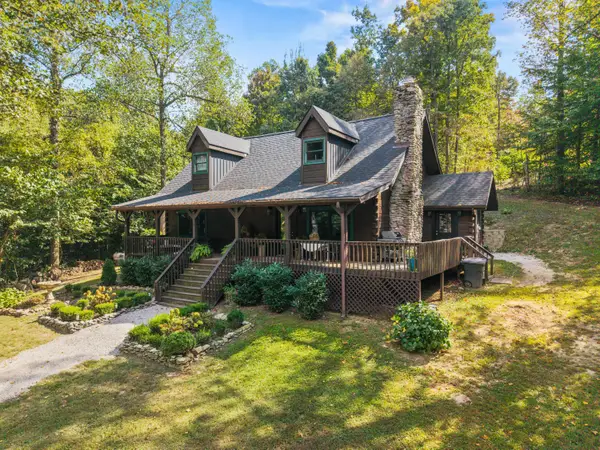 $449,900Active2 beds 2 baths2,028 sq. ft.
854 Wildrose Road, Mt Vernon, KY 40456
MLS# 26027717Listed by: KELLER WILLIAMS COMMONWEALTH - SOMERSET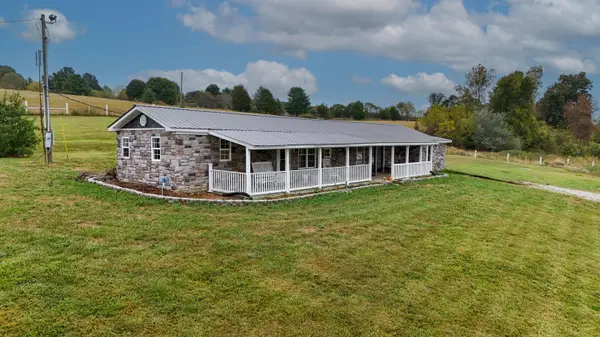 $145,000Active2 beds 1 baths1,064 sq. ft.
1275 Wabd Jones Road, Mt Vernon, KY 40456
MLS# 26027445Listed by: WEICHERT REALTORS - FORD BROTHERS $325,000Active3 beds 2 baths1,280 sq. ft.
859 Wildrose Road, Mt Vernon, KY 40456
MLS# 26027262Listed by: WEICHERT REALTORS - FORD BROTHERS


Protect your home and budget from life's surprises with an Assurant Home Warranty, backed by a partner that supports you through every step of homeownership. Explore Plans.
© 2023 - 2026 ERA Franchise Systems LLC. All rights reserved. ERA Franchise Systems LLC fully supports the principles of the Fair Housing Act and the Equal Opportunity Act. ERA, ERA Real Estate powered, and their respective logos are registered service marks of ERA Franchise Systems LLC. Each office is independently owned and operated.