
207 Byrda Way, Mount Vernon, KY 40456
Local realty services provided by:ERA Select Real Estate
207 Byrda Way,Mt Vernon, KY 40456
$439,900
- 4 Beds
- 6 Baths
- 2,812 sq. ft.
- Single family
- Active
Listed by: m matthew silcox
Office: weichert realtors - ford brothers
MLS#:26024274
Source:KY_LBAR
Price summary
- Price:$439,900
- Price per sq. ft.:$156.44
About this home
This impressive 4 bedroom home, with the potential for a 5th bedroom, offers 5.5 bathrooms and an abundance of living space in Hunters Ridge Subdivision.Recent upgrades make this home even more appealing, including a new 28x30 detached garage, brand-new shingle roof, and new laminate flooring, interior paint, and lighting fixtures completed within the past two years. Inside, the spacious living room opens to the kitchen and dining area, creating a comfortable layout for everyday living and entertaining. The kitchen features beautiful cabinetry, granite countertops, plenty of workspace, and kitchen appliances that will remain. The exceptionally spacious primary suite is conveniently located on the first floor, offering an impressive amount of space and a comfortable private retreat. Each bedroom features its own private bathroom, including a large second-level bedroom with a walk-in closet and a private bathroom featuring a jetted tub and separate shower. One bathroom is also handicap accessible. The home offers a separate utility room, along with a combination of tile and updated laminate flooring. Crown molding adds character throughout. The finished basement provides even more usable space with a family room, home office, full bathroom, and a massive storage area. Outside, you'll find plenty to enjoy with a large covered front porch, an expansive covered back porch, an above-ground pool with a built-around deck, and the newly constructed 28x30 detached garage. Located directly across the street from Cedar Rapids Country Club, this home offers a convenient and desirable setting. With its spacious floor plan, numerous recent improvements, and inviting indoor and outdoor living areas, this home has so much to offer!...
Contact an agent
Home facts
- Year built:2003
- Subdivision & Development:Hunters Ridge
- Listing ID #:26024274
- Added:1 day(s) ago
- Updated:September 05, 2026 at 03:18 PM
Rooms and interior
- Bedrooms:4
- Total bathrooms:6
- Full bathrooms:5
- Half bathrooms:1
- Rooms Total:16
- Flooring:Carpet, Laminate, Tile
- Basement:Yes
- Basement Description:Partially Finished
- Living area:2,812 sq. ft.
Heating and cooling
- Cooling:Heat Pump
- Heating:Baseboard, Heat Pump
Structure and exterior
- Year built:2003
- Building area:2,812 sq. ft.
- Lot area:0.73 Acres
- Construction Materials:Vinyl Siding
Schools
- High school:Rockcastle Co
- Middle school:Rockcastle Co
- Elementary school:Rockcastle Co
Utilities
- Water:Public
- Sewer:Septic Tank
Finances and disclosures
- Price:$439,900
- Price per sq. ft.:$156.44
Features and amenities
- Laundry features:Electric Dryer Hookup, Washer Hookup
- Amenities:Ceiling Fan(s)
Parking
- Parking description:Driveway
- Garage:Yes
- Garage spaces:2

New listings near 207 Byrda Way
 $249,900Pending3 beds 2 baths1,317 sq. ft.
40 Sandstone Drive, Mt Vernon, KY 40456
MLS# 26024140Listed by: WEICHERT REALTORS - FORD BROTHERS- New
 $199,000Active3 beds 1 baths1,104 sq. ft.
85 Woodland Place, Mt Vernon, KY 40456
MLS# 26024069Listed by: THE BROKERAGE  $209,900Active3 beds 2 baths1,344 sq. ft.
235 W Main Street, Mt Vernon, KY 40456
MLS# 26022552Listed by: WEICHERT REALTORS - FORD BROTHERS $279,444Active3 beds 2 baths1,425 sq. ft.
335 Secluded Ridge, Mt Vernon, KY 40456
MLS# 26022051Listed by: EXP REALTY, LLC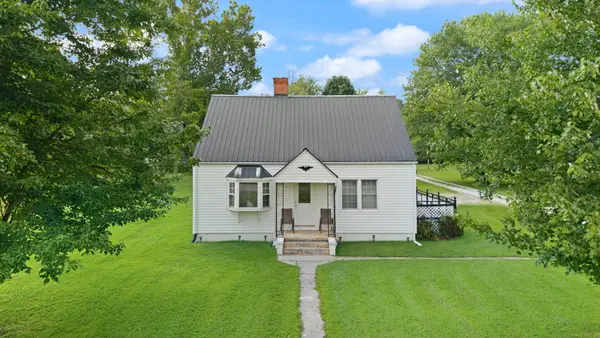 $159,900Active2 beds 2 baths1,428 sq. ft.
9171 N Wilderness Road, Mt Vernon, KY 40456
MLS# 26022036Listed by: KELLER WILLIAMS LEGACY GROUP $739,900Active4 beds 4 baths3,872 sq. ft.
6098 N Wilderness Road, Mt Vernon, KY 40456
MLS# 26021581Listed by: CENTURY 21 ADVANTAGE REALTY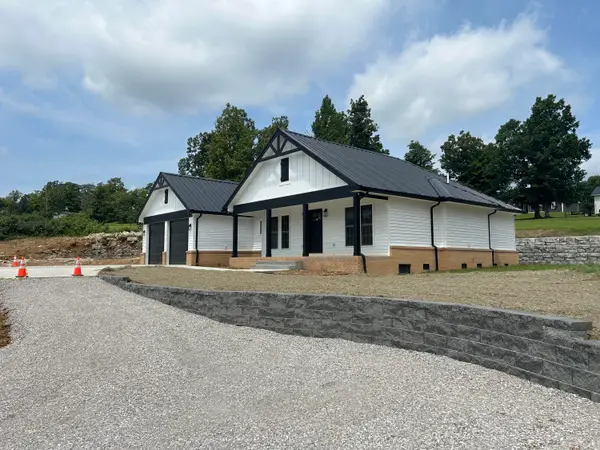 $399,900Active3 beds 2 baths1,587 sq. ft.
277 Green Meadow Lane, Mt Vernon, KY 40456
MLS# 26021540Listed by: WEICHERT REALTORS - FORD BROTHERS $110,000Active10.35 Acres
0000 Quail View Ln, Mt Vernon, KY 40456
MLS# 26021271Listed by: CENTURY 21 ADVANTAGE REALTY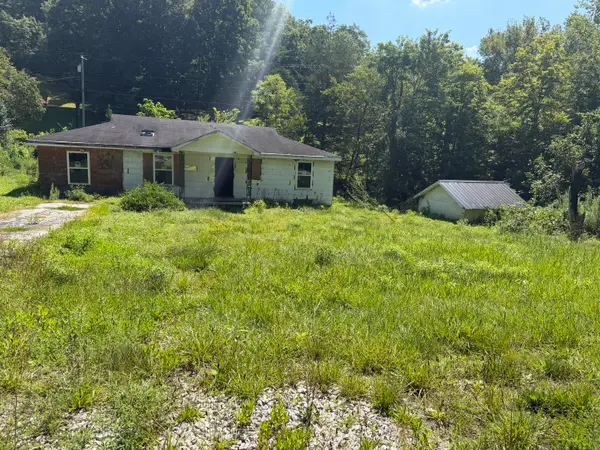 $20,000Active0.29 Acres
6733 S Wilderness Road, Mt Vernon, KY 40456
MLS# 26020733Listed by: CENTURY 21 ADVANTAGE REALTY


Protect your home and budget from life's surprises with an Assurant Home Warranty, backed by a partner that supports you through every step of homeownership. Explore Plans.
© 2023 - 2026 ERA Franchise Systems LLC. All rights reserved. ERA Franchise Systems LLC fully supports the principles of the Fair Housing Act and the Equal Opportunity Act. ERA, ERA Real Estate powered, and their respective logos are registered service marks of ERA Franchise Systems LLC. Each office is independently owned and operated.