
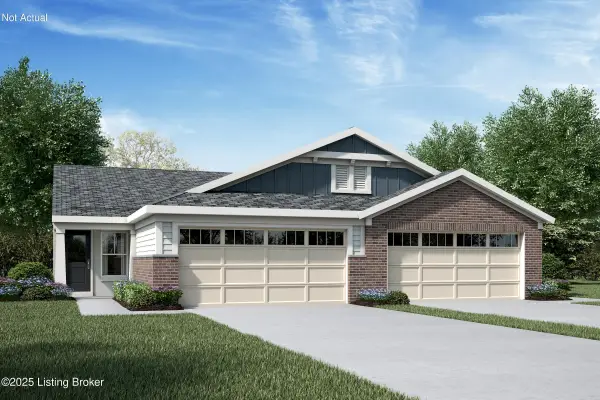
120 Autumn Ridge Dr, Mount Washington, KY 40047
Local realty services provided by:Schuler Bauer Real Estate ERA Powered
120 Autumn Ridge Dr,Mt Washington, KY 40047
$294,000
- 2 Beds
- 2 Baths
- 1,207 sq. ft.
- Single family
- Active
Listed by: ollie jones, melissa s doggett
Office: nest realty
MLS#:1734105
Source:KY_MSMLS
Price summary
- Price:$294,000
- Price per sq. ft.:$243.58
About this home
Don't miss this charming and exceptionally well-maintained 2-bedroom, 2-bath patio home in Autumn Glen! Freshly painted and featuring brand-new carpeting, this home is ready for its next owner. The enclosed back porch provides a wonderful bonus living space to enjoy throughout the seasons. All appliances, including the washer and dryer, remain with the property, making your move even easier. Enjoy carefree living with access to Autumn Glen's community pool and clubhouse, while benefiting from the convenience and comfort this sought-after neighborhood has to offer.
Contact an agent
Home facts
- Year built:2013
- Subdivision & Development:AUTUMN GLEN
- Listing ID #:1734105
- Added:1 day(s) ago
- Updated:November 09, 2026 at 04:18 PM
Rooms and interior
- Bedrooms:2
- Total bathrooms:2
- Full bathrooms:2
- Rooms Total:7
- Basement:Yes
- Living area:1,207 sq. ft.
Heating and cooling
- Cooling:Central Air
- Heating:FORCED AIR, Natural gas
- Central air:Yes
Structure and exterior
- Year built:2013
- Building area:1,207 sq. ft.
- Lot area:0.22 Acres
- Lot Features:Cleared, Level, Sidewalk
- Architectural Style:Patio, Ranch
- Construction Materials:Aluminum siding, Vinyl siding, brick
- Exterior Features:Patio
- Foundation Description:Poured Concrete, Slab
Utilities
- Sewer:Public Sewer
Finances and disclosures
- Price:$294,000
- Price per sq. ft.:$243.58
Features and amenities
- Pool features:Pool
Parking
- Parking description:Attached, Driveway, Entry Front
- Garage:Yes
- Garage spaces:2
New listings near 120 Autumn Ridge Dr
- New
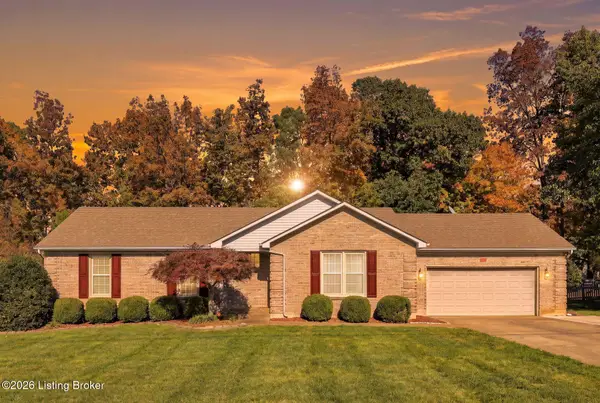 $295,000Active3 beds 2 baths1,402 sq. ft.
209 Jasper Ln, Mt Washington, KY 40047
MLS# 1733994Listed by: HOMEPAGE REALTY - New
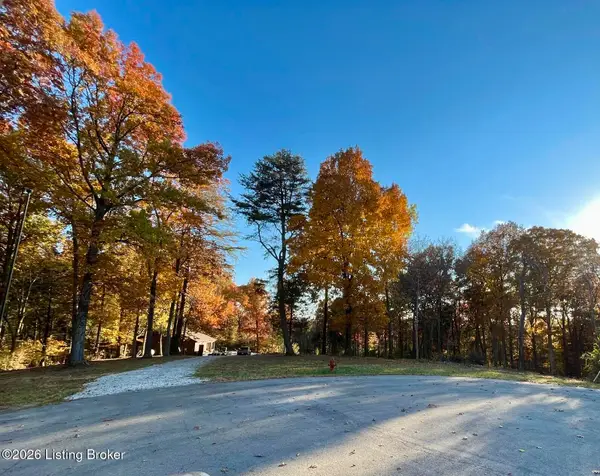 $370,000Active2 beds 1 baths1,194 sq. ft.
691 Wildwood Trail, Mt Washington, KY 40047
MLS# 1733957Listed by: MLSCO REALTY - New
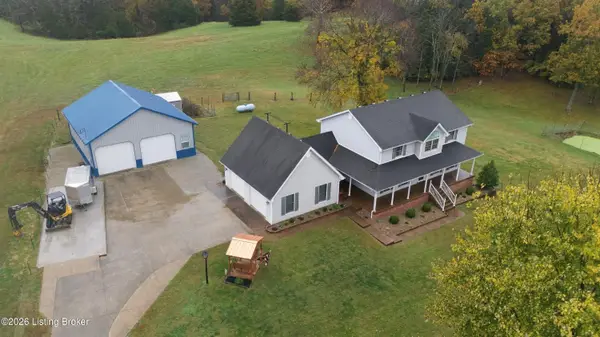 $674,900Active3 beds 2 baths2,450 sq. ft.
494 Wildwood Trail, Mt Washington, KY 40047
MLS# 1733863Listed by: CORNERSTONE REAL ESTATE, LLC - New
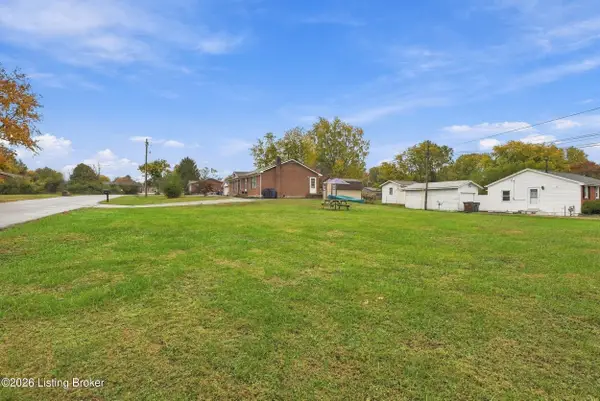 $250,000Active3 beds 2 baths1,200 sq. ft.
155 Grant Dr, Mt Washington, KY 40047
MLS# 1733811Listed by: RE/MAX PREMIER PROPERTIES - New
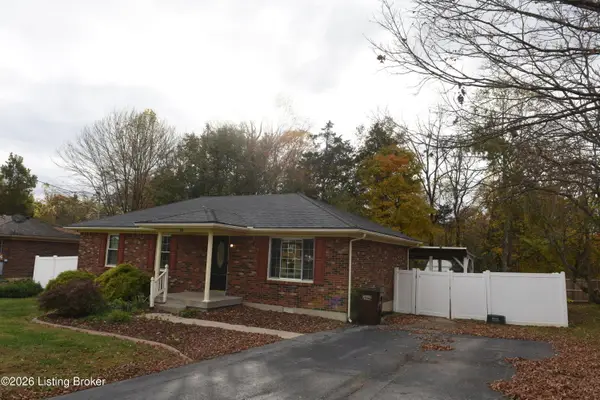 $239,900Active3 beds 1 baths1,100 sq. ft.
221 Dogwood Dr, Mt Washington, KY 40047
MLS# 1733767Listed by: LANNY BAKER REALTY LLC - New
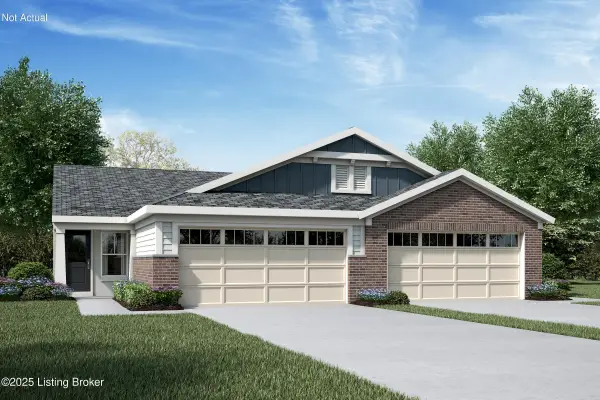 $371,784Active3 beds 3 baths3,081 sq. ft.
151 Sunset Way #214-B, Mt Washington, KY 40047
MLS# 1733739Listed by: HMS REAL ESTATE - New
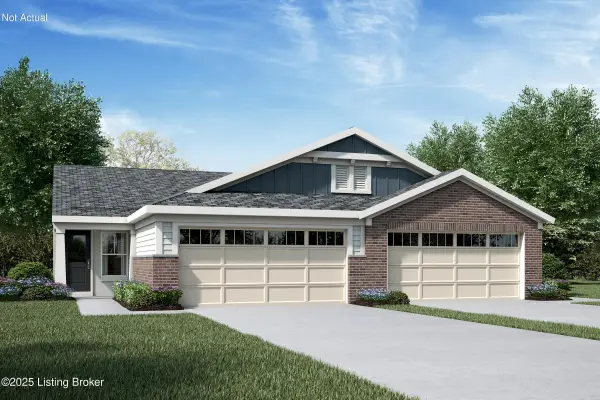 $368,781Active3 beds 3 baths3,081 sq. ft.
159 Sunset Way #212-A, Mt Washington, KY 40047
MLS# 1733742Listed by: HMS REAL ESTATE - New
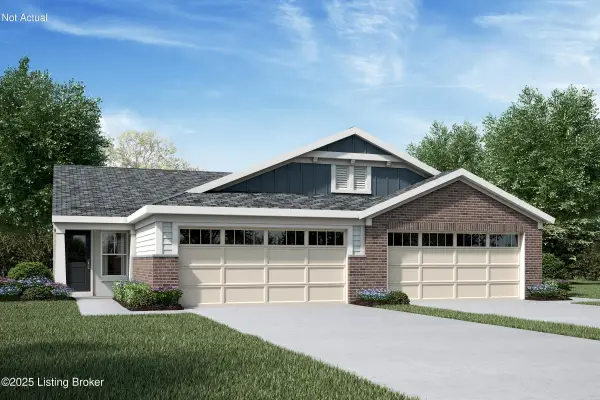 $368,541Active3 beds 3 baths3,081 sq. ft.
167 Sunset Way #212-B, Mt Washington, KY 40047
MLS# 1733751Listed by: HMS REAL ESTATE - New
 $375,141Active4 beds 3 baths3,081 sq. ft.
143 Sunset Way #214-A, Mt Washington, KY 40047
MLS# 1733720Listed by: HMS REAL ESTATE


Protect your home and budget from life's surprises with an Assurant Home Warranty, backed by a partner that supports you through every step of homeownership. Explore Plans.
© 2023 - 2026 ERA Franchise Systems LLC. All rights reserved. ERA Franchise Systems LLC fully supports the principles of the Fair Housing Act and the Equal Opportunity Act. ERA, ERA Real Estate powered, and their respective logos are registered service marks of ERA Franchise Systems LLC. Each office is independently owned and operated.