
1576 Stringer Lane, Mount Washington, KY 40047
Local realty services provided by:Schuler Bauer Real Estate ERA Powered
1576 Stringer Lane,Mount Washington, KY 40047
$439,000
- 4 Beds
- 3 Baths
- 2,693 sq. ft.
- Single family
- Active
Listed by: cindy mason
Office: mason real estate llc.
MLS#:HK2603109
Source:KY_HKAR
Price summary
- Price:$439,000
- Price per sq. ft.:$163.02
About this home
Welcome to 1576 Stringer Lane, a modern two-story custom-built home located in Mt. Washington on a 0.23-acre lot. Built in 2021, this traditional-style residence offers 4 bedrooms, 2 full bathrooms, 1 half bathroom, and approximately 2,693 finished square feet, providing a well-designed layout with comfortable living spaces throughout. The main level features a spacious great room with a modern fireplace, creating a warm and inviting focal point for the home. The kitchen is centrally located and flows easily into the main living areas, making it ideal for both everyday living and entertaining. The first floor also boasts a private primary suite with a spacious walk-in closet and an en-suite bathroom featuring beautiful tile finishes. Upstairs, you will find three additional bedrooms and a full bathroom, offering flexibility for family, guests, or home office use. The layout provides a clear separation between the primary suite and secondary bedrooms, while maintaining an efficient and spacious floor plan. Additional features include an attached two-car garage, backyard fencing, and both a deck and covered porch for outdoor enjoyment. Conveniently located just off Highway 44, this property offers easy access to schools, shopping, and commuting routes throughout Bullitt County and the greater Louisville area....
Contact an agent
Home facts
- Year built:2021
- Subdivision & Development:None
- Listing ID #:HK2603109
- Added:39 day(s) ago
- Updated:September 03, 2026 at 03:20 PM
Rooms and interior
- Bedrooms:4
- Total bathrooms:3
- Full bathrooms:2
- Flooring:Carpet, Laminate, Tile
- Bathrooms Description:Double Vanity, Walk in Closet(s)
- Kitchen Description:Dishwasher, Eat-In Kitchen, Granite Counter Tops, Microwave, Pantry, Range Electric, Range/Oven, Self-Cleaning Oven, Smooth Top Range
- Bedroom Description:Ceiling Fan
- Living area:2,693 sq. ft.
Heating and cooling
- Heating:Electric, Heat Pump
Structure and exterior
- Roof:Shingles
- Year built:2021
- Building area:2,693 sq. ft.
- Lot area:0.23 Acres
- Construction Materials:Stone, Vinyl
- Exterior Features:Covered Deck, Covered Front Porch
- Foundation Description:Crawl Space
- Levels:1.5 Story
Utilities
- Water:City
- Sewer:Public
Finances and disclosures
- Price:$439,000
- Price per sq. ft.:$163.02
Features and amenities
- Amenities:Ceiling Fan(s), Walk-in Closet(s)
Parking
- Parking description:Garage Attached
- Garage spaces:2
New listings near 1576 Stringer Lane
- Coming Soon
 $250,000Coming Soon2 beds 1 baths1,045 sq. ft.
231 Kings Church Rd, Mt Washington, KY 40047
MLS# 1727761Listed by: 85W REAL ESTATE - New
 $335,000Active3 beds 3 baths1,456 sq. ft.
203 Blue Ridge Cir, Mt Washington, KY 40047
MLS# 1728055Listed by: NEST REALTY - New
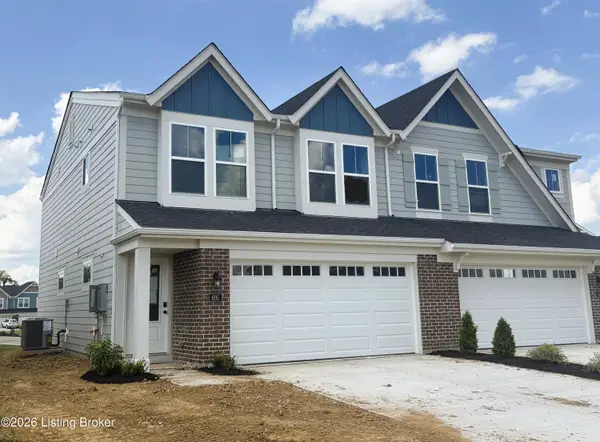 $279,900Active3 beds 3 baths1,651 sq. ft.
605 Falling Leaf Dr #128-A, Mt Washington, KY 40047
MLS# 1728006Listed by: HMS REAL ESTATE - New
 $411,000Active4 beds 3 baths2,793 sq. ft.
115 Wildflower Ct, Mt Washington, KY 40047
MLS# 1727996Listed by: GREEN TEAM REAL ESTATE SERVICES - New
 $435,000Active4 beds 3 baths2,491 sq. ft.
107 Marigold Way, Mt Washington, KY 40047
MLS# 1727968Listed by: KNOB & KEY REALTY, LLC - New
 $280,000Active3 beds 2 baths1,216 sq. ft.
168 Fern Way, Mt Washington, KY 40047
MLS# 1727937Listed by: MAYER REALTORS - Open Sat, 2 to 4pmNew
 $400,000Active2 beds 3 baths2,180 sq. ft.
259 E Valleyview Dr, Mt Washington, KY 40047
MLS# 1720144Listed by: EXP REALTY LLC  $519,001Pending4 beds 3 baths2,601 sq. ft.
167 Preserves Blvd, Mt Washington, KY 40165
MLS# 1727902Listed by: HMS REAL ESTATE- New
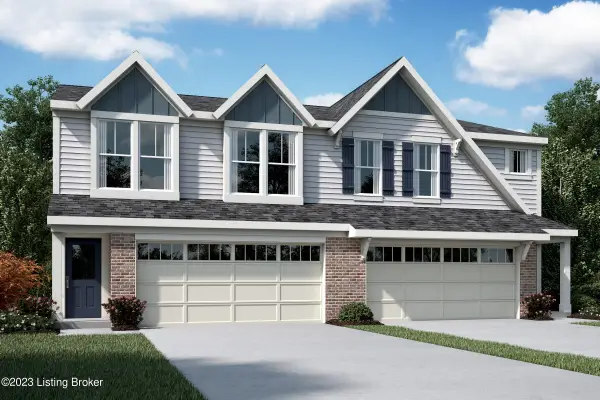 $289,900Active3 beds 3 baths1,651 sq. ft.
615 Falling Leaf Dr #128-B, Mt Washington, KY 40047
MLS# 1727863Listed by: HMS REAL ESTATE - New
 $695,000Active4 beds 5 baths4,300 sq. ft.
154 Shady Oak Ct, Mt Washington, KY 40047
MLS# 1727860Listed by: WEICHERT REALTORS - ABG


Protect your home and budget from life's surprises with an Assurant Home Warranty, backed by a partner that supports you through every step of homeownership. Explore Plans.
© 2023 - 2026 ERA Franchise Systems LLC. All rights reserved. ERA Franchise Systems LLC fully supports the principles of the Fair Housing Act and the Equal Opportunity Act. ERA, ERA Real Estate powered, and their respective logos are registered service marks of ERA Franchise Systems LLC. Each office is independently owned and operated.