
161 Apollo Dr, Mount Washington, KY 40047
Local realty services provided by:Schuler Bauer Real Estate ERA Powered
161 Apollo Dr,Mt Washington, KY 40047
$235,000
- 3 Beds
- 1 Baths
- 1,100 sq. ft.
- Single family
- Active
Listed by: daniel pierce
Office: exp realty llc.
MLS#:1734388
Source:KY_MSMLS
Price summary
- Price:$235,000
- Price per sq. ft.:$213.64
About this home
Welcome to 161 Apollo Dr in the Venus Village neighborhood of Mt. Washington! This 3-bedroom, 1-bath brick ranch on a 0.22-acre lot with no HOA has been updated from top to bottom, with too many upgrades to list. New flooring runs through the living areas and bedrooms, along with fresh paint, white trim, recessed lighting, and ceiling fans. The bright, open living room welcomes you through a decorative oval-glass front door. The updated kitchen has white shaker cabinets, granite countertops, all-new stainless steel appliances, an eat-in dining area, and a back door to the yard. The updated full bath has a tiled tub and shower surround. Outside you'll find a covered front porch with columns, a concrete driveway, a detached garage, and a large privacy-fenced backyard with plenty of room to play, garden, or entertain. Move-in ready and priced to sell, so schedule your showing today!
Contact an agent
Home facts
- Year built:1981
- Subdivision & Development:VENUS VILLAGE
- Listing ID #:1734388
- Added:1 day(s) ago
- Updated:November 13, 2026 at 04:13 PM
Rooms and interior
- Bedrooms:3
- Total bathrooms:1
- Full bathrooms:1
- Rooms Total:7
- Basement:Yes
- Living area:1,100 sq. ft.
Heating and cooling
- Cooling:Central Air, Heat Pump
- Heating:Heat Pump
- Central air:Yes
Structure and exterior
- Year built:1981
- Building area:1,100 sq. ft.
- Architectural Style:Ranch
- Construction Materials:brick
- Exterior Features:Deck, Porch
- Foundation Description:Crawl Space
Utilities
- Sewer:Public Sewer
Finances and disclosures
- Price:$235,000
- Price per sq. ft.:$213.64
Parking
- Parking description:Detached
- Garage:Yes
- Garage spaces:2
New listings near 161 Apollo Dr
- New
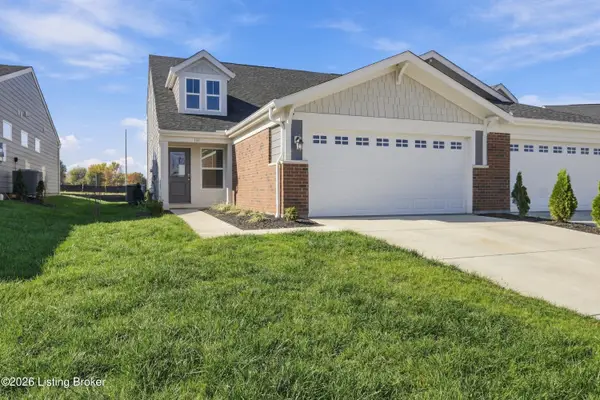 $349,900Active3 beds 3 baths2,187 sq. ft.
131 Switchgrass Ln, Mt Washington, KY 40047
MLS# 1734523Listed by: EXP REALTY LLC - Open Sun, 1 to 3pmNew
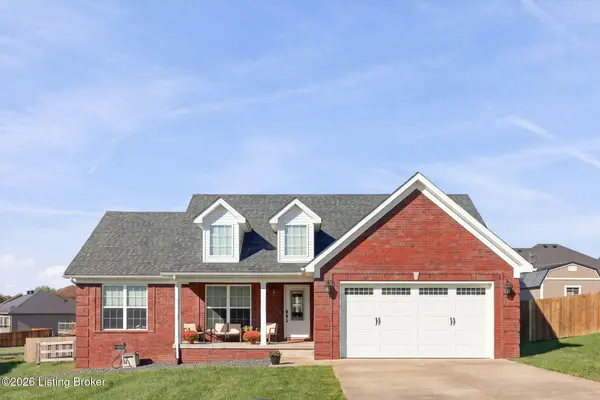 $299,900Active3 beds 2 baths1,380 sq. ft.
125 Granite Ct, Mt Washington, KY 40047
MLS# 1734513Listed by: HOMEPAGE REALTY - Open Sat, 12 to 4pmNew
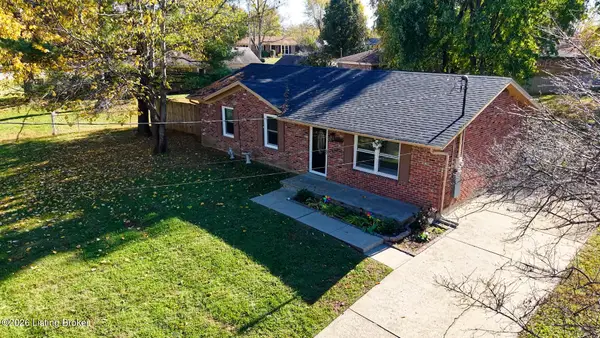 $233,500Active3 beds 1 baths1,100 sq. ft.
225 Beechwood Ln, Mt Washington, KY 40047
MLS# 1734502Listed by: MASON REAL ESTATE, LLC - New
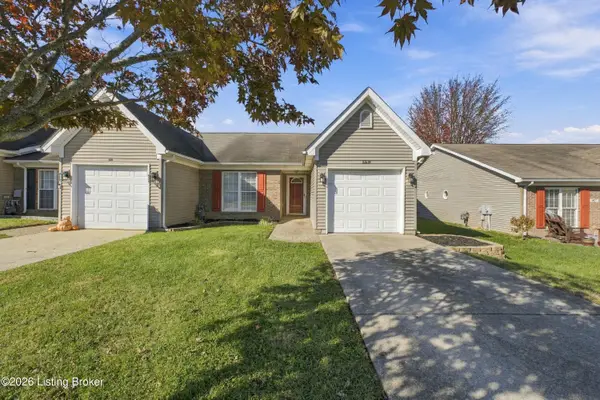 $210,000Active2 beds 2 baths1,148 sq. ft.
139 Frank Ln, Mt Washington, KY 40047
MLS# 1734493Listed by: HOUSING ASSOCIATES - Open Sun, 2 to 4pmNew
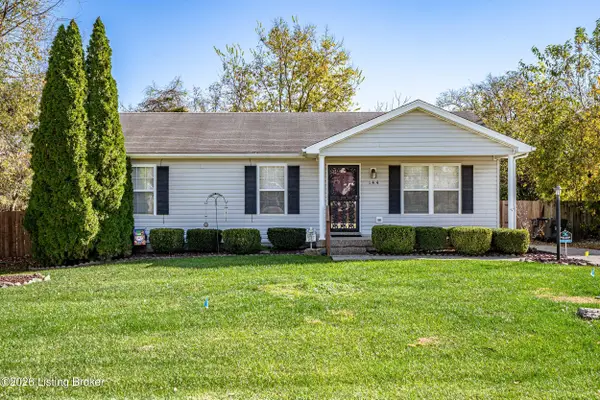 $254,900Active3 beds 2 baths1,134 sq. ft.
144 Benjamin Pl, Mt Washington, KY 40047
MLS# 1734404Listed by: RE/MAX FIVE STAR PROPERTIES - Open Sun, 2 to 4pmNew
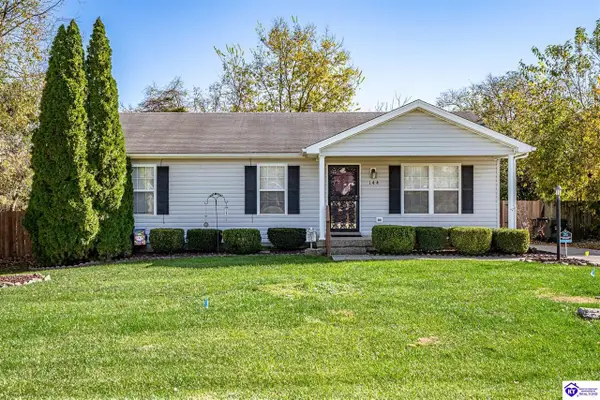 $254,900Active3 beds 2 baths1,134 sq. ft.
144 Benjamin Place, Mount Washington, KY 40047-000
MLS# HK2604666Listed by: RE/MAX FIVE STAR PROPERTIES - Open Sun, 12 to 2pmNew
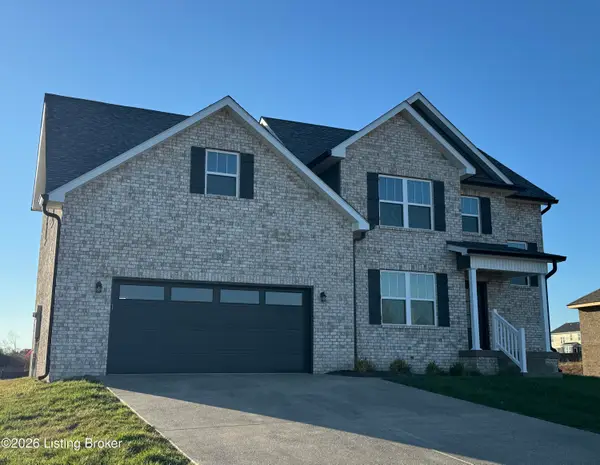 $475,000Active3 beds 3 baths2,159 sq. ft.
125 Broken Arrow Ct, Mt Washington, KY 40047
MLS# 1734321Listed by: MILES REAL ESTATE SERVICES 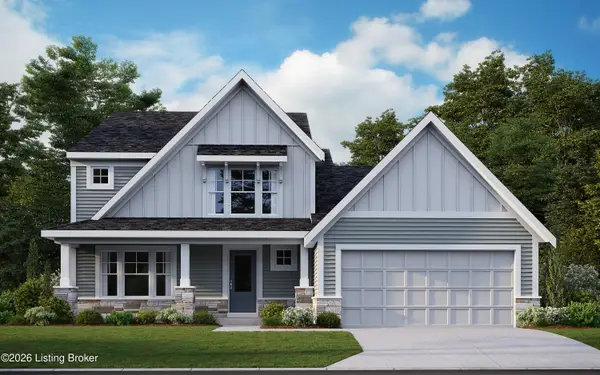 $490,870Pending3 beds 3 baths2,475 sq. ft.
191 Preserves Blvd, Mt Washington, KY 40047
MLS# 1734266Listed by: HMS REAL ESTATE- New
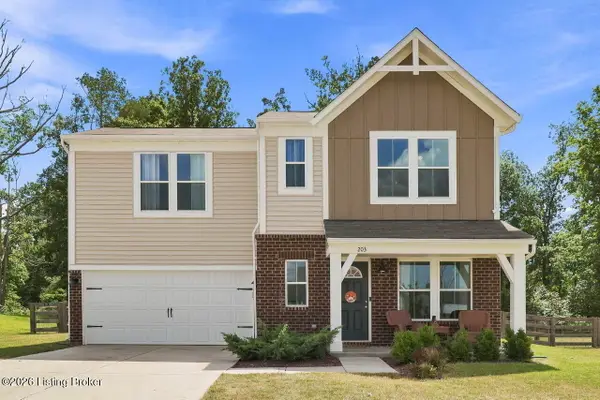 $310,000Active3 beds 3 baths1,456 sq. ft.
203 Blue Ridge Cir, Mt Washington, KY 40047
MLS# 1734258Listed by: NEST REALTY


Protect your home and budget from life's surprises with an Assurant Home Warranty, backed by a partner that supports you through every step of homeownership. Explore Plans.
© 2023 - 2026 ERA Franchise Systems LLC. All rights reserved. ERA Franchise Systems LLC fully supports the principles of the Fair Housing Act and the Equal Opportunity Act. ERA, ERA Real Estate powered, and their respective logos are registered service marks of ERA Franchise Systems LLC. Each office is independently owned and operated.