
162 River Falls Dr, Mount Washington, KY 40047
Local realty services provided by:Schuler Bauer Real Estate ERA Powered
162 River Falls Dr,Mt Washington, KY 40047
$599,000
- 4 Beds
- 3 Baths
- 3,832 sq. ft.
- Single family
- Active
Listed by: heather irish
Office: simpler.realestate
MLS#:1726683
Source:KY_MSMLS
Price summary
- Price:$599,000
- Price per sq. ft.:$293.05
About this home
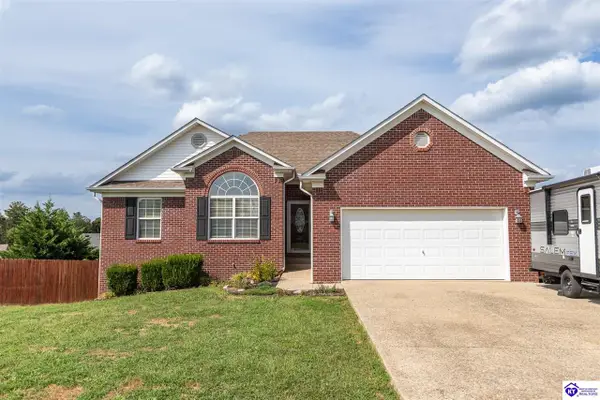
RIVER CREST/MT.WASHINGTON SPACIOUS Ranch-Four bedrooms-Three full baths-Hand-scraped wood floors on the main level common areas-granite kitchen counters and bar, a stone corner fireplace that anchors the living room, and a finished basement that turns entertaining into an art form including a Movie Theater—this ranch checks every box. The well-maintained craftsman-style architecture and split floorplan create the privacy and flow today's lifestyle. The split floor plan puts the master suite on one side with deck access, whirlpool tub, separate shower, his-and-her vanities, and a spacious Laundry Room-two additional bedrooms and a full guest bath anchor the opposite wing. The basement is designed for gatherings and entertainment-Theater room with graduated seating platforms. SEE MORE Family Room with a granite wet bar-microwave-refrigerator- French doors from the basement open to the spacious backyard-Basement has a Guest bedroom with motion-sensing closet lights. Craft or office room that includes a spacious closet-Full bathroom with carved stone vessel sink-Plenty of storage-Landscaping with irrigation system and landscape lighting- Stonework details accent this home plus a double-door garage entry for an upscale design-Tree-lined backyard with a partially covered deck-The Craftsman cottage feel shows from the street and delivers throughout. Come see this beautiful and Spacious Home! Call today.......
Contact an agent
Home facts
- Year built:2011
- Subdivision & Development:TWIN FALLS AT RIVER CREST
- Listing ID #:1726683
- Added:37 day(s) ago
- Updated:September 25, 2026 at 03:16 PM
Rooms and interior
- Bedrooms:4
- Total bathrooms:3
- Full bathrooms:3
- Rooms Total:16
- Basement:Yes
- Basement Description:Finished, Walkout Finished
- Living area:3,832 sq. ft.
Heating and cooling
- Cooling:Central Air, Heat Pump
- Heating:Electric, FORCED AIR, Heat Pump, Natural gas
- Central air:Yes
Structure and exterior
- Year built:2011
- Building area:3,832 sq. ft.
- Lot area:0.26 Acres
- Lot Features:Easements, Sidewalk
- Architectural Style:Ranch
- Construction Materials:Stone Veneer, Vinyl siding
- Exterior Features:Deck, Patio, Porch
- Foundation Description:Poured Concrete
Utilities
- Sewer:Public Sewer
Finances and disclosures
- Price:$599,000
- Price per sq. ft.:$293.05
Features and amenities
- Pool features:Pool
Parking
- Parking description:Attached, Driveway, Entry Front
- Garage:Yes
- Garage spaces:2
New listings near 162 River Falls Dr
- New
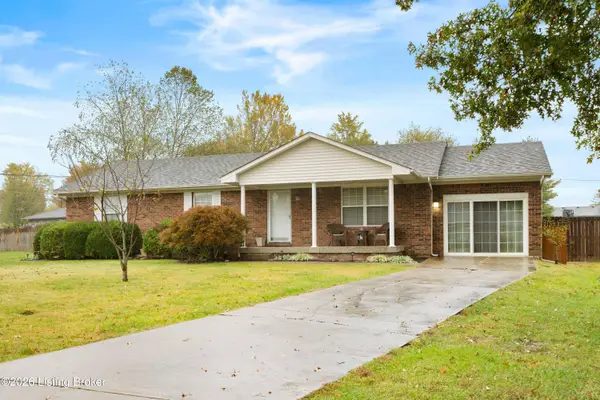 $305,000Active3 beds 2 baths1,655 sq. ft.
241 Emma Ct, Mt Washington, KY 40047
MLS# 1730085Listed by: PARKSIDE REALTY - New
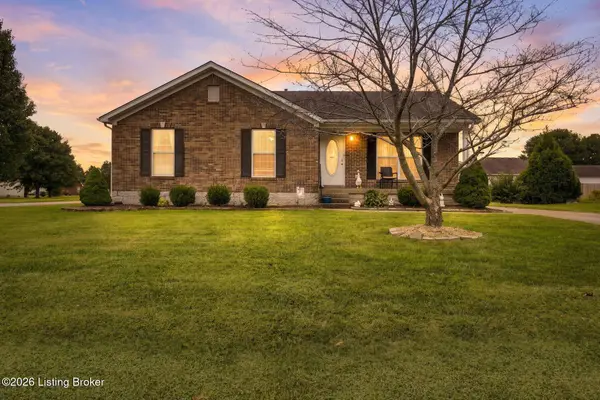 $259,900Active3 beds 2 baths1,248 sq. ft.
375 Forest Ridge Dr, Mt Washington, KY 40047
MLS# 1730002Listed by: LENIHAN SOTHEBY'S INT'L REALTY - Open Sun, 2 to 4pmNew
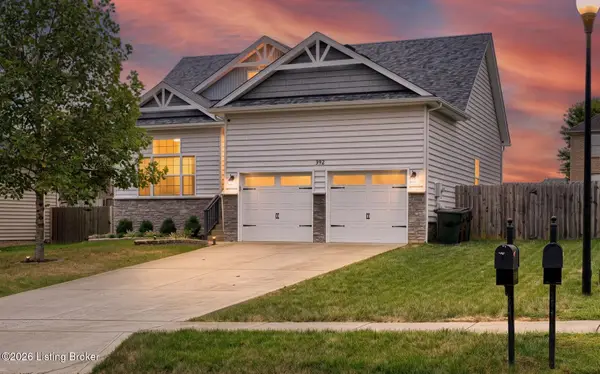 $289,900Active3 beds 2 baths1,200 sq. ft.
392 Berger Farm Dr, Mt Washington, KY 40047
MLS# 1730010Listed by: MAYER REALTORS  $345,360Pending3 beds 2 baths1,730 sq. ft.
163 Maple Leaf Dr, Mt Washington, KY 40047
MLS# 1729970Listed by: HMS REAL ESTATE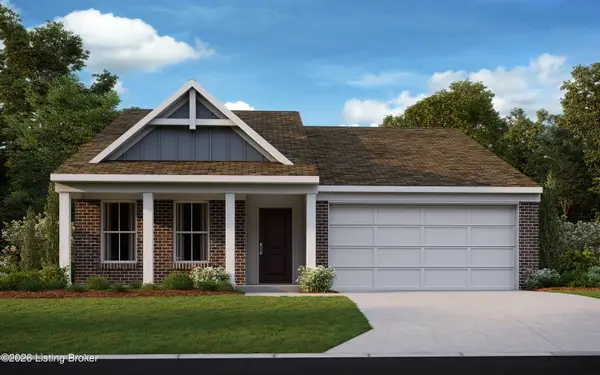 $318,121Pending3 beds 2 baths1,418 sq. ft.
130 Maple Leaf Dr, Mt Washington, KY 40047
MLS# 1729846Listed by: HMS REAL ESTATE- New
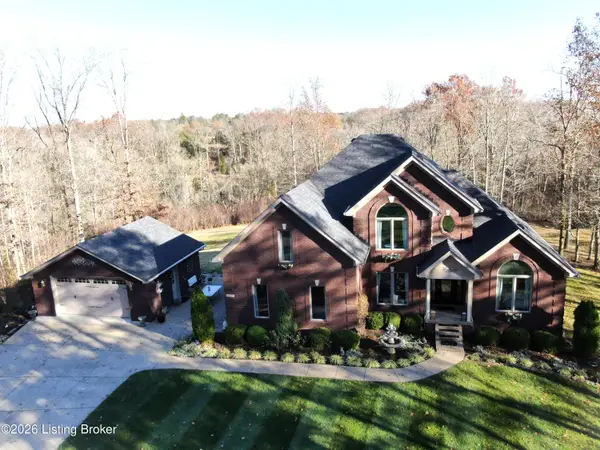 $1,200,000Active5 beds 4 baths5,152 sq. ft.
1464 E. Sanders Ln, Mt Washington, KY 40047
MLS# 1729858Listed by: ADAIR REALTY LLC - New
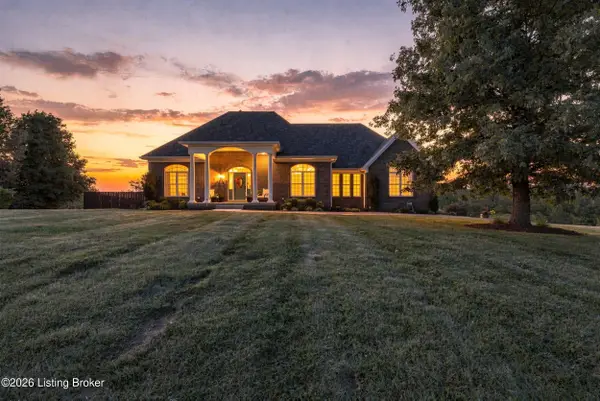 $674,900Active3 beds 3 baths3,237 sq. ft.
307 Pine View Ct, Mt Washington, KY 40047
MLS# 1729843Listed by: CORNERSTONE REAL ESTATE, LLC - New
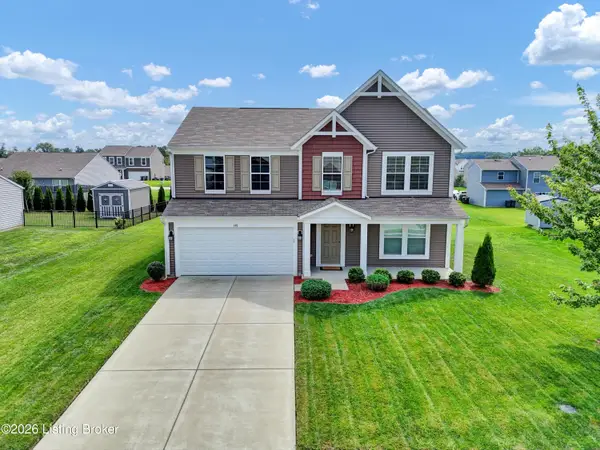 $325,000Active3 beds 3 baths2,272 sq. ft.
148 Hubbards Crossing Dr, Mt Washington, KY 40047
MLS# 1729812Listed by: EXP REALTY LLC - New
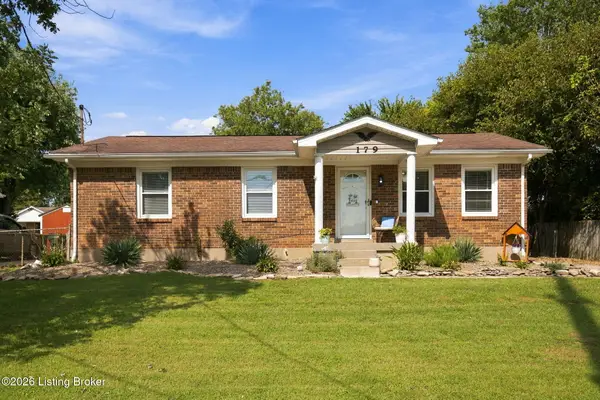 $249,000Active3 beds 1 baths1,050 sq. ft.
179 Florida Ave, Mt Washington, KY 40047
MLS# 1729790Listed by: 85W REAL ESTATE - New
 $390,000Active5 beds 3 baths2,838 sq. ft.
160 Halcomb Court, Mount Washington, KY 40047
MLS# HK2603984Listed by: RE/MAX EXECUTIVE GROUP, INC.


Protect your home and budget from life's surprises with an Assurant Home Warranty, backed by a partner that supports you through every step of homeownership. Explore Plans.
© 2023 - 2026 ERA Franchise Systems LLC. All rights reserved. ERA Franchise Systems LLC fully supports the principles of the Fair Housing Act and the Equal Opportunity Act. ERA, ERA Real Estate powered, and their respective logos are registered service marks of ERA Franchise Systems LLC. Each office is independently owned and operated.