
162 River Falls Dr, Mount Washington, KY 40047
Local realty services provided by:Schuler Bauer Real Estate ERA Powered
162 River Falls Dr,Mt Washington, KY 40047
$544,900
- 4 Beds
- 3 Baths
- 3,832 sq. ft.
- Single family
- Active
Listed by: heather irish
Office: simpler.realestate
MLS#:1730452
Source:KY_MSMLS
Price summary
- Price:$544,900
- Price per sq. ft.:$266.59
About this home
RIVER CREST/MT.WASHINGTON - 162 River Falls Dr sits in Twin Falls , 18.3 miles from downtown Louisville. Built in 2011, the home has hand-scraped wood floors through the main living areas and a stone corner fireplace. A one-story ranch with a split floor plan, three full baths, 2,044 sq ft above grade plus 1,788 finished in the walkout basement, and a two-car attached garage. The kitchen has granite counters and a stone-faced bar with seating that opens to the living room, primary suite, with a door to the deck, a whirlpool tub, a separate shower and a double vanity. Two more bedrooms and a full bath share the opposite wing. Downstairs, the finished walkout has a large family room, theater, full bath, 4th bedroom and an additional room that you can use how you prefer (does have a closet).
Contact an agent
Home facts
- Year built:2011
- Subdivision & Development:TWIN FALLS AT RIVER CREST
- Listing ID #:1730452
- Added:48 day(s) ago
- Updated:November 17, 2026 at 08:51 PM
Rooms and interior
- Bedrooms:4
- Total bathrooms:3
- Full bathrooms:3
- Rooms Total:16
- Basement:Yes
- Basement Description:Finished, Walkout Finished
- Living area:3,832 sq. ft.
Heating and cooling
- Cooling:Central Air, Heat Pump
- Heating:Electric, FORCED AIR, Heat Pump, Natural gas
- Central air:Yes
Structure and exterior
- Year built:2011
- Building area:3,832 sq. ft.
- Lot area:0.26 Acres
- Lot Features:Easements, Sidewalk
- Architectural Style:Ranch
- Construction Materials:Stone Veneer, Vinyl siding
- Exterior Features:Deck, Patio, Porch
- Foundation Description:Poured Concrete
Utilities
- Sewer:Public Sewer
Finances and disclosures
- Price:$544,900
- Price per sq. ft.:$266.59
Features and amenities
- Pool features:Pool
Parking
- Parking description:Attached, Driveway, Entry Front
- Garage:Yes
- Garage spaces:2
New listings near 162 River Falls Dr
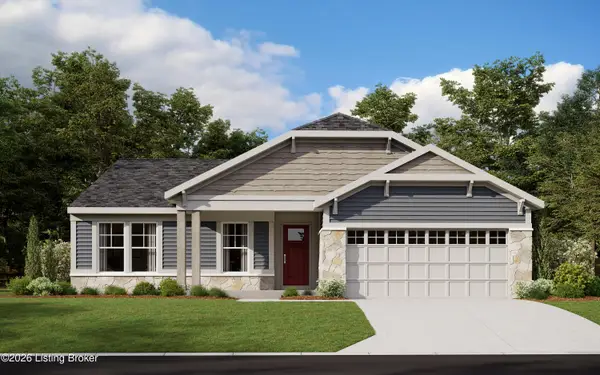 $462,638Pending3 beds 2 baths1,672 sq. ft.
203 Preserves Blvd, Mt Washington, KY 40047
MLS# 1734875Listed by: HMS REAL ESTATE- New
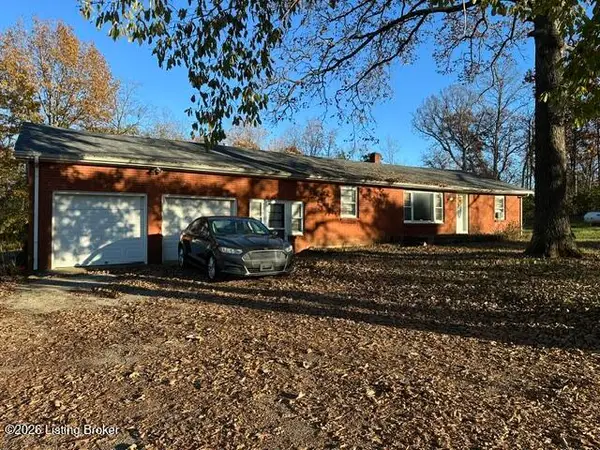 $1Active4 beds 1 baths1,325 sq. ft.
288 Bethel Church Rd, Mt Washington, KY 40047
MLS# 1734788Listed by: MASON REAL ESTATE, LLC - New
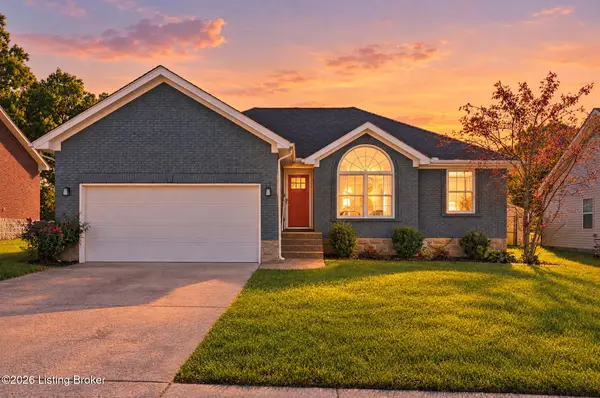 $279,990Active3 beds 2 baths1,400 sq. ft.
154 Willow Creek Dr, Mt Washington, KY 40047
MLS# 1734764Listed by: DREAM J P PIRTLE REALTORS - New
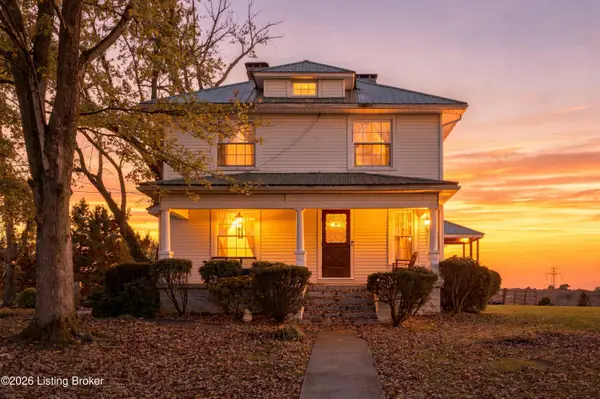 $525,000Active3 beds 2 baths1,870 sq. ft.
4116 Flatlick Rd, Mt Washington, KY 40047
MLS# 1734733Listed by: CENTURY 21 ADVANTAGE REALTY - New
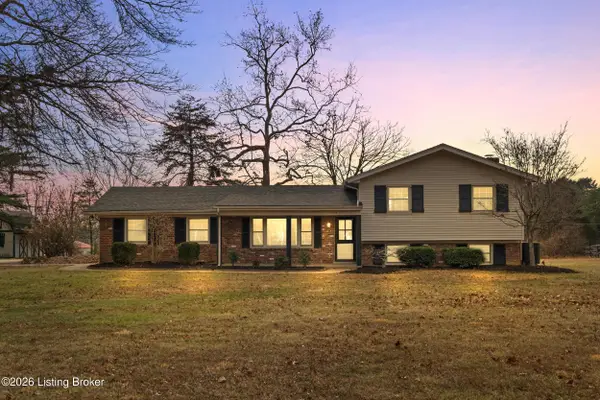 $444,900Active4 beds 2 baths2,155 sq. ft.
249 Riverview Dr, Mt Washington, KY 40047
MLS# 1734690Listed by: UNITED REAL ESTATE LOUISVILLE 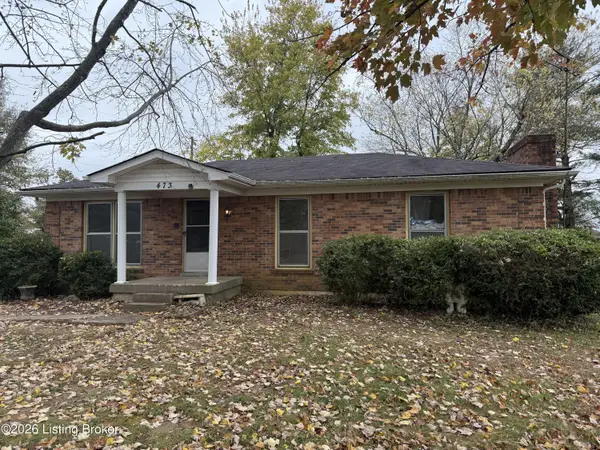 $169,900Pending3 beds 1 baths2,000 sq. ft.
473 Dogwood Dr, Mt Washington, KY 40047
MLS# 1734619Listed by: DREAM J P PIRTLE REALTORS- New
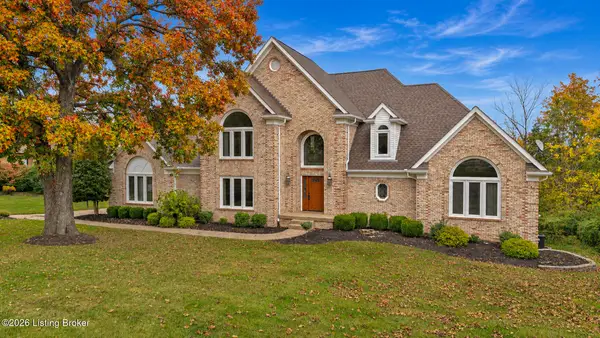 $599,900Active4 beds 3 baths4,674 sq. ft.
620 Twelve Oaks Dr, Mt Washington, KY 40047
MLS# 1734626Listed by: MINT REAL ESTATE GROUP - New
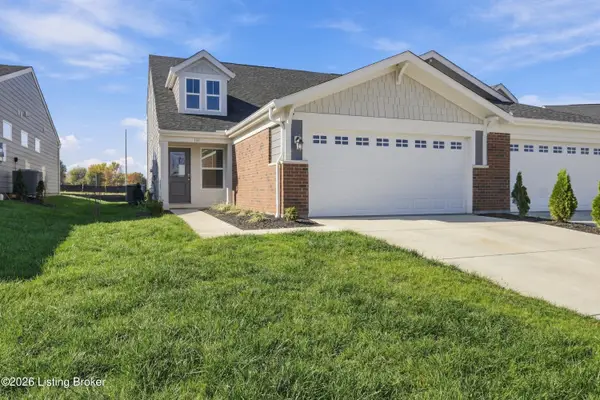 $349,900Active3 beds 3 baths2,187 sq. ft.
131 Switchgrass Ln, Mt Washington, KY 40047
MLS# 1734523Listed by: EXP REALTY LLC - New
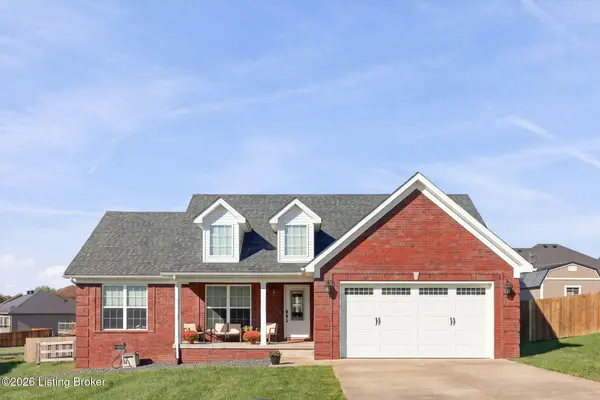 $299,900Active3 beds 2 baths1,380 sq. ft.
125 Granite Ct, Mt Washington, KY 40047
MLS# 1734513Listed by: HOMEPAGE REALTY - New
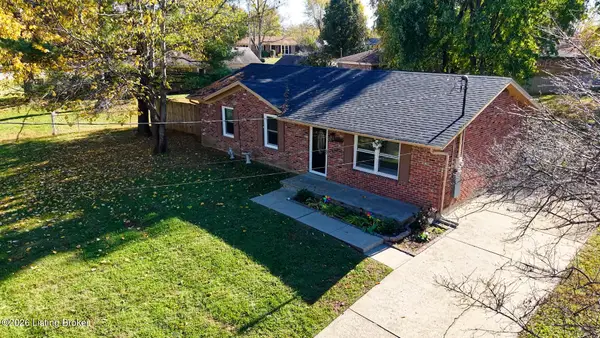 $233,500Active3 beds 1 baths1,100 sq. ft.
225 Beechwood Ln, Mt Washington, KY 40047
MLS# 1734502Listed by: MASON REAL ESTATE, LLC


Protect your home and budget from life's surprises with an Assurant Home Warranty, backed by a partner that supports you through every step of homeownership. Explore Plans.
© 2023 - 2026 ERA Franchise Systems LLC. All rights reserved. ERA Franchise Systems LLC fully supports the principles of the Fair Housing Act and the Equal Opportunity Act. ERA, ERA Real Estate powered, and their respective logos are registered service marks of ERA Franchise Systems LLC. Each office is independently owned and operated.