
183 Hardy Ln, Mount Washington, KY 40047
Local realty services provided by:Schuler Bauer Real Estate ERA Powered
183 Hardy Ln,Mt Washington, KY 40047
$322,000
- 3 Beds
- 2 Baths
- 1,716 sq. ft.
- Single family
- Pending
Listed by: rhonda f cox
Office: exp realty llc.
MLS#:1724197
Source:KY_MSMLS
Price summary
- Price:$322,000
- Price per sq. ft.:$187.65
About this home
NO STEPS! Beautiful community. Convenient location. This patio home just inside The Terrace at Twelve Oaks, right off highway 44 is a lovely place to call home. You'll find a spacious layout, roomy closets, and large rooms drenched in sunlight. Three bedrooms and 2 full bathrooms, vaulted ceilings with an open concept are ideal for entertaining family or guests. You'll never feel cramped in the large kitchen with attached dining. The primary bedroom has ample space along with a handy, walk-in closet. A beautifully enclosed sunroom is an added bonus. Just outside the sunroom is an attached patio with nicely manicured landscaping and picturesque views. Schedule your showing today.
Contact an agent
Home facts
- Year built:2005
- Subdivision & Development:TERRACE OF TWELVE OAKS
- Listing ID #:1724197
- Added:19 day(s) ago
- Updated:August 09, 2026 at 01:08 AM
Rooms and interior
- Bedrooms:3
- Total bathrooms:2
- Full bathrooms:2
- Rooms Total:9
- Basement:Yes
- Living area:1,716 sq. ft.
Heating and cooling
- Cooling:Central Air
- Heating:Electric, FORCED AIR, Natural gas
- Central air:Yes
Structure and exterior
- Year built:2005
- Building area:1,716 sq. ft.
- Lot area:0.14 Acres
- Architectural Style:Patio
- Construction Materials:brick
- Exterior Features:Patio, Porch
- Foundation Description:Slab
Utilities
- Sewer:Public Sewer
Finances and disclosures
- Price:$322,000
- Price per sq. ft.:$187.65
Parking
- Parking description:Attached, Driveway, Entry Front
- Garage:Yes
- Garage spaces:2
New listings near 183 Hardy Ln
- New
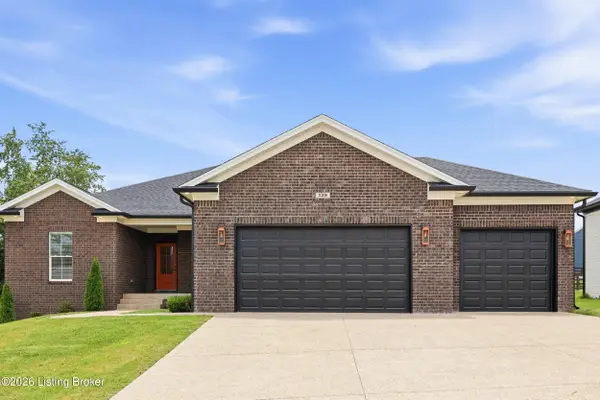 $574,900Active4 beds 3 baths3,600 sq. ft.
139 Wooded Glen Dr, Mt Washington, KY 40047
MLS# 1726010Listed by: KNOB & KEY REALTY, LLC - New
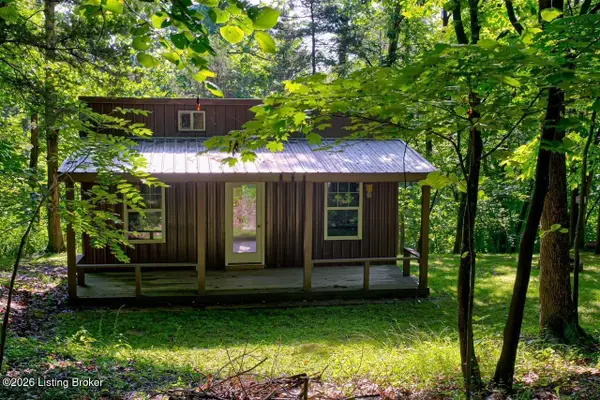 $175,000Active4.46 Acres
TRACT 1 Half Moon Dr, Mt Washington, KY 40047
MLS# 1726011Listed by: CHAMPION PROPERTIES - New
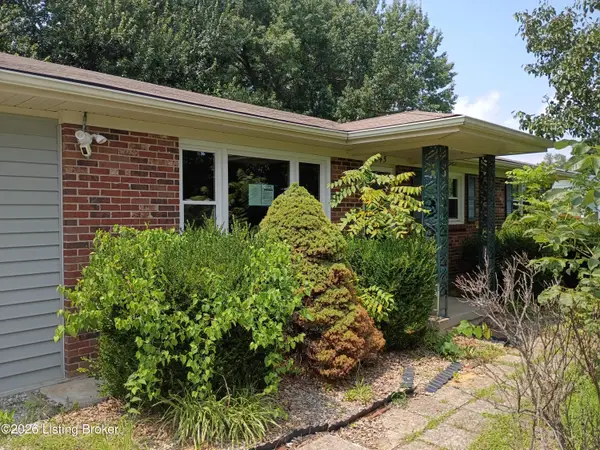 $247,500Active3 beds 1 baths1,480 sq. ft.
845 Bleemel Ln, Mt Washington, KY 40047
MLS# 1725955Listed by: NEXIAN REALTY LLC - New
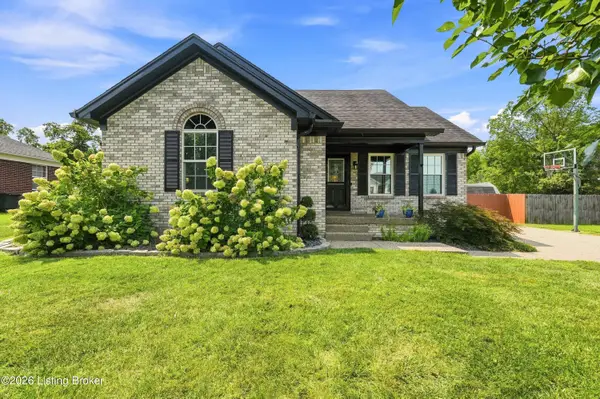 $285,000Active3 beds 2 baths1,380 sq. ft.
659 Justin Trail, Mt Washington, KY 40047
MLS# 1725940Listed by: RE/MAX PREMIER PROPERTIES - New
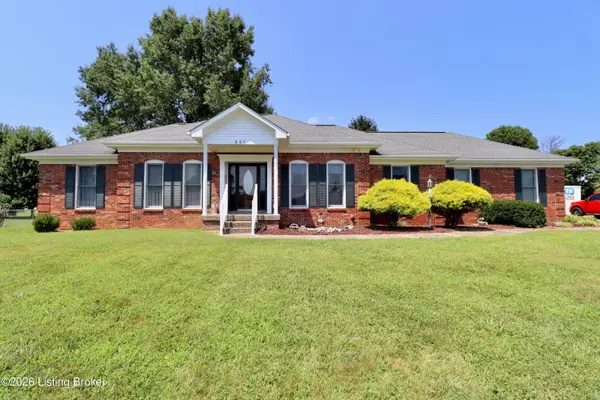 $449,900Active3 beds 2 baths2,005 sq. ft.
441 Colonial Dr, Mt Washington, KY 40047
MLS# 1725917Listed by: TC REALTY 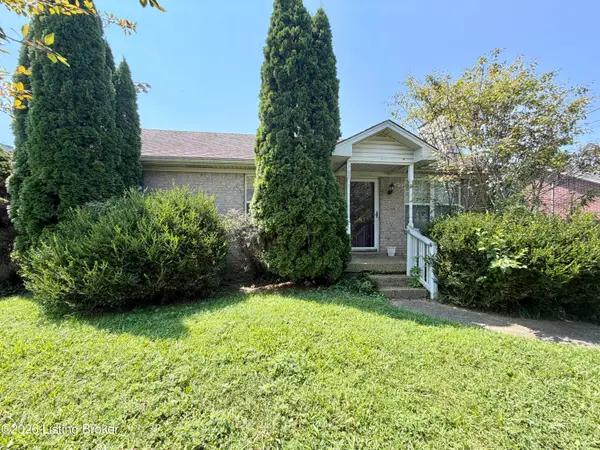 $208,000Pending3 beds 2 baths1,192 sq. ft.
381 Love Ave, Mt Washington, KY 40047
MLS# 1725825Listed by: TC REALTY- Open Sat, 1 to 3pmNew
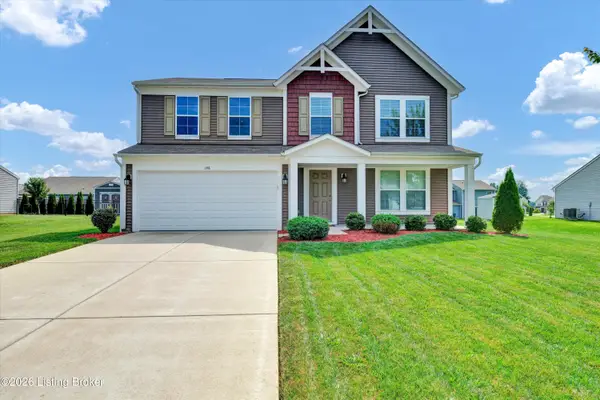 $370,000Active3 beds 3 baths2,272 sq. ft.
148 Hubbards Crossing Dr, Mt Washington, KY 40047
MLS# 1725782Listed by: EXP REALTY LLC - New
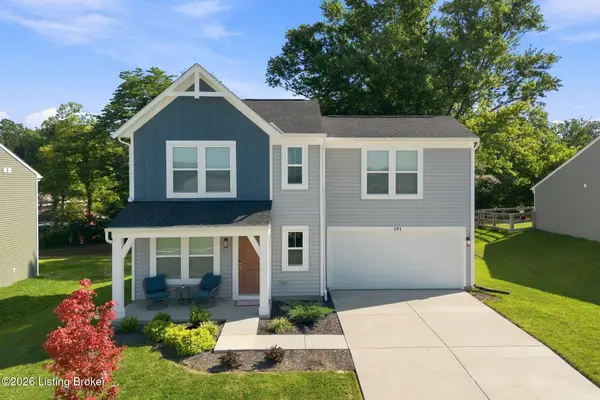 $340,000Active3 beds 3 baths1,421 sq. ft.
191 Bethel Springs Dr, Mt Washington, KY 40047
MLS# 1725751Listed by: RED EDGE REALTY 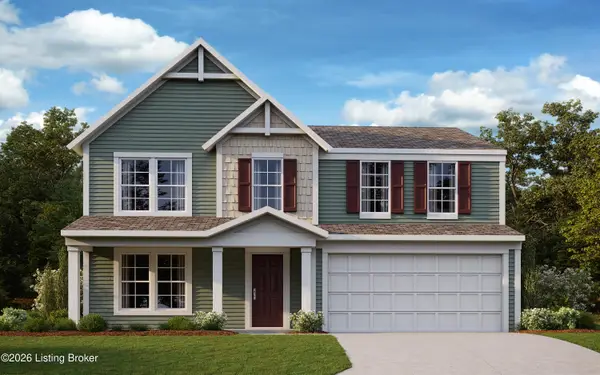 $377,282Active3 beds 3 baths2,256 sq. ft.
103 Maple Leaf Dr, Mt Washington, KY 40047
MLS# 1719423Listed by: HMS REAL ESTATE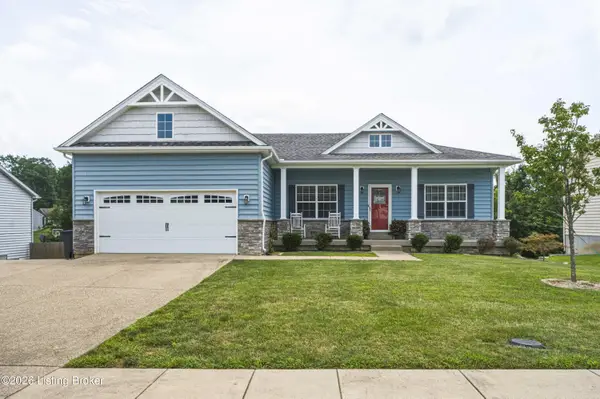 $454,500Pending5 beds 3 baths2,732 sq. ft.
138 Coldharbor Ct, Mt Washington, KY 40047
MLS# 1725661Listed by: MASON REAL ESTATE, LLC


Protect your home and budget from life's surprises with an Assurant Home Warranty, backed by a partner that supports you through every step of homeownership. Explore Plans.
© 2023 - 2026 ERA Franchise Systems LLC. All rights reserved. ERA Franchise Systems LLC fully supports the principles of the Fair Housing Act and the Equal Opportunity Act. ERA, ERA Real Estate powered, and their respective logos are registered service marks of ERA Franchise Systems LLC. Each office is independently owned and operated.