
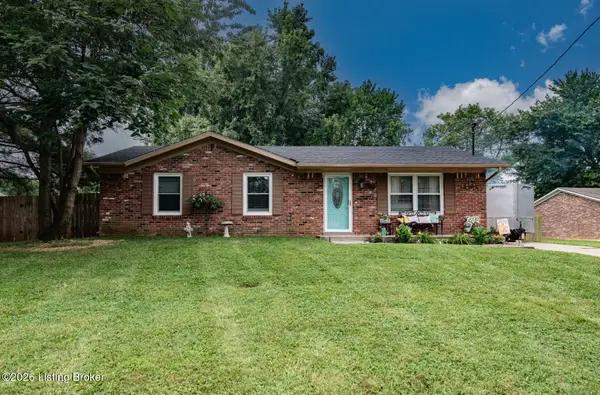
194 Holly Marie Dr, Mount Washington, KY 40047
Local realty services provided by:Schuler Bauer Real Estate ERA Powered
194 Holly Marie Dr,Mt Washington, KY 40047
$275,000
- 4 Beds
- 2 Baths
- 2,228 sq. ft.
- Single family
- Active
Listed by: breina a whelan
Office: real estate go to
MLS#:1731400
Source:KY_MSMLS
Price summary
- Price:$275,000
- Price per sq. ft.:$236.25
About this home
Welcome to this well-maintained home in the desirable Bethel Branch subdivision! Fresh paint and new flooring in two bedrooms give the home a bright, refreshed feel, while new back doors, a new deck, and a new AC unit add comfort and peace of mind. With four bedrooms and two full bathrooms, there's room to spread out. The walk-out basement offers additional living space, a rough-in for a half bath, and plenty of potential to make it your own. Enjoy a great neighborhood setting and the convenience of being assigned to Bullitt East High School. Priced to sell, this home is full of opportunity—don't miss your chance to see it!
Contact an agent
Home facts
- Year built:2002
- Subdivision & Development:BETHEL BRANCH
- Listing ID #:1731400
- Added:1 day(s) ago
- Updated:October 09, 2026 at 05:06 PM
Rooms and interior
- Bedrooms:4
- Total bathrooms:2
- Full bathrooms:2
- Rooms Total:10
- Basement:Yes
- Basement Description:Partially Finished, Walkout Part Fin
- Living area:2,228 sq. ft.
Heating and cooling
- Cooling:Central Air
- Heating:FORCED AIR, Natural gas
- Central air:Yes
Structure and exterior
- Year built:2002
- Building area:2,228 sq. ft.
- Lot area:0.19 Acres
- Lot Features:Level, Sidewalk
- Architectural Style:Ranch
- Construction Materials:Vinyl siding, brick
- Exterior Features:Balcony, Deck, Patio, Porch
- Foundation Description:Poured Concrete
Utilities
- Sewer:Public Sewer
Finances and disclosures
- Price:$275,000
- Price per sq. ft.:$236.25
Parking
- Parking description:Driveway
New listings near 194 Holly Marie Dr
- New
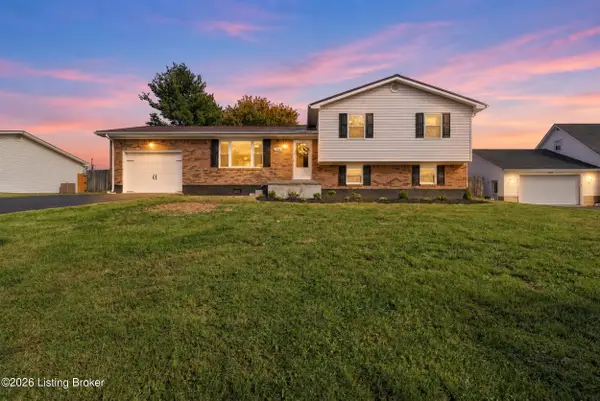 $374,900Active4 beds 3 baths1,724 sq. ft.
4766 Flatlick Rd, Mt Washington, KY 40047
MLS# 1731423Listed by: MASON REAL ESTATE, LLC - New
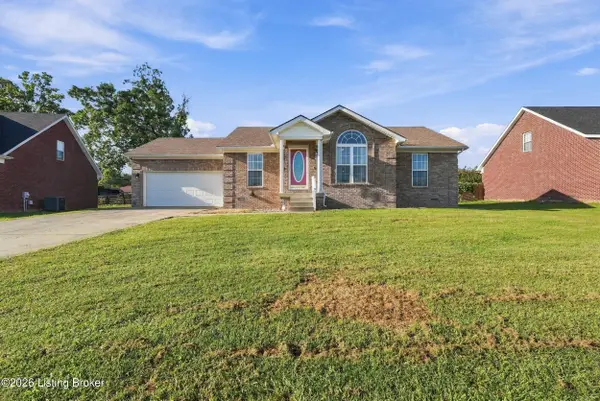 $315,000Active3 beds 2 baths1,320 sq. ft.
475 Heritage Way, Mt Washington, KY 40047
MLS# 1731338Listed by: INTEGRITY GROUP REALTORS - New
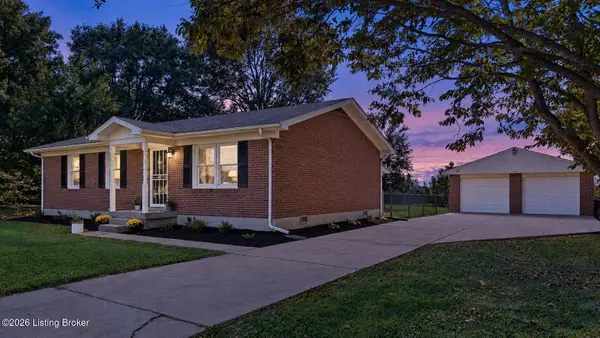 $259,900Active3 beds 1 baths1,134 sq. ft.
239 Sandra Dr, Mt Washington, KY 40047
MLS# 1731326Listed by: 1 PERCENT LISTS PURPLE DOOR - New
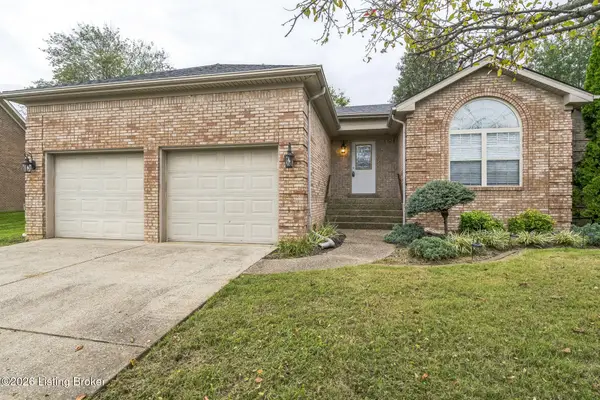 $279,000Active3 beds 2 baths1,425 sq. ft.
189 Cherokee Cir, Mt Washington, KY 40047
MLS# 1731230Listed by: PML REAL ESTATE GROUP LLC - New
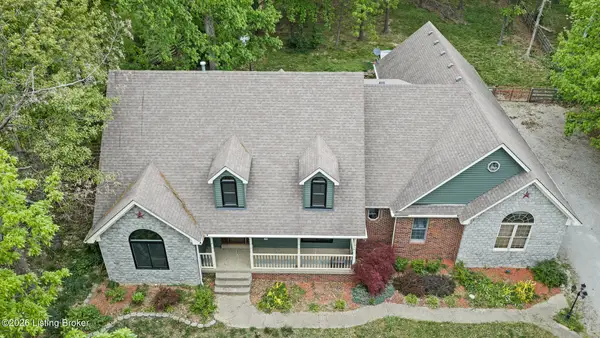 Listed by ERA$439,900Active4 beds 3 baths2,700 sq. ft.
180 Bowman Ct, Mt Washington, KY 40047
MLS# 1731050Listed by: SCHULER BAUER REAL ESTATE SERVICES ERA POWERED - Open Sun, 2 to 4pmNew
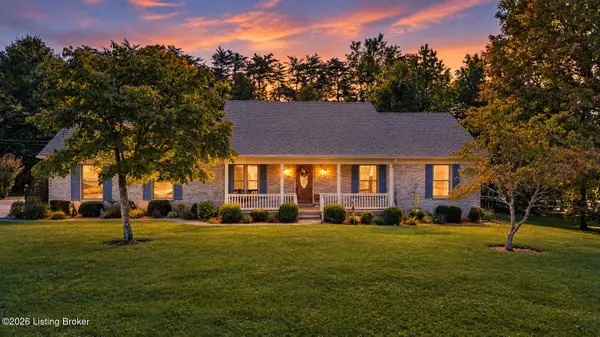 $424,900Active4 beds 2 baths1,783 sq. ft.
453 Laverne Ct, Mt Washington, KY 40047
MLS# 1731027Listed by: SIMPLER.REALESTATE - New
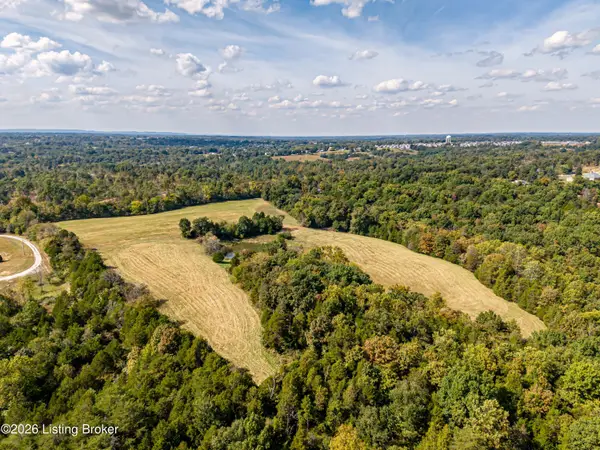 $1Active40 Acres
1 Pineview Ct, Mt Washington, KY 40047
MLS# 1730990Listed by: REALTY ASSOCIATES, INC. - New
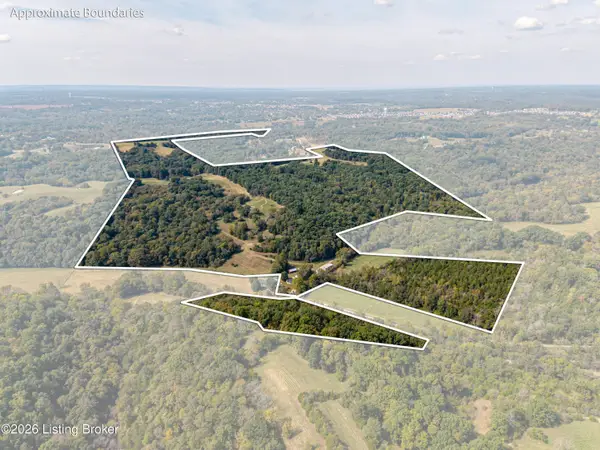 $1Active84 Acres
1 Wildwood Trail, Mt Washington, KY 40047
MLS# 1730993Listed by: REALTY ASSOCIATES, INC. - New
 $232,000Active3 beds 1 baths1,100 sq. ft.
225 Beechwood Ln, Mt Washington, KY 40047
MLS# 1730973Listed by: MASON REAL ESTATE, LLC


Protect your home and budget from life's surprises with an Assurant Home Warranty, backed by a partner that supports you through every step of homeownership. Explore Plans.
© 2023 - 2026 ERA Franchise Systems LLC. All rights reserved. ERA Franchise Systems LLC fully supports the principles of the Fair Housing Act and the Equal Opportunity Act. ERA, ERA Real Estate powered, and their respective logos are registered service marks of ERA Franchise Systems LLC. Each office is independently owned and operated.