
277 Scenic View Drive, Mount Washington, KY 40047
Local realty services provided by:Schuler Bauer Real Estate ERA Powered
Listed by: hearth and home team, david feliciano
Office: re/max executive group, inc.
MLS#:HK2604089
Source:KY_HKAR
Price summary
- Price:$455,900
- Price per sq. ft.:$121.12
About this home
Upon driving up to this piece of paradise, you will encounter this beautiful and excellently maintained home in a bucolic setting. Upon entering the spacious foyer to greet your guests, you will enter the great room with vaulted ceilings. Directly ahead are two double doors that lead to very spacious screened in porch with more than one seating area that overlook ample trees and greenery and adjacent to it, a smaller deck great for the grill. The kitchen boasts updated appliances and granite countertops with ample cabinetry and pantry and granite throughout the house. The main entry floor has a spacious owner suite with walk in closet and private bathroom. There are two more bedrooms and guest bathroom while the basement boast another three rooms that could be used as offices, craft rooms, exercise rooms or sleeping or storage areas. The downstairs has a very large recreation room, great for movie night and get togethers with family and friends and even a bar area that need small touches to be complete. And finally, there is access to a shared pond for lazy summer evenings....
Contact an agent
Home facts
- Year built:2004
- Subdivision & Development:Helmwood
- Listing ID #:HK2604089
- Added:1 day(s) ago
- Updated:October 01, 2026 at 04:45 AM
Rooms and interior
- Bedrooms:3
- Total bathrooms:3
- Full bathrooms:3
- Flooring:Laminate
- Bathrooms Description:Tub/Shower Combo
- Kitchen Description:Dishwasher, Granite Counter Tops, Microwave, Pantry, Range/Oven, Refrigerator
- Bedroom Description:Ceiling Fan
- Basement Description:Full
- Living area:3,764 sq. ft.
Heating and cooling
- Cooling:Central Air
- Heating:Forced Air, Natural Gas
Structure and exterior
- Roof:Shingles
- Year built:2004
- Building area:3,764 sq. ft.
- Lot area:2.98 Acres
- Construction Materials:Vinyl
- Exterior Features:Balcony, Deck, Enclosed Patio, Pond(s), Screened Porch
- Foundation Description:Poured Concrete
Utilities
- Water:City
- Sewer:City
Finances and disclosures
- Price:$455,900
- Price per sq. ft.:$121.12
Features and amenities
- Amenities:Catherdral Ceiling(s), Ceiling Fan(s), Chandeliers, Vaulted Ceiling(s)
Parking
- Parking description:Garage Built-in, Garage Door Opener
- Garage spaces:2
New listings near 277 Scenic View Drive
- Coming Soon
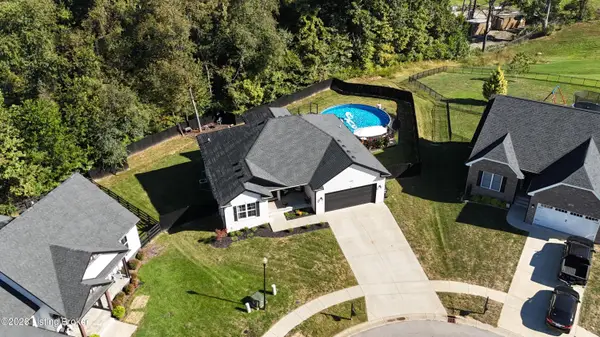 $574,900Coming Soon4 beds 3 baths3,480 sq. ft.
130 Burlington Ct, Mt Washington, KY 40047
MLS# 1730457Listed by: SIGNAL ONE REALTY - New
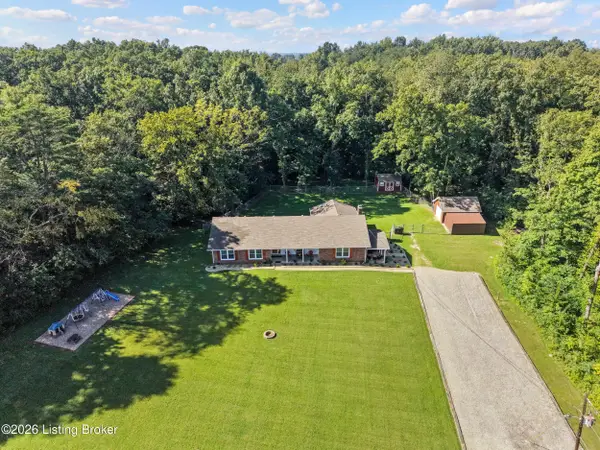 $490,000Active4 beds 2 baths2,274 sq. ft.
191 Briarway Dr, Mt Washington, KY 40047
MLS# 1730503Listed by: FIRST SATURDAY REAL ESTATE - New
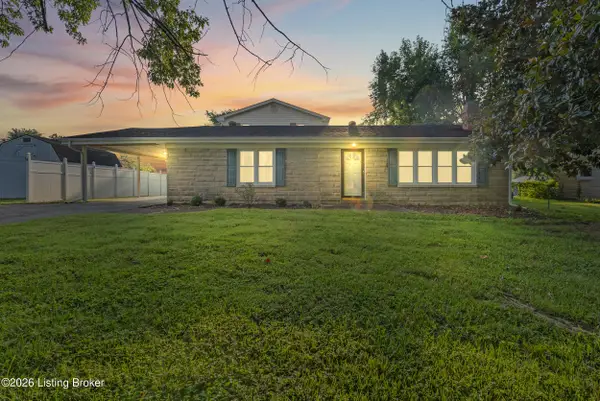 $279,000Active5 beds 3 baths2,226 sq. ft.
144 Harris Dr, Mt Washington, KY 40047
MLS# 1730475Listed by: RE/MAX EMPIRE - New
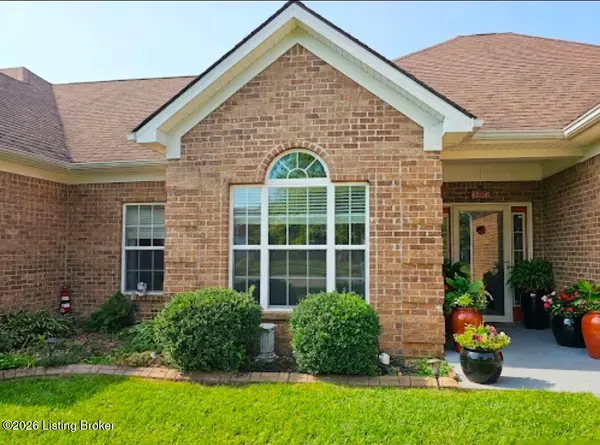 $349,000Active3 beds 2 baths1,688 sq. ft.
177 Terrace Dr, Mt Washington, KY 40047
MLS# 1730466Listed by: MINK REALTY - New
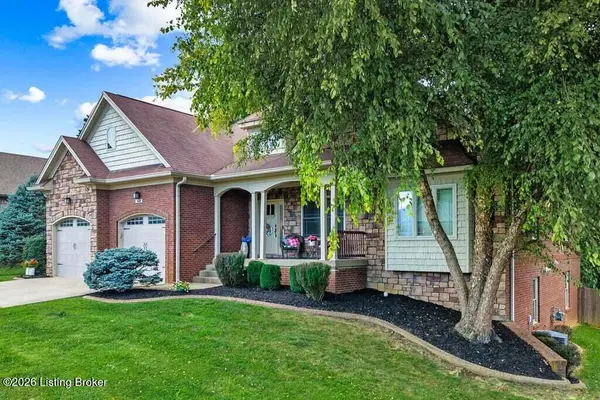 $575,000Active4 beds 3 baths3,832 sq. ft.
162 River Falls Dr, Mt Washington, KY 40047
MLS# 1730452Listed by: SIMPLER.REALESTATE - New
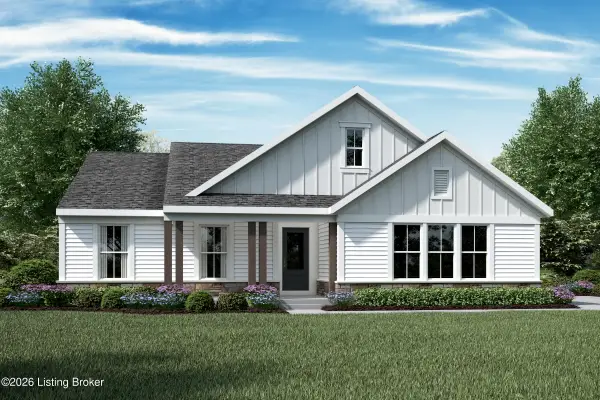 $475,368Active2 beds 2 baths1,672 sq. ft.
143 Honeysuckle St, Mt Washington, KY 40047
MLS# 1730432Listed by: HMS REAL ESTATE - New
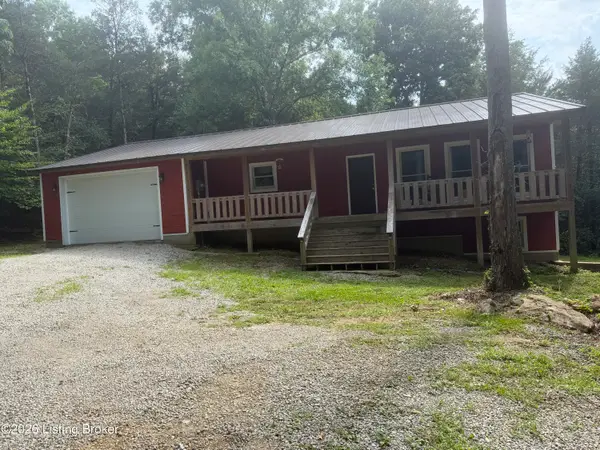 $475,000Active3 beds 3 baths2,400 sq. ft.
680 Hough Rd, Mt Washington, KY 40047
MLS# 1730396Listed by: ROBINSON REALTY SERVICES, LLC 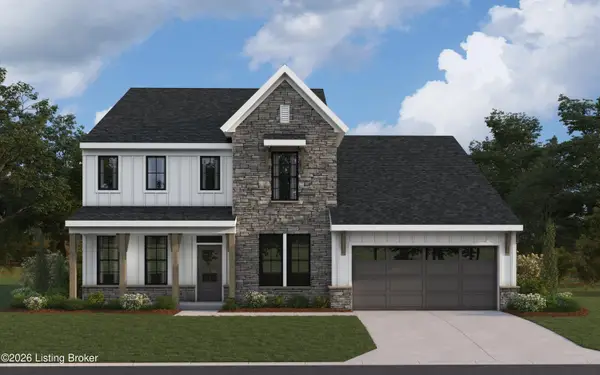 $538,878Pending4 beds 3 baths2,897 sq. ft.
168 Preserves Blvd, Mt Washington, KY 40047
MLS# 1730284Listed by: HMS REAL ESTATE- New
 $340,000Active3 beds 3 baths1,856 sq. ft.
127 Eagles Crest Ct, Mt Washington, KY 40047
MLS# 1730264Listed by: REAL ESTATE GO TO


Protect your home and budget from life's surprises with an Assurant Home Warranty, backed by a partner that supports you through every step of homeownership. Explore Plans.
© 2023 - 2026 ERA Franchise Systems LLC. All rights reserved. ERA Franchise Systems LLC fully supports the principles of the Fair Housing Act and the Equal Opportunity Act. ERA, ERA Real Estate powered, and their respective logos are registered service marks of ERA Franchise Systems LLC. Each office is independently owned and operated.