
441 Oakridge Dr, Mount Washington, KY 40047
Local realty services provided by:Schuler Bauer Real Estate ERA Powered
441 Oakridge Dr,Mt Washington, KY 40047
$569,400
- 4 Beds
- 4 Baths
- 2,510 sq. ft.
- Single family
- Active
Listed by: brittany n donhoff
Office: the breland group
MLS#:1726335
Source:KY_MSMLS
Price summary
- Price:$569,400
- Price per sq. ft.:$334.94
About this home
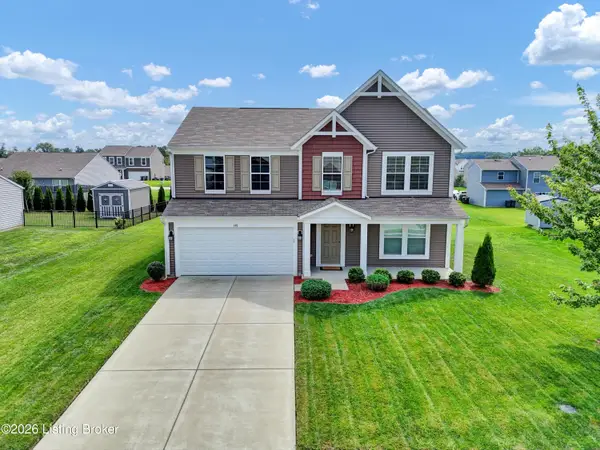
Welcome to this beautifully reimagined farmhouse, offering the perfect blend of classic charm, modern upscale updates, and acreage with room to pursue your equestrian dreams. Set on approximately 4.13 acres on a dead-end street in Mt. Washington, this 4-bedroom, 3.5-bath home was completely gutted to the studs and thoughtfully renovated in 2021 with new plumbing, electric, HVAC, French white oak engineered hardwood floors throughout the first floor and quartz countertops, creating a truly move-in-ready property with a classic farmhouse feel. Inside, the home combines timeless character with the comfort and functionality of a modern renovation. With four bedrooms and three-and-a-half baths and just over 2,500 finished square feet, there is plenty of space for family, guests, a home office, or whatever your lifestyle demands. The thoughtfully designed first floor offers an inviting living room, spacious kitchen, dedicated dining space, a convenient half bath, and a private primary suite complete with its own full bathroom. The first-floor primary provides comfortable and convenient living while the open and functional layout makes entertaining family and guests a breeze. Head upstairs where you'll find two generous-sized bedrooms along with a full bathroom with plenty of room for kids or guests. Continuing down to the walk-out basement, you'll find a nice-sized in-law suite complete with a full bathroom. Also in the basement, you'll find a sitting area, an exercise room, and a good-sized utility room with laundry and a sink. This 4-acre property offers excellent potential for an equestrian setup, giving you room for pastures, outdoor activities, and enjoying the privacy that comes with acreage. Whether you're looking to start an equestrian property, or simply want additional land and space for a pool or hobby garage, this property offers exceptional versatility with no HOA. From the extensive 2021 renovation to the acreage, this is a rare opportunity to own a home in the highly sought-after East Bullitt High School district, offering turnkey living with the freedom and possibilities of 4 acres. Located in the county with no HOA, the possibilities are endless! Come see all this unique property has to offer!...
Contact an agent
Home facts
- Year built:1971
- Subdivision & Development:EDGEWOOD VILLAS
- Listing ID #:1726335
- Added:42 day(s) ago
- Updated:September 26, 2026 at 10:50 AM
Rooms and interior
- Bedrooms:4
- Total bathrooms:4
- Full bathrooms:3
- Half bathrooms:1
- Rooms Total:14
- Basement:Yes
- Basement Description:Walkout Finished
- Living area:2,510 sq. ft.
Heating and cooling
- Cooling:Central Air
- Heating:Electric, Heat Pump, Propane
- Central air:Yes
Structure and exterior
- Year built:1971
- Building area:2,510 sq. ft.
- Lot area:4.13 Acres
- Lot Features:Dead End, Level, Wooded
- Architectural Style:Cape Cod
- Construction Materials:Vinyl siding, brick
- Exterior Features:Patio
- Foundation Description:Poured Concrete
Finances and disclosures
- Price:$569,400
- Price per sq. ft.:$334.94
Parking
- Parking description:Driveway
New listings near 441 Oakridge Dr
- New
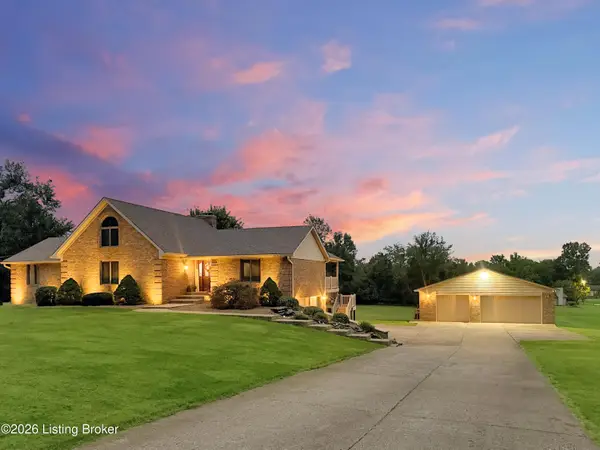 $569,900Active4 beds 3 baths3,560 sq. ft.
307 Laverne Ct, Mt Washington, KY 40047
MLS# 1730208Listed by: REAL BROKER, LLC - Open Sun, 3 to 5pmNew
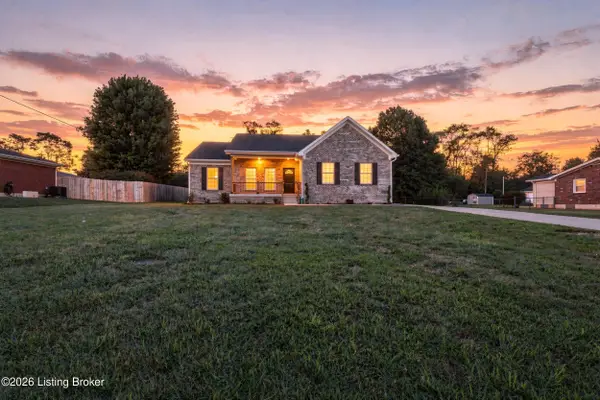 $399,900Active3 beds 2 baths1,404 sq. ft.
180 Azure Dr, Mt Washington, KY 40047
MLS# 1730145Listed by: ONE KEY REALTY - New
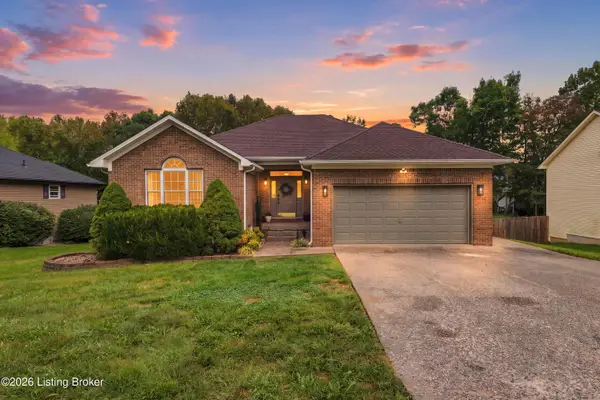 $410,000Active4 beds 3 baths2,307 sq. ft.
496 Simmons Ln, Mt Washington, KY 40047
MLS# 1730168Listed by: 85W REAL ESTATE - New
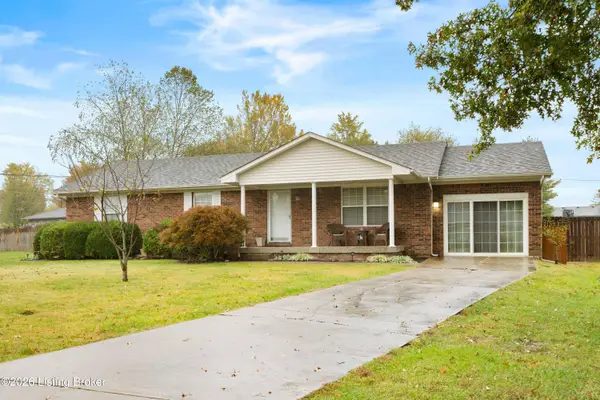 $305,000Active3 beds 2 baths1,655 sq. ft.
241 Emma Ct, Mt Washington, KY 40047
MLS# 1730085Listed by: PARKSIDE REALTY - New
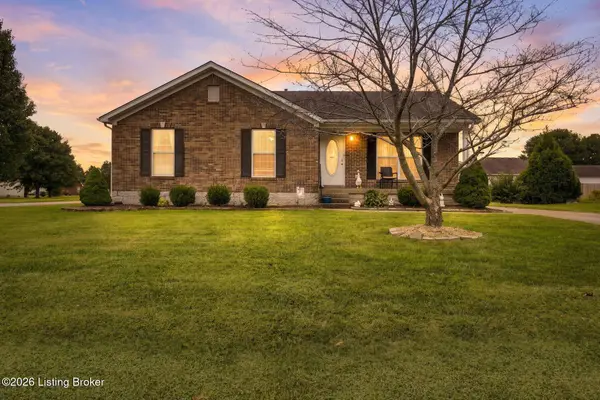 $259,900Active3 beds 2 baths1,248 sq. ft.
375 Forest Ridge Dr, Mt Washington, KY 40047
MLS# 1730002Listed by: LENIHAN SOTHEBY'S INT'L REALTY - Open Sun, 2 to 4pmNew
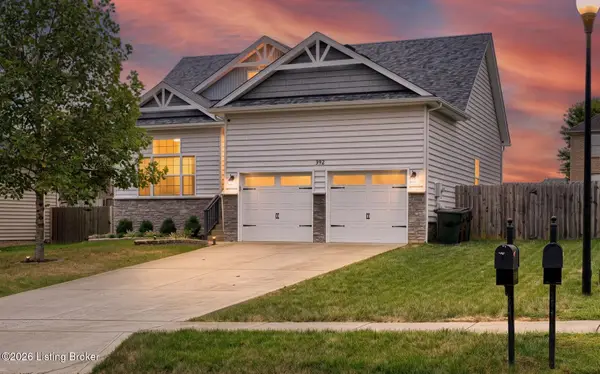 $289,900Active3 beds 2 baths1,200 sq. ft.
392 Berger Farm Dr, Mt Washington, KY 40047
MLS# 1730010Listed by: MAYER REALTORS  $345,360Pending3 beds 2 baths1,730 sq. ft.
163 Maple Leaf Dr, Mt Washington, KY 40047
MLS# 1729970Listed by: HMS REAL ESTATE- New
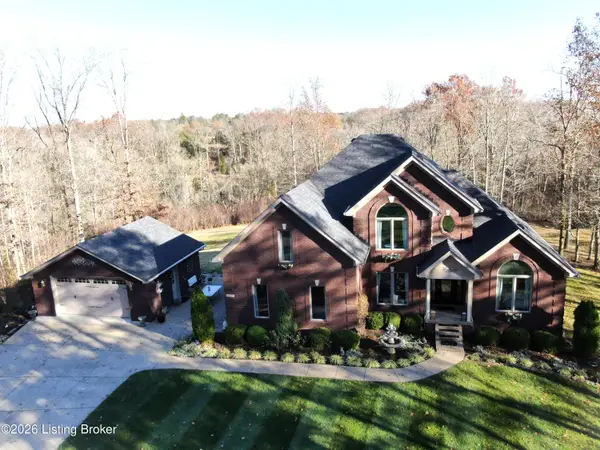 $1,200,000Active5 beds 4 baths5,152 sq. ft.
1464 E. Sanders Ln, Mt Washington, KY 40047
MLS# 1729858Listed by: ADAIR REALTY LLC - New
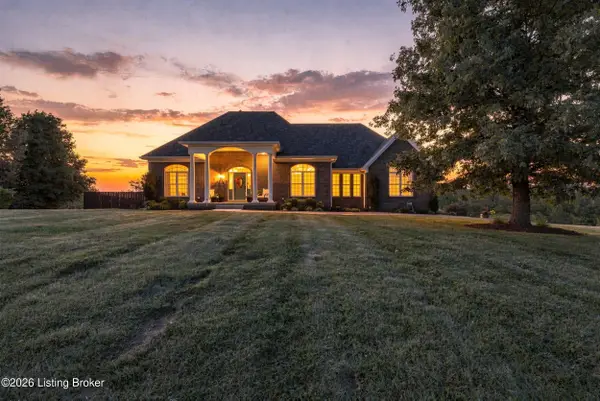 $674,900Active3 beds 3 baths3,237 sq. ft.
307 Pine View Ct, Mt Washington, KY 40047
MLS# 1729843Listed by: CORNERSTONE REAL ESTATE, LLC - New
 $325,000Active3 beds 3 baths2,272 sq. ft.
148 Hubbards Crossing Dr, Mt Washington, KY 40047
MLS# 1729812Listed by: EXP REALTY LLC


Protect your home and budget from life's surprises with an Assurant Home Warranty, backed by a partner that supports you through every step of homeownership. Explore Plans.
© 2023 - 2026 ERA Franchise Systems LLC. All rights reserved. ERA Franchise Systems LLC fully supports the principles of the Fair Housing Act and the Equal Opportunity Act. ERA, ERA Real Estate powered, and their respective logos are registered service marks of ERA Franchise Systems LLC. Each office is independently owned and operated.